
4243 Webster Avenue S, Saint Louis Park, MN 55416
Local realty services provided by:Better Homes and Gardens Real Estate Advantage One
4243 Webster Avenue S,Saint Louis Park, MN 55416
$475,000
- 3 Beds
- 1 Baths
- 1,584 sq. ft.
- Single family
- Coming Soon
Upcoming open houses
- Sun, Sep 2712:00 pm - 02:00 pm
Listed by: jeremy driver, stacia w driver
Office: lakes sotheby's international realty
MLS#:7142356
Source:NSMLS
Price summary
- Price:$475,000
- Price per sq. ft.:$241.61
About this home
Refined, inviting, and exceptionally well situated, 4243 Webster Avenue S offers a rare combination of thoughtful updates, flexible living spaces, and an expansive double-deep lot in one of St. Louis Park’s most desirable settings. Just two blocks from Minnehaha Creek, this beautifully positioned home is surrounded by mature landscaping and enjoys a fully fenced 60 × 200-foot lot with ample room for gardening, entertaining, play, and relaxation.
Inside, three bedrooms and 1,584 square feet unfold across a well-appointed floor plan designed for both everyday living and effortless entertaining. Two main-level bedrooms complement a spacious upper-level primary retreat, where soaring ceilings, generous storage, and a versatile nook create an ideal space for a home office or dressing area. The updated kitchen features quartz countertops and stainless-steel appliances, blending timeless style with everyday functionality.
The finished lower level provides additional space for movie nights, recreation, fitness, hobbies, or gatherings. Outdoors, the unusually generous grounds create a private extension of the home, while nearby Jackley Park, Minnehaha Creek, and the shops and restaurants of 50th and France offer exceptional access to recreation, dining, and daily conveniences.
A distinctive St. Louis Park offering where character, space, and location come together beautifully....
Contact an agent
Home facts
- Year built:1945
- Subdivision & Development:Brookside
- Listing ID #:7142356
- Updated:September 25, 2026 at 04:10 PM
Rooms and interior
- Bedrooms:3
- Total bathrooms:1
- Full bathrooms:1
- Dining Description:Eat In Kitchen
- Bathrooms Description:Main Floor Full Bath
- Kitchen Description:Dishwasher, Microwave, Range, Refrigerator, Stainless Steel Appliances
- Basement:Yes
- Basement Description:Finished, Full, Partially Finished
- Living area:1,584 sq. ft.
Heating and cooling
- Cooling:Central Air
- Heating:Forced Air
- Central air:Yes
Structure and exterior
- Roof:Age 8 Years or Less
- Year built:1945
- Building area:1,584 sq. ft.
- Lot area:0.28 Acres
- Lot Features:Public Transit (w/in 6 blks), Tree Coverage - Medium
- Levels:1 1/2 Story
Utilities
- Water:City Water - Connected
- Sewer:City Sewer - Connected
Finances and disclosures
- Price:$475,000
- Price per sq. ft.:$241.61
- Tax amount:$6,024 (2026)
Features and amenities
- Appliances:Microwave, Range, Refrigerator, Stainless Steel Appliances, Washer, Water Softener Owned
- Laundry features:Dryer, Washer
- Amenities:Gas Water Heater, Water Softener Owned
Parking
- Parking description:Detached Garage, Garage Door Opener
- Garage:Yes
- Garage spaces:1
New listings near 4243 Webster Avenue S
- Coming Soon
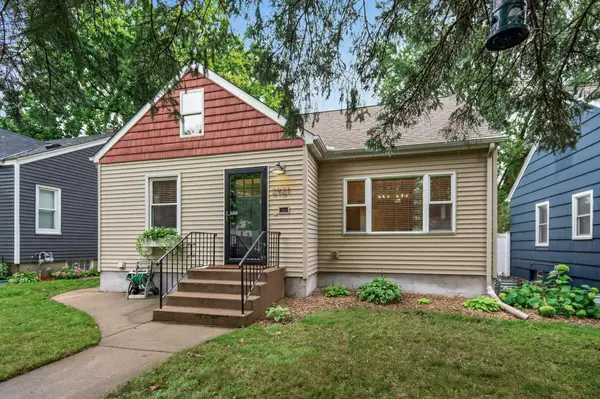 $450,000Coming Soon3 beds 3 baths1,900 sq. ft.
2921 Georgia Avenue S, Saint Louis Park, MN 55426
MLS# 7149179Listed by: RE/MAX ADVANTAGE PLUS - Coming Soon
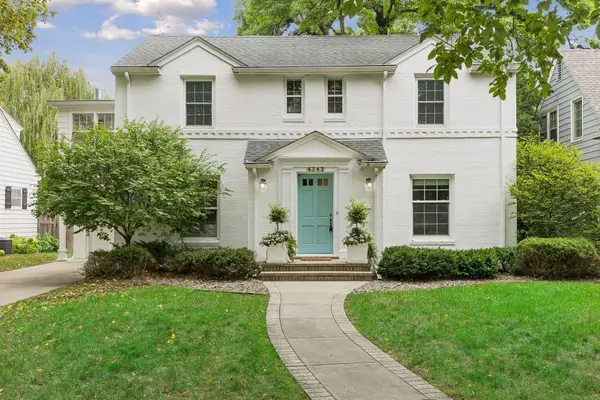 $889,000Coming Soon3 beds 3 baths2,995 sq. ft.
4341 Mackey Avenue, Saint Louis Park, MN 55424
MLS# 7147485Listed by: COMPASS - Coming Soon
 $500,000Coming Soon3 beds 2 baths1,730 sq. ft.
4720 W 41st Street, Saint Louis Park, MN 55416
MLS# 7147110Listed by: EXP REALTY - Coming Soon
 $895,000Coming Soon4 beds 4 baths2,752 sq. ft.
6010 Goodrich Avenue, Saint Louis Park, MN 55416
MLS# 7137995Listed by: RE/MAX RESULTS - Open Fri, 4 to 6pmNew
 $375,000Active3 beds 2 baths1,675 sq. ft.
3024 Texas Avenue S, Saint Louis Park, MN 55426
MLS# 7143388Listed by: RE/MAX RESULTS - New
 $259,900Active2 beds 3 baths1,352 sq. ft.
3680 Independence Avenue S #10, Minneapolis, MN 55426
MLS# 7150098Listed by: EDINA REALTY, INC. - New
 $155,000Active2 beds 1 baths1,035 sq. ft.
340 Ford Road #7, Saint Louis Park, MN 55426
MLS# 7150127Listed by: KRIS LINDAHL REAL ESTATE - New
 $399,000Active2 beds 2 baths1,620 sq. ft.
3317 Yosemite Avenue S, Saint Louis Park, MN 55416
MLS# 7149617Listed by: COLDWELL BANKER REALTY - LAKES - Open Sun, 12:30 to 2:30pmNew
 $649,500Active2 beds 2 baths1,702 sq. ft.
4730 Park Commons Drive #425, Saint Louis Park, MN 55416
MLS# 7125585Listed by: RE/MAX RESULTS


Protect your home and budget from life's surprises with an Assurant Home Warranty, backed by a partner that supports you through every step of homeownership. Explore Plans.
© 2026 Better Homes and Gardens Real Estate LLC. An Anywhere Real Estate company. All rights reserved. Better Homes and Gardens® Real Estate is a registered trademark owned by Meredith Operations Corporation, licensed to Better Homes and Gardens Real Estate LLC and used with permission. Better Homes and Gardens Real Estate LLC fully supports the principles of the Fair Housing Act and the Equal Opportunity Act. Listing information is deemed reliable but is not guaranteed accurate.
Each office is independently owned and operated.
Any services or products provided by third parties are not provided by, affiliated with or related to Better Homes and Gardens Real Estate LLC, or its affiliated companies.