
4529 Cedar Lake Road S, Saint Louis Park, MN 55416
Local realty services provided by:Better Homes and Gardens Real Estate First Choice
4529 Cedar Lake Road S,Saint Louis Park, MN 55416
$250,000
- 3 Beds
- 3 Baths
- 1,352 sq. ft.
- Townhouse
- Active
Listed by: garrett gordon
Office: side by side realty llc.
MLS#:7131899
Source:NSMLS
Price summary
- Price:$250,000
- Price per sq. ft.:$184.91
- Monthly HOA dues:$332
About this home
Welcome home to this charming 3-bedroom, 2-level townhome, perfectly situated in the heart of St. Louis Park. Whether you are a first-time buyer looking for the perfect entry into homeownership or searching for a smart addition to your portfolio, this home offers the ideal balance of functionality and lifestyle.
Highlights:
• Steps away from the vibrant West End. Enjoy access to premier shopping, diverse dining, and local entertainment, all while being just minutes from downtown Minneapolis.
• Thoughtful Layout: Spread across two comfortable levels, providing distinct living and sleeping quarters.
• Space: Featuring 3 well-appointed bedrooms, a full bathroom, and two half bathrooms, providing the versatility you need for a home office, guest space or daily use.
Step into a home where comfort meets community. You will love the convenience of living in St. Louis Park neighborhood that puts you in the middle of everything without sacrificing the quiet enjoyment of home.
Contact an agent
Home facts
- Year built:1977
- Subdivision & Development:South Cedar Trails
- Listing ID #:7131899
- Added:1 day(s) ago
- Updated:August 25, 2026 at 12:55 PM
Rooms and interior
- Bedrooms:3
- Total bathrooms:3
- Full bathrooms:1
- Half bathrooms:2
- Dining Description:Breakfast Bar, Eat In Kitchen, Informal Dining Room, Kitchen/Dining Room, Living/Dining Room
- Bathrooms Description:Main Floor 1/2 Bath, Upper Level Full Bath
- Kitchen Description:Dishwasher, Microwave, Range, Refrigerator
- Basement:Yes
- Basement Description:Walkout
- Living area:1,352 sq. ft.
Heating and cooling
- Cooling:Central Air
- Heating:Forced Air
- Central air:Yes
Structure and exterior
- Roof:Asphalt
- Year built:1977
- Building area:1,352 sq. ft.
- Lot area:0.04 Acres
- Lot Features:Tree Coverage - Medium
- Construction Materials:Block
- Levels:1 Story
Utilities
- Water:City Water - Connected
- Sewer:City Sewer - Connected
Finances and disclosures
- Price:$250,000
- Price per sq. ft.:$184.91
- Tax amount:$5,489 (2026)
Features and amenities
- Appliances:Microwave, Range, Refrigerator, Washer, Water Softener Owned
- Laundry features:Dryer, Washer
- Amenities:Gas Water Heater, Water Softener Owned
Parking
- Parking description:Asphalt, Covered, Detached Garage, Shared Driveway
- Garage:Yes
- Garage spaces:2
New listings near 4529 Cedar Lake Road S
- Coming SoonOpen Sat, 11am to 1pm
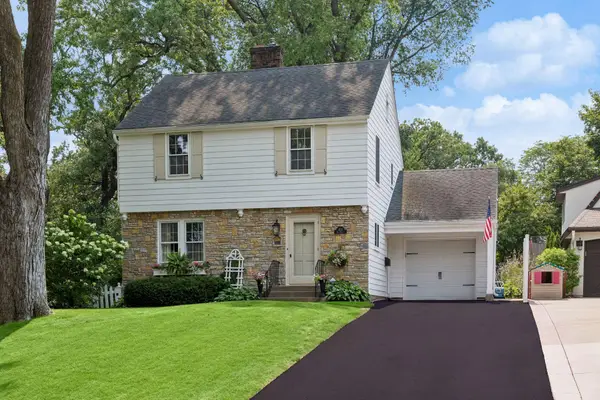 $639,900Coming Soon3 beds 2 baths1,888 sq. ft.
4124 Raleigh Avenue, Saint Louis Park, MN 55416
MLS# 7116412Listed by: LAKES SOTHEBY'S INTERNATIONAL REALTY - Coming Soon
 $699,000Coming Soon3 beds 2 baths2,318 sq. ft.
3205 Hillsboro Avenue S, Saint Louis Park, MN 55426
MLS# 7118088Listed by: LAKES SOTHEBY'S INTERNATIONAL REALTY - Coming Soon
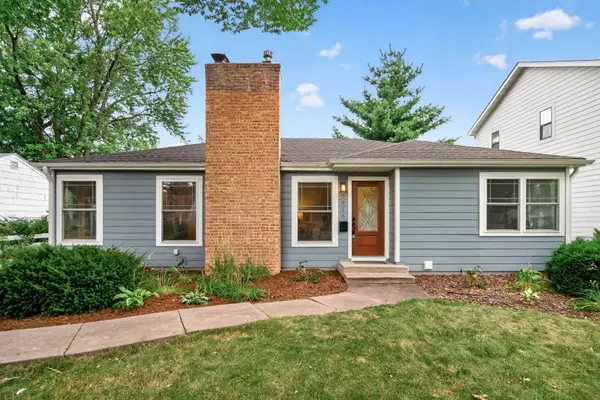 $450,000Coming Soon4 beds 2 baths2,138 sq. ft.
3916 Brunswick Avenue S, Saint Louis Park, MN 55416
MLS# 7112345Listed by: LAKES SOTHEBY'S INTERNATIONAL REALTY - Coming Soon
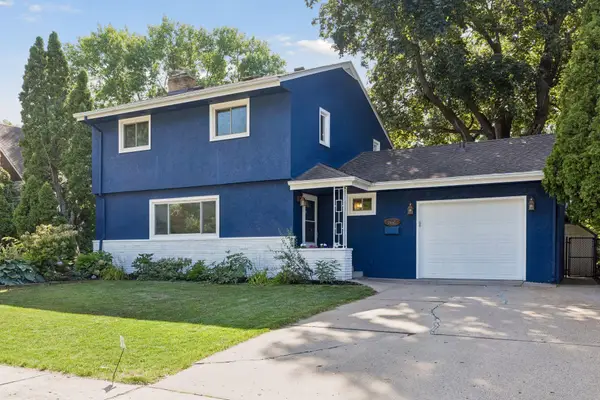 $514,900Coming Soon4 beds 3 baths2,268 sq. ft.
3006 Alabama Avenue S, Saint Louis Park, MN 55416
MLS# 7131751Listed by: BAYSHORE REALTY - Coming Soon
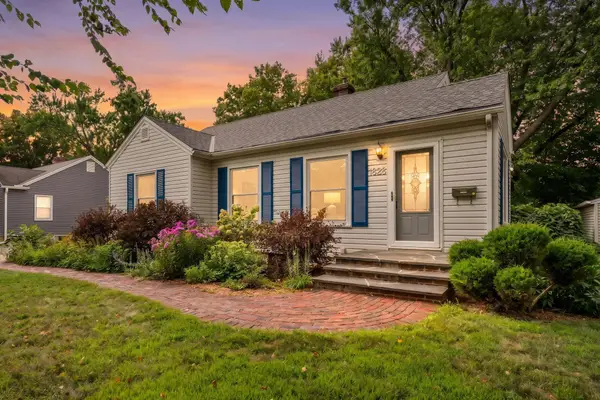 $450,000Coming Soon4 beds 2 baths1,760 sq. ft.
1828 Dakota Avenue S, Saint Louis Park, MN 55416
MLS# 7131753Listed by: RE/MAX RESULTS - Coming Soon
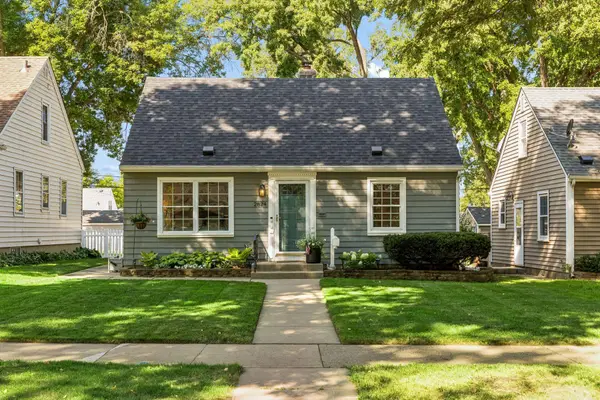 $415,000Coming Soon4 beds 1 baths1,540 sq. ft.
2824 Idaho Avenue S, Saint Louis Park, MN 55426
MLS# 7130705Listed by: LAKES SOTHEBY'S INTERNATIONAL - Coming Soon
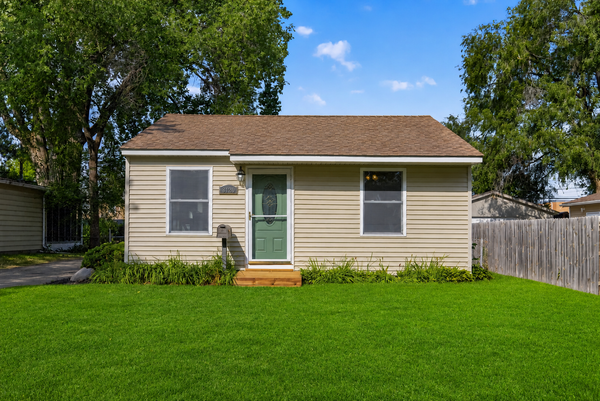 $335,000Coming Soon2 beds 1 baths931 sq. ft.
3120 Utah Avenue S, Saint Louis Park, MN 55426
MLS# 7129945Listed by: EXIT REALTY NEXUS - Coming Soon
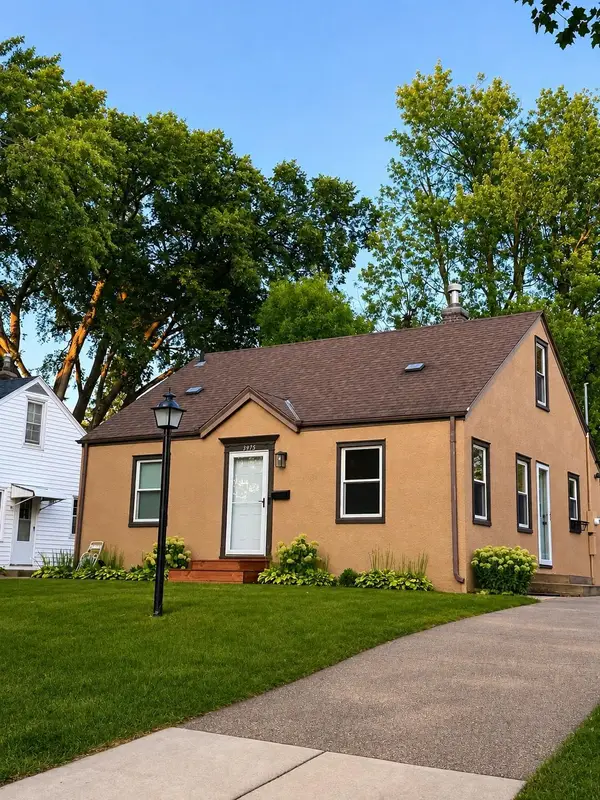 $359,900Coming Soon3 beds 1 baths1,260 sq. ft.
3975 Brunswick Avenue S, Saint Louis Park, MN 55416
MLS# 7129789Listed by: EDGE REAL ESTATE SERVICES - Coming Soon
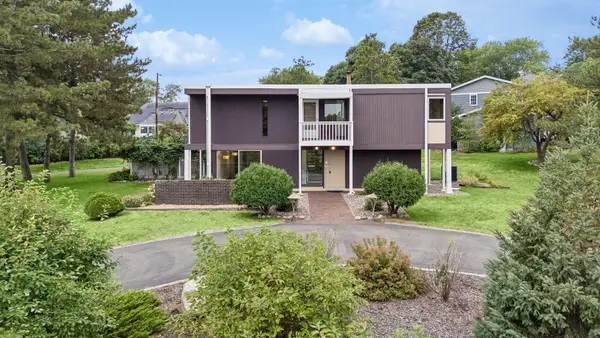 $899,000Coming Soon4 beds 3 baths2,895 sq. ft.
1676 Virginia Avenue S, Saint Louis Park, MN 55426
MLS# 7105667Listed by: LAKES SOTHEBY'S INTERNATIONAL REALTY


Protect your home and budget from life's surprises with an Assurant Home Warranty, backed by a partner that supports you through every step of homeownership. Explore Plans.
© 2026 Better Homes and Gardens Real Estate LLC. An Anywhere Real Estate company. All rights reserved. Better Homes and Gardens® Real Estate is a registered trademark owned by Meredith Operations Corporation, licensed to Better Homes and Gardens Real Estate LLC and used with permission. Better Homes and Gardens Real Estate LLC fully supports the principles of the Fair Housing Act and the Equal Opportunity Act. Listing information is deemed reliable but is not guaranteed accurate.
Each office is independently owned and operated.
Any services or products provided by third parties are not provided by, affiliated with or related to Better Homes and Gardens Real Estate LLC, or its affiliated companies.