
6716 Cedar Lake Road S, Saint Louis Park, MN 55426
Local realty services provided by:Better Homes and Gardens Real Estate Park Company
6716 Cedar Lake Road S,Saint Louis Park, MN 55426
$300,000
- 3 Beds
- 2 Baths
- 1,687 sq. ft.
- Single family
- Pending
Listed by: maggie koehnen
Office: pemberton re
MLS#:7106968
Source:NSMLS
Price summary
- Price:$300,000
- Price per sq. ft.:$156.9
About this home
3 Bedroom, One level, Eliot neighborhood home awaits your final touches. Updated kitchen has loads of character, galley style, stainless steel appliances, butcher block countertops and an adjoining wet bar around the corner. Original hardwood floors throughout. Private backyard has potential. The location is close to the Cedar Lake Regional bike trail, walking distance to the west end and minutes to downtown. All city required repairs will be made by the seller.
Contact an agent
Home facts
- Year built:1941
- Subdivision & Development:Supreme Park 1st Div St Louis Park
- Listing ID #:7106968
- Added:91 day(s) ago
- Updated:October 10, 2026 at 08:33 AM
Rooms and interior
- Bedrooms:3
- Total bathrooms:2
- Full bathrooms:1
- Dining Description:Breakfast Area, Eat In Kitchen, Informal Dining Room
- Bathrooms Description:3/4 Basement, Main Floor Full Bath
- Kitchen Description:Dishwasher, Disposal, Microwave, Range, Refrigerator, Stainless Steel Appliances
- Basement:Yes
- Basement Description:Egress Window(s), Finished, Full
- Living area:1,687 sq. ft.
Heating and cooling
- Cooling:Central Air
- Heating:Forced Air
- Central air:Yes
Structure and exterior
- Roof:Asphalt
- Year built:1941
- Building area:1,687 sq. ft.
- Lot area:0.2 Acres
- Lot Features:Tree Coverage - Medium
- Levels:1 Story
Utilities
- Water:City Water - Connected
- Sewer:City Sewer - Connected
Finances and disclosures
- Price:$300,000
- Price per sq. ft.:$156.9
- Tax amount:$5,572 (2026)
Features and amenities
- Appliances:Disposal, Microwave, Range, Refrigerator, Stainless Steel Appliances, Washer
- Laundry features:Dryer, Washer
- Amenities:Gas Water Heater
Parking
- Parking description:Attached Garage
- Garage:Yes
- Garage spaces:1
New listings near 6716 Cedar Lake Road S
- Coming Soon
 $482,000Coming Soon4 beds 2 baths2,218 sq. ft.
6915 W 23rd Street, Saint Louis Park, MN 55426
MLS# 7151093Listed by: COLDWELL BANKER REALTY - Coming Soon
 $260,000Coming Soon2 beds 1 baths912 sq. ft.
2605 Alabama Avenue S, Saint Louis Park, MN 55416
MLS# 7150637Listed by: COLDWELL BANKER REALTY - New
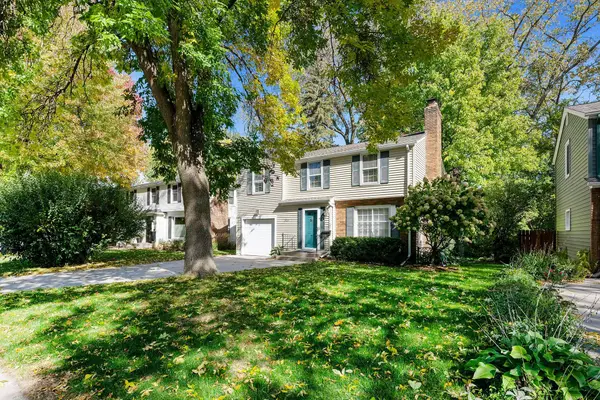 $325,000Active3 beds 1 baths1,276 sq. ft.
3125 Dakota Avenue S, Saint Louis Park, MN 55416
MLS# 7084770Listed by: EDINA REALTY, INC. - New
 $160,000Active2 beds 2 baths1,140 sq. ft.
450 Ford Road #304, Saint Louis Park, MN 55426
MLS# 7138587Listed by: KELLER WILLIAMS REALTY INTEGRITY - New
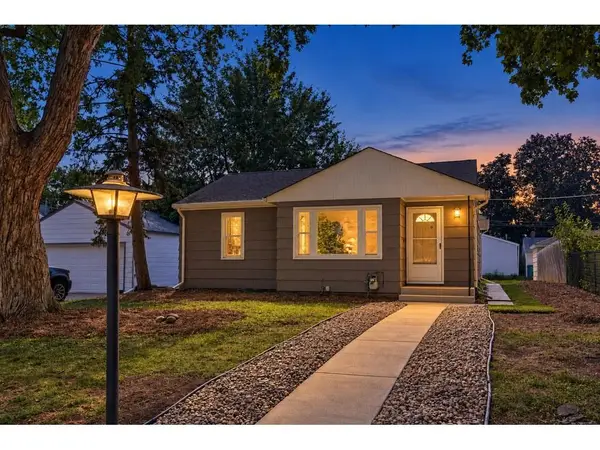 $324,999Active3 beds 1 baths1,385 sq. ft.
3620 Sumter Avenue S, Saint Louis Park, MN 55426
MLS# 7157590Listed by: REAL BROKER, LLC - New
 $379,900Active3 beds 1 baths1,303 sq. ft.
3109 Oregon Avenue S, Saint Louis Park, MN 55426
MLS# 7158016Listed by: COMPASS - Open Sat, 1 to 3pmNew
 $387,000Active4 beds 2 baths1,546 sq. ft.
2913 Florida Avenue S, Saint Louis Park, MN 55426
MLS# 7155923Listed by: KELLER WILLIAMS SELECT REALTY - New
 $239,000Active2 beds 1 baths864 sq. ft.
3153 Maryland Avenue S, Saint Louis Park, MN 55426
MLS# 7149188Listed by: REDFIN CORPORATION - New
 $424,000Active4 beds 3 baths2,080 sq. ft.
2908 Hampshire Avenue S, Saint Louis Park, MN 55426
MLS# 7157739Listed by: RE/MAX RESULTS - Open Sat, 12 to 2pmNew
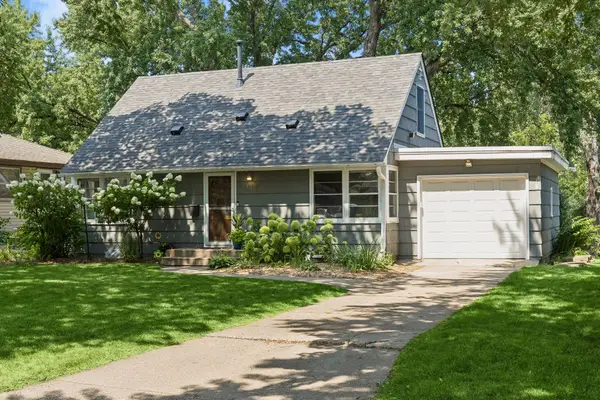 $375,000Active3 beds 1 baths1,800 sq. ft.
6810 W 24th Street, Saint Louis Park, MN 55426
MLS# 7157699Listed by: SCHATZ REAL ESTATE GROUP


Protect your home and budget from life's surprises with an Assurant Home Warranty, backed by a partner that supports you through every step of homeownership. Explore Plans.
© 2026 Better Homes and Gardens Real Estate LLC. An Anywhere Real Estate company. All rights reserved. Better Homes and Gardens® Real Estate is a registered trademark owned by Meredith Operations Corporation, licensed to Better Homes and Gardens Real Estate LLC and used with permission. Better Homes and Gardens Real Estate LLC fully supports the principles of the Fair Housing Act and the Equal Opportunity Act. Listing information is deemed reliable but is not guaranteed accurate.
Each office is independently owned and operated.
Any services or products provided by third parties are not provided by, affiliated with or related to Better Homes and Gardens Real Estate LLC, or its affiliated companies.