
7418 Edgebrook Drive, Saint Louis Park, MN 55426
Local realty services provided by:Better Homes and Gardens Real Estate Park Company
7418 Edgebrook Drive,Saint Louis Park, MN 55426
$398,000
- 2 Beds
- 2 Baths
- 1,415 sq. ft.
- Single family
- Active
Upcoming open houses
- Sat, Oct 1002:00 pm - 04:00 pm
Listed by: sharlene h hensrud
Office: re/max results
MLS#:7089507
Source:NSMLS
Price summary
- Price:$398,000
- Price per sq. ft.:$170.01
About this home
What a cool house! A historic “Walker House,” built over 130 years ago on a double lot so they could have a garden. It has been beautifully updated for modern living but still has a historic ‘vibe’ with gleaming original hardwood floors, high cove ceilings, built-in niches, big windows for lots of light. The gas fireplace, architect-designed custom kitchen with stainless steel appliances, granite counter tops, recessed lighting, big pantry, spacious bedrooms, renovated bathroom, brand new furnace, AC and chimney, newer windows and walkout to big shaded side deck make it ready for you to move in and make it your own. The seller even has an architect’s plan for an ADU that meets St. Louis Park requirements, if you are interested in adding a place for a family member or for rental income. Read more about “Walker Houses” in the supplements and come live in history. The location is quiet with no ‘through’ traffic, yet close to highways and trails for easy access to everywhere. Shopping, restaurants, parks, services are nearby, city lakes are less than 15 minutes away. Double garage plus an abundance of extra paved parking space, storage shed and garden are already in place. Come, create your own stories in this unique historic home....
Contact an agent
Home facts
- Year built:1890
- Subdivision & Development:Rgt St Louis Park
- Listing ID #:7089507
- Added:1 day(s) ago
- Updated:October 09, 2026 at 03:19 PM
Rooms and interior
- Bedrooms:2
- Total bathrooms:2
- Full bathrooms:1
- Half bathrooms:1
- Dining Description:Eat In Kitchen, Informal Dining Room, Living/Dining Room
- Bathrooms Description:Main Floor 1/2 Bath, Upper Level Full Bath
- Kitchen Description:Dishwasher, Exhaust Fan, Range, Refrigerator, Stainless Steel Appliances
- Basement:Yes
- Basement Description:Block, Unfinished
- Living area:1,415 sq. ft.
Heating and cooling
- Cooling:Central Air
- Heating:Forced Air
- Central air:Yes
Structure and exterior
- Roof:Age Over 8 Years, Asphalt, Pitched
- Year built:1890
- Building area:1,415 sq. ft.
- Lot area:0.31 Acres
- Lot Features:Public Transit (w/in 6 blks), Tree Coverage - Medium
- Levels:2 Story
Utilities
- Water:City Water - Connected
- Sewer:City Sewer - Connected
Finances and disclosures
- Price:$398,000
- Price per sq. ft.:$170.01
- Tax amount:$5,829 (2026)
Features and amenities
- Appliances:Exhaust Fan, Range, Refrigerator, Stainless Steel Appliances, Washer, Water Softener Owned
- Laundry features:Dryer, Washer
- Amenities:Gas Water Heater, Water Softener Owned
Parking
- Parking description:Asphalt, Detached Garage
- Garage:Yes
- Garage spaces:2
New listings near 7418 Edgebrook Drive
- Coming Soon
 $239,000Coming Soon2 beds 1 baths864 sq. ft.
3153 Maryland Avenue S, Saint Louis Park, MN 55426
MLS# 7149188Listed by: REDFIN CORPORATION - Coming Soon
 $482,000Coming Soon4 beds 2 baths2,218 sq. ft.
6915 W 23rd Street, Saint Louis Park, MN 55426
MLS# 7151093Listed by: COLDWELL BANKER REALTY - Coming Soon
 $260,000Coming Soon2 beds 1 baths912 sq. ft.
2605 Alabama Avenue S, Saint Louis Park, MN 55416
MLS# 7150637Listed by: COLDWELL BANKER REALTY - New
 $424,000Active4 beds 3 baths2,080 sq. ft.
2908 Hampshire Avenue S, Saint Louis Park, MN 55426
MLS# 7157739Listed by: RE/MAX RESULTS - Open Fri, 4 to 6pmNew
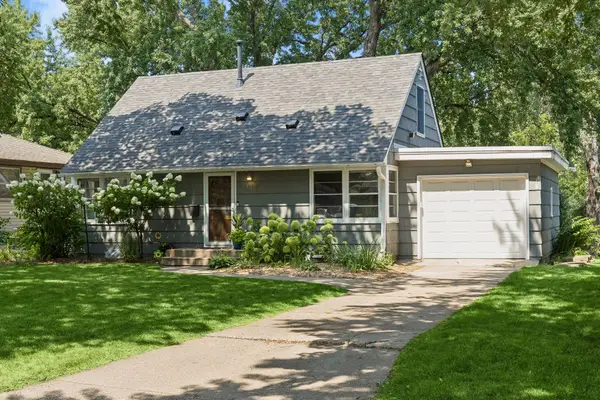 $375,000Active3 beds 1 baths1,800 sq. ft.
6810 W 24th Street, Saint Louis Park, MN 55426
MLS# 7157699Listed by: SCHATZ REAL ESTATE GROUP - New
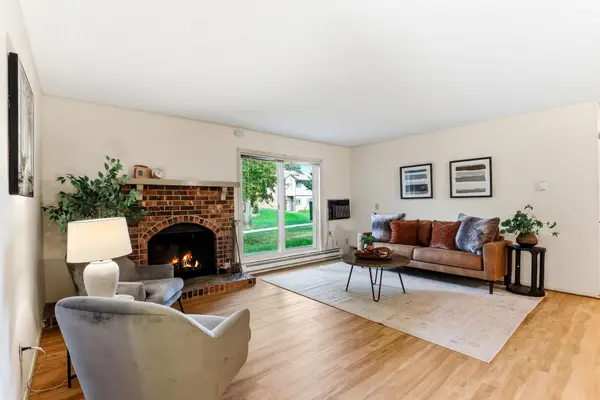 $149,000Active2 beds 1 baths1,035 sq. ft.
340 Ford Road #7, Saint Louis Park, MN 55426
MLS# 7157664Listed by: KRIS LINDAHL REAL ESTATE - Open Sat, 12 to 2pmNew
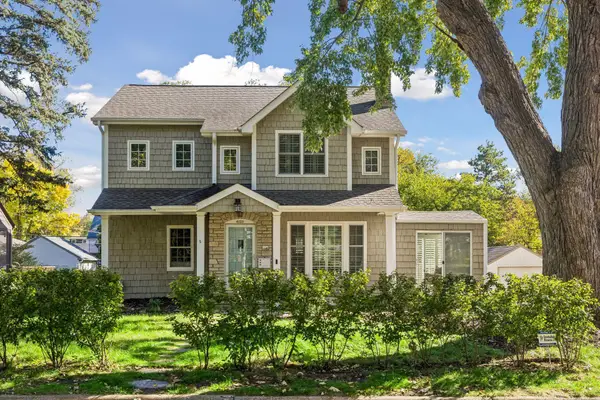 $748,000Active5 beds 4 baths2,598 sq. ft.
4123 Brunswick Avenue S, Saint Louis Park, MN 55416
MLS# 7155276Listed by: COLDWELL BANKER REALTY - LAKES - Open Sat, 1 to 3pmNew
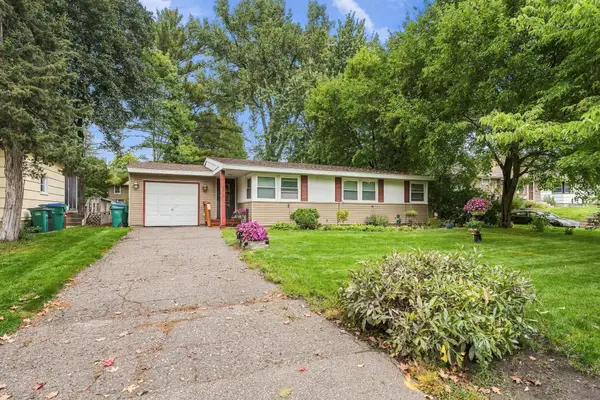 $329,900Active3 beds 1 baths1,130 sq. ft.
6810 W 23rd Street, Saint Louis Park, MN 55426
MLS# 7112853Listed by: KELLER WILLIAMS REALTY INTEGRITY LAKES - New
 $149,900Active2 beds 2 baths1,050 sq. ft.
4820 Park Commons Drive #118, Saint Louis Park, MN 55416
MLS# 7155482Listed by: KELLER WILLIAMS REALTY INTEGRITY LAKES


Protect your home and budget from life's surprises with an Assurant Home Warranty, backed by a partner that supports you through every step of homeownership. Explore Plans.
© 2026 Better Homes and Gardens Real Estate LLC. An Anywhere Real Estate company. All rights reserved. Better Homes and Gardens® Real Estate is a registered trademark owned by Meredith Operations Corporation, licensed to Better Homes and Gardens Real Estate LLC and used with permission. Better Homes and Gardens Real Estate LLC fully supports the principles of the Fair Housing Act and the Equal Opportunity Act. Listing information is deemed reliable but is not guaranteed accurate.
Each office is independently owned and operated.
Any services or products provided by third parties are not provided by, affiliated with or related to Better Homes and Gardens Real Estate LLC, or its affiliated companies.