
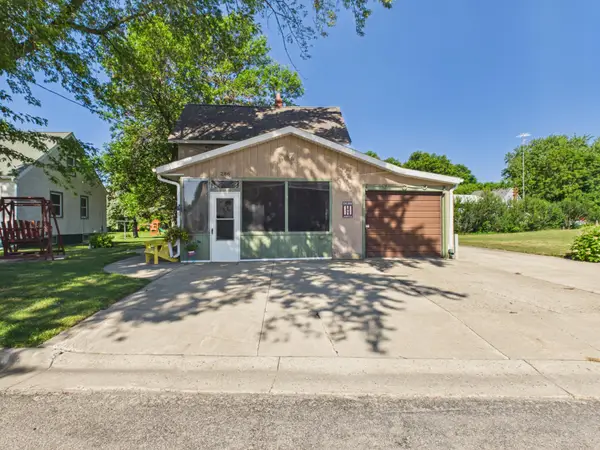
255 River Street, Saint Martin, MN 56362
Local realty services provided by:Better Homes and Gardens Real Estate First Choice
255 River Street,Saint Martin, MN 56362
$329,900
- 3 Beds
- 2 Baths
- 2,284 sq. ft.
- Single family
- Active
Listed by: brendan mooney, kaylee welker
Office: your next place real estate
MLS#:7131898
Source:NSMLS
Price summary
- Price:$329,900
- Price per sq. ft.:$128.47
About this home
Introducing 255 River Street in St. Martin. This three-bedroom, two-bathroom one-level home was built in 1985 and features over 2,200 square feet of updated and finished living space. Situated on a large city lot, the home’s exterior provides a large open green space with room to roam. Get your green thumb in shape with a ready-to-go garden area with raised beds. The backyard is highlighted by an additional garage that is perfect for all of your extra storage needs. Inside the home, we find an inviting open-floor-plan main level with a large kitchen/dining area, a living room, two bedrooms, and a full bathroom. Don’t overlook the handy main-floor laundry room as well. The lower level of the home boasts an ideal setup for all of your entertaining needs with an oversized family room boasting a wet bar area that features a super unique walk-in cooler! Plus, there is also an additional bedroom, a three-quarter bathroom, and a utility room with extra storage space. All of this in a convenient location with easy access to parks, dining, and all that St. Martin has to offer!...
Contact an agent
Home facts
- Year built:1985
- Subdivision & Development:Aud Sub #07
- Listing ID #:7131898
- Added:3 day(s) ago
- Updated:August 26, 2026 at 12:11 PM
Rooms and interior
- Bedrooms:3
- Total bathrooms:2
- Full bathrooms:1
- Dining Description:Kitchen/Dining Room
- Bathrooms Description:3/4 Basement, Main Floor Full Bath
- Kitchen Description:Dishwasher, Microwave, Range, Refrigerator
- Basement:Yes
- Basement Description:Block, Daylight / Lookout Windows, Drain Tiled, Egress Window(s), Finished, Full, Storage Space
- Living area:2,284 sq. ft.
Heating and cooling
- Cooling:Central Air
- Heating:Forced Air
- Central air:Yes
Structure and exterior
- Roof:Asphalt, Pitched
- Year built:1985
- Building area:2,284 sq. ft.
- Lot area:0.5 Acres
- Lot Features:Tree Coverage - Medium
- Construction Materials:Block
- Levels:1 Story
Utilities
- Water:City Water - Connected
- Sewer:City Sewer - Connected
Finances and disclosures
- Price:$329,900
- Price per sq. ft.:$128.47
- Tax amount:$3,056 (2025)
Features and amenities
- Appliances:Microwave, Range, Refrigerator, Washer, Water Softener Owned
- Laundry features:Dryer, Washer
- Amenities:Fuel Tank - Owned, Gas Water Heater, Water Softener Owned
Parking
- Parking description:Attached Garage, Concrete, Garage Door Opener, Heated Garage, Insulated Garage, Multiple Garages
- Garage:Yes
- Garage spaces:3
New listings near 255 River Street


Protect your home and budget from life's surprises with an Assurant Home Warranty, backed by a partner that supports you through every step of homeownership. Explore Plans.
© 2026 Better Homes and Gardens Real Estate LLC. An Anywhere Real Estate company. All rights reserved. Better Homes and Gardens® Real Estate is a registered trademark owned by Meredith Operations Corporation, licensed to Better Homes and Gardens Real Estate LLC and used with permission. Better Homes and Gardens Real Estate LLC fully supports the principles of the Fair Housing Act and the Equal Opportunity Act. Listing information is deemed reliable but is not guaranteed accurate.
Each office is independently owned and operated.
Any services or products provided by third parties are not provided by, affiliated with or related to Better Homes and Gardens Real Estate LLC, or its affiliated companies.