
101 Carissa Lane Sw, Saint Michael, MN 55376
Local realty services provided by:Better Homes and Gardens Real Estate First Choice
101 Carissa Lane Sw,Saint Michael, MN 55376
$425,000
- 3 Beds
- 2 Baths
- 1,894 sq. ft.
- Single family
- Coming Soon
Upcoming open houses
- Sun, Sep 2001:00 pm - 03:00 pm
Listed by: bernice halaas, lora j rosenfeldt imdieke
Office: new century real estate
MLS#:7144163
Source:NSMLS
Price summary
- Price:$425,000
- Price per sq. ft.:$202
About this home
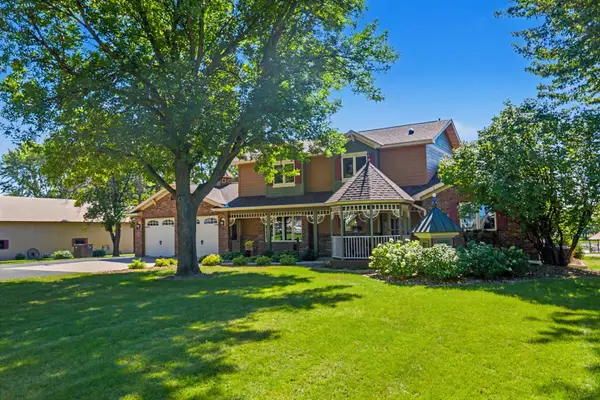
Welcome to this beautifully updated 3-bedroom, 2-bath home with a dedicated office, spacious 3-car garage, and peaceful green space directly behind the property. Located in desirable Saint Michael, this move-in-ready home offers comfort, functionality, and an impressive list of improvements.
The home features inviting living spaces on both the main floor and the walkout lower level, providing plenty of room to relax, entertain, or spread out. Throughout the home, you’ll find new carpet and subflooring, fresh paint, updated trim, new interior doors, ceiling fans, vent covers, stair rails, and stylish top-down/bottom-up blinds.
The refreshed kitchen features updated cabinetry and stainless-steel appliances, along with convenient soft-close cabinet hardware. Both bathrooms have been updated with new vanities, toilets, hardware, and faucets, while one bathroom also features a new shower with attractive new tile.
Major mechanical and exterior improvements include a replaced furnace and central air-conditioning system, updates to the electrical panel, and updated roofing on both the home and garage. A whole-house carbon filtration system provides additional everyday convenience.
The entire 3-car garage is insulated, with one heated stall providing a comfortable space for year-round projects, hobbies, or additional storage. Garage doors have also been replaced. RV owners will also appreciate the exterior 50-amp RV hookup. With extensive updates, versatile living areas, a walkout lower level, and a tranquil green-space backdrop, this Saint Michael property is ready to welcome its next owner....
Contact an agent
Home facts
- Year built:1995
- Subdivision & Development:Zahlers 6th Add
- Listing ID #:7144163
- Updated:September 16, 2026 at 12:04 PM
Rooms and interior
- Bedrooms:3
- Total bathrooms:2
- Full bathrooms:1
- Dining Description:Informal Dining Room
- Bathrooms Description:3/4 Basement, Main Floor Full Bath
- Kitchen Description:Dishwasher, Disposal, Exhaust Fan, Microwave, Range, Refrigerator, Stainless Steel Appliances
- Basement:Yes
- Basement Description:Block, Egress Window(s), Sump Pump, Walkout
- Living area:1,894 sq. ft.
Heating and cooling
- Cooling:Central Air
- Heating:Fireplace(s), Forced Air
- Central air:Yes
Structure and exterior
- Roof:Age 8 Years or Less
- Year built:1995
- Building area:1,894 sq. ft.
- Lot area:0.26 Acres
- Levels:4 or More Level Split
Utilities
- Water:City Water - Connected
- Sewer:City Sewer - Connected
Finances and disclosures
- Price:$425,000
- Price per sq. ft.:$202
- Tax amount:$4,076 (2026)
Features and amenities
- Appliances:Disposal, Exhaust Fan, Microwave, Range, Refrigerator, Stainless Steel Appliances, Washer, Water Softener Owned
- Laundry features:Dryer, Washer
- Amenities:Gas Water Heater, Water Filtration System, Water Softener Owned
Parking
- Parking description:Asphalt, Attached Garage, Heated Garage, Insulated Garage
- Garage:Yes
- Garage spaces:3
New listings near 101 Carissa Lane Sw
- Coming Soon
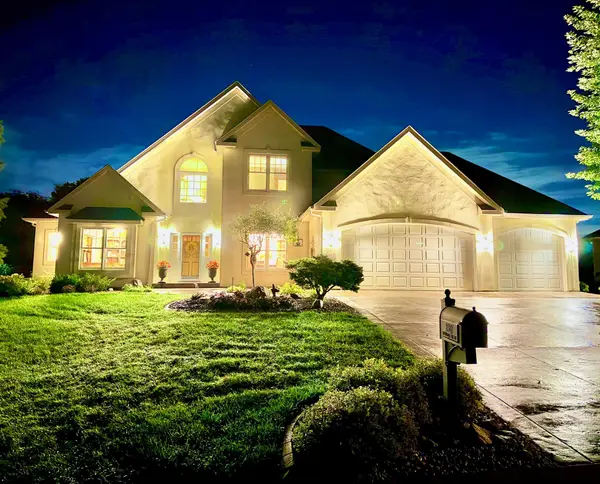 $1,300,000Coming Soon5 beds 5 baths5,300 sq. ft.
2312 Lancaster Avenue Ne, Saint Michael, MN 55376
MLS# 7136914Listed by: COLDWELL BANKER REALTY - New
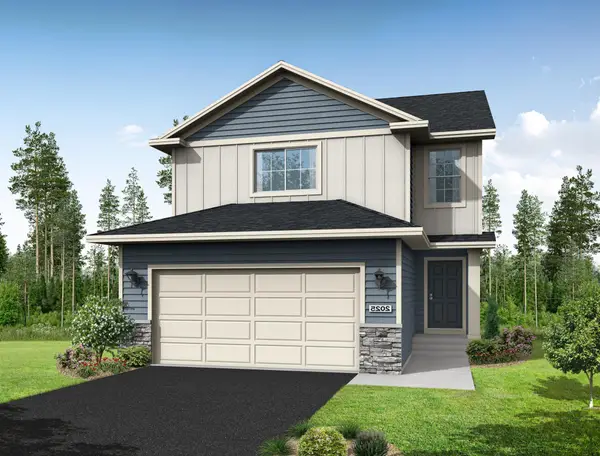 $389,900Active3 beds 3 baths1,831 sq. ft.
3050 Jandura Avenue Ne, Saint Michael, MN 55376
MLS# 7144603Listed by: NEXTHOME WEST METRO - New
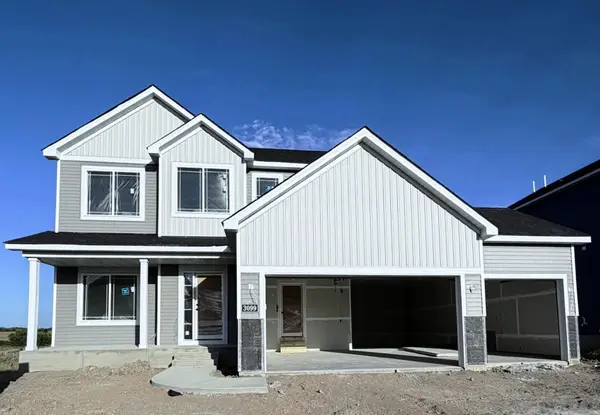 $515,900Active4 beds 3 baths2,582 sq. ft.
3099 Jandura Avenue Ne, Saint Michael, MN 55376
MLS# 7144628Listed by: NEXTHOME WEST METRO - New
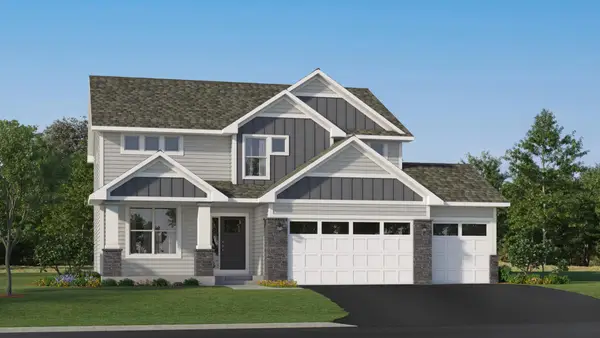 $534,899Active5 beds 3 baths2,692 sq. ft.
Address Withheld By Seller, Saint Michael, MN 55376
MLS# 7144639Listed by: LENNAR SALES CORP - New
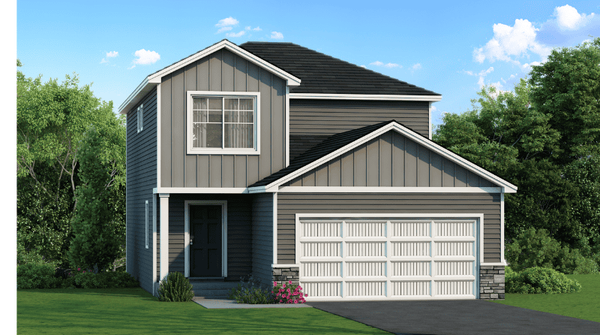 $379,900Active3 beds 3 baths1,648 sq. ft.
3042 Jandura Avenue Ne, Saint Michael, MN 55376
MLS# 7143843Listed by: NEXTHOME WEST METRO - Open Fri, 12 to 5pmNew
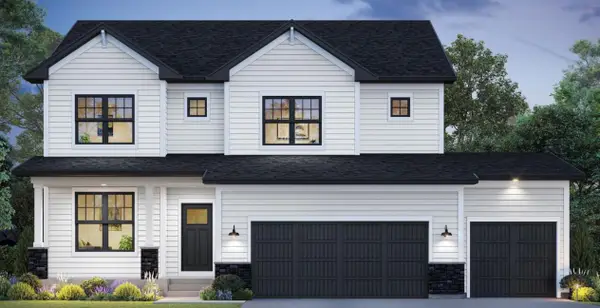 $658,990Active5 beds 4 baths4,004 sq. ft.
11590 19th Street Ne, Saint Michael, MN 55376
MLS# 7144426Listed by: M/I HOMES - New
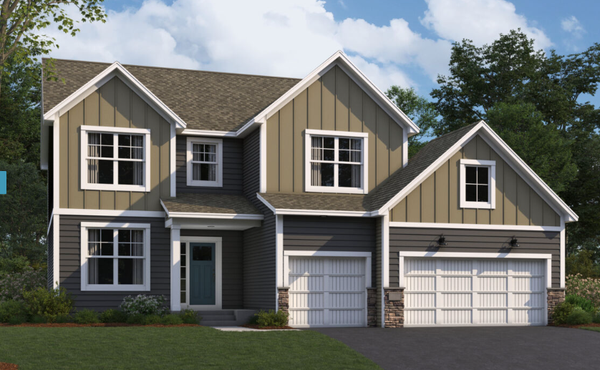 $699,760Active5 beds 4 baths4,253 sq. ft.
1879 Lannon Avenue Ne, Saint Michael, MN 55376
MLS# 7144200Listed by: M/I HOMES - New
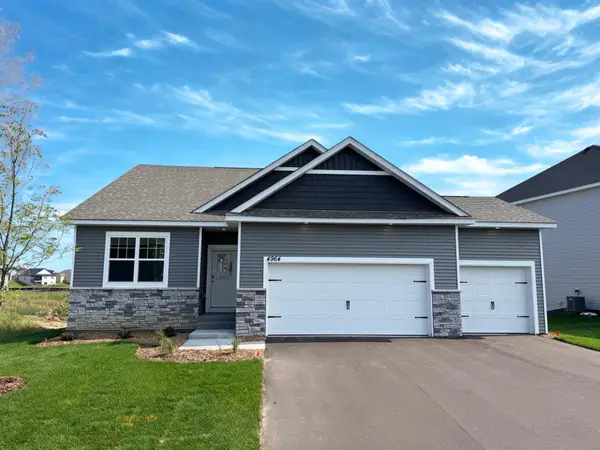 $438,000Active3 beds 2 baths1,485 sq. ft.
4964 Jamocha Avenue Ne, Saint Michael, MN 55376
MLS# 7144228Listed by: D.R. HORTON, INC. - Open Wed, 5 to 7pmNew
 $1,700,000Active3 beds 3 baths3,879 sq. ft.
9561 45th Street Ne, Saint Michael, MN 55376
MLS# 7137513Listed by: KELLER WILLIAMS CLASSIC RLTY NW


Protect your home and budget from life's surprises with an Assurant Home Warranty, backed by a partner that supports you through every step of homeownership. Explore Plans.
© 2026 Better Homes and Gardens Real Estate LLC. An Anywhere Real Estate company. All rights reserved. Better Homes and Gardens® Real Estate is a registered trademark owned by Meredith Operations Corporation, licensed to Better Homes and Gardens Real Estate LLC and used with permission. Better Homes and Gardens Real Estate LLC fully supports the principles of the Fair Housing Act and the Equal Opportunity Act. Listing information is deemed reliable but is not guaranteed accurate.
Each office is independently owned and operated.
Any services or products provided by third parties are not provided by, affiliated with or related to Better Homes and Gardens Real Estate LLC, or its affiliated companies.