
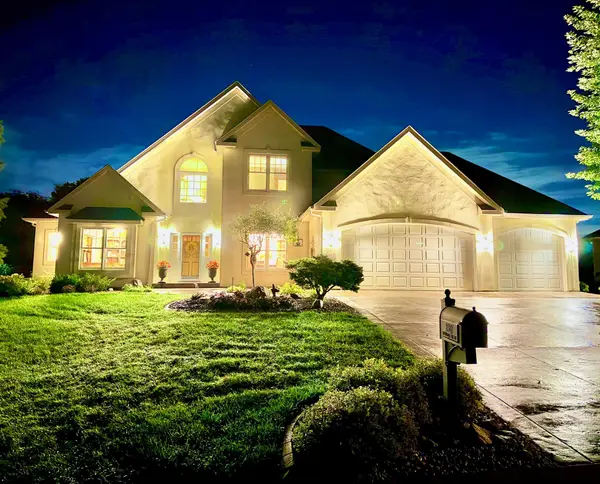
10560 31st Place Ne, Saint Michael, MN 55376
Local realty services provided by:Better Homes and Gardens Real Estate Advantage One
10560 31st Place Ne,Saint Michael, MN 55376
$1,065,000
- 4 Beds
- 4 Baths
- 4,776 sq. ft.
- Single family
- Active
Listed by: daniel e berning
Office: riverside realty, inc
MLS#:7148142
Source:ND_FMAAR
Price summary
- Price:$1,065,000
- Price per sq. ft.:$204.93
About this home
Distinctive custom-built home designed for those who appreciate quality craftsmanship and exceptional amenities. From the moment you enter, you'll notice the attention to detail, including hardwood floors, custom built-ins, and spacious gathering areas. The chef-inspired kitchen features quarter-sawn oak cabinetry, granite countertops, and a large center island, while the adjoining reading room and dining area offer the perfect setting for quiet mornings or evening entertaining.
A beautifully appointed office with built-in cabinetry and an elegant great room highlighted by decorative pillars create sophisticated yet comfortable living spaces. The current salon area offers unlimited potential for additional bedrooms, creative space, fitness room, or specialty use.
Entertainment and functionality continue throughout the home with a finished lower level featuring a wet bar, media area, and game space.
Energy efficient features include geothermal heating and cooling plus in-floor radiant heat in the lower level and garages.
The attached garage is fully finished with cabinetry, stained concrete floors, and in-floor heat. A heated 28' x 50' detached garage with a half bath adds even more versatility and is easily adaptable to suit your needs. This remarkable property offers a rare combination of luxury, flexibility, and everyday practicality....
Contact an agent
Home facts
- Year built:2008
- Listing ID #:7148142
- Added:1 day(s) ago
- Updated:September 24, 2026 at 03:53 PM
Rooms and interior
- Bedrooms:4
- Total bathrooms:4
- Full bathrooms:1
- Half bathrooms:1
- Rooms Total:15
- Living area:4,776 sq. ft.
Heating and cooling
- Cooling:Central Air
- Heating:Electric, Forced Air
- Central air:Yes
Structure and exterior
- Year built:2008
- Building area:4,776 sq. ft.
- Lot area:2 Acres
Utilities
- Water:4-Inch Submersible, Drilled, Well
- Sewer:City Sewer/Connected
Finances and disclosures
- Price:$1,065,000
- Price per sq. ft.:$204.93
- Tax amount:$11,002
Features and amenities
- Amenities:Hardwood Floors, Tile Floors, Wet Bar
Parking
- Parking description:Heated Garage
- Garage spaces:4
New listings near 10560 31st Place Ne
- Coming SoonOpen Sun, 3 to 5pm
 $355,000Coming Soon3 beds 3 baths2,581 sq. ft.
11036 16th Street Ne, Saint Michael, MN 55376
MLS# 7148877Listed by: ASHWORTH REAL ESTATE - Coming SoonOpen Sat, 10am to 12pm
 $565,000Coming Soon2 beds 2 baths1,810 sq. ft.
458 Laura Lane Se, Saint Michael, MN 55376
MLS# 7136516Listed by: RE/MAX RESULTS - Coming Soon
 $1,300,000Coming Soon5 beds 5 baths5,300 sq. ft.
2312 Lancaster Avenue Ne, Saint Michael, MN 55376
MLS# 7136914Listed by: COLDWELL BANKER REALTY - Open Sat, 10am to 12pmNew
 $464,900Active4 beds 4 baths2,988 sq. ft.
4618 Melina Court Ne, Saint Michael, MN 55376
MLS# 7146405Listed by: COLDWELL BANKER REALTY - New
 $549,990Active3 beds 3 baths2,540 sq. ft.
11748 16th Place Ne, Saint Michael, MN 55376
MLS# 7149428Listed by: M/I HOMES - New
 $574,900Active4 beds 2 baths2,464 sq. ft.
11126 26th Street Ne, Saint Michael, MN 55376
MLS# 7147559Listed by: COLDWELL BANKER REALTY - New
 $475,000Active4 beds 2 baths2,292 sq. ft.
1905 Hansack Avenue Ne, Saint Michael, MN 55376
MLS# 7109187Listed by: EXP REALTY - New
 $460,000Active4 beds 3 baths2,326 sq. ft.
9690 52nd Lane Ne, Saint Michael, MN 55376
MLS# 7147262Listed by: CALL IT CLOSED INTERNATIONAL REALTY - Open Fri, 12 to 6pmNew
 $764,055Active3 beds 3 baths2,946 sq. ft.
3886 Larabee Avenue Ne, Saint Michael, MN 55376
MLS# 7144052Listed by: COLDWELL BANKER REALTY


Protect your home and budget from life's surprises with an Assurant Home Warranty, backed by a partner that supports you through every step of homeownership. Explore Plans.
© 2026 Better Homes and Gardens Real Estate LLC. An Anywhere Real Estate company. All rights reserved. Better Homes and Gardens® Real Estate is a registered trademark owned by Meredith Operations Corporation, licensed to Better Homes and Gardens Real Estate LLC and used with permission. Better Homes and Gardens Real Estate LLC fully supports the principles of the Fair Housing Act and the Equal Opportunity Act. Listing information is deemed reliable but is not guaranteed accurate.
Each office is independently owned and operated.
Any services or products provided by third parties are not provided by, affiliated with or related to Better Homes and Gardens Real Estate LLC, or its affiliated companies.