
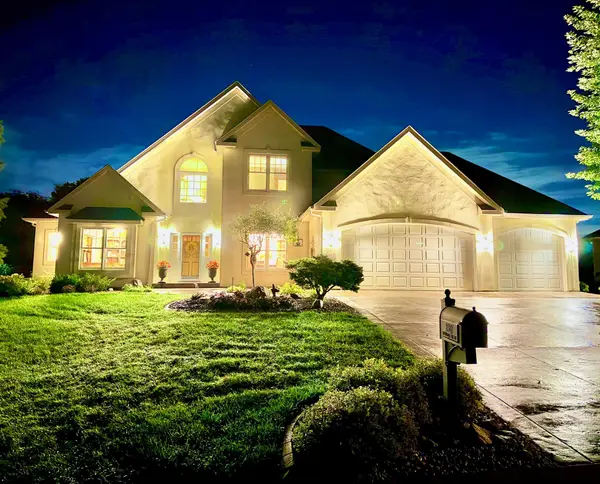
10831 30th Street Ne, Saint Michael, MN 55376
Local realty services provided by:Better Homes and Gardens Real Estate First Choice
10831 30th Street Ne,Saint Michael, MN 55376
$385,000
- 3 Beds
- 2 Baths
- - sq. ft.
- Single family
- Sold
Listed by: brian convery
Office: norton realty, inc
MLS#:7120480
Source:NSMLS
Sorry, we are unable to map this address
Price summary
- Price:$385,000
About this home
Don’t miss this well maintained, one-owner home! Situated on a private, tree-lined 1.375-acre lot set back 150 feet from the road, this property offers the perfect blend of privacy, space, and thoughtful updates. A concrete driveway welcomes you home to a peaceful, park-like setting while still offering convenient access to I-94, shopping, dining, and amenities.
As you step through the front door, you're welcomed to an open concept main level featuring vaulted ceilings that span the living room, dining area, and kitchen. The kitchen features newer stainless-steel appliances and plenty of counter and storage space for a family. Upstairs you will find a roomy primary bedroom and an additional two bedrooms. Also up is a full bath with a separate makeup vanity.
The newly finished walkout lower level offers versatile additional living space with new luxury vinyl plank flooring, knockdown ceilings, new trim, and freshly primed walls that are ready for your choice of paint color. A beautifully renovated lower-level bathroom with a new shower enclosure and luxury vinyl plank flooring completes the space. Whether you're looking for a family room, recreation area, guest suite, home office, fitness room, or hobby space, this level is ready to fit your lifestyle. Andersen windows throughout the home bring in plenty of natural light, complementing the open layout.
Two newer patio doors off the back of the home provide easy access to the spacious backyard surrounded by mature trees, offering plenty of room to entertain, garden, or simply unwind in your own private retreat. The newly refreshed maintenance-free composite deck is an ideal spot for morning coffee, grilling, or simply enjoying the peaceful surroundings. The 10.5x10 storage shed offers additional space for lawn equipment and outdoor gear. Buy with confidence knowing the well passed water testing and the septic is compliant, the home has been well maintained, and there have been numerous big-ticket updates including a new roof in 2021 and seamless gutters in 2023. The property also has two city water and sewer connection points for future hookup. Please see the Home Highlights supplement for a complete list of improvements and additional features.
This great family home is located in the St. Michael-Albertville School District 885 and is within walking distance to Barthel Park, which features trails, playgrounds, athletic fields, pickleball courts, and access to Gonz Lake. Outdoor enthusiasts will appreciate the nearby Crow-Hassan Park Reserve, along with numerous lakes, parks, and trails that make this area a wonderful place to enjoy Minnesota's outdoor lifestyle. Come tour this one before it’s gone!...
Contact an agent
Home facts
- Year built:1992
- Listing ID #:7120480
- Added:55 day(s) ago
- Updated:September 29, 2026 at 07:42 AM
Rooms and interior
- Bedrooms:3
- Total bathrooms:2
- Full bathrooms:1
- Dining Description:Eat In Kitchen
- Bathrooms Description:3/4 Basement, Upper Level Full Bath
- Kitchen Description:Dishwasher, Microwave, Range, Refrigerator, Stainless Steel Appliances
- Basement:Yes
- Basement Description:Crawl Space, Drain Tiled, Finished, Walkout
Heating and cooling
- Cooling:Central Air
- Heating:Forced Air
- Central air:Yes
Structure and exterior
- Roof:Age 8 Years or Less
- Year built:1992
- Lot Features:Tree Coverage - Medium
- Levels:3 Level Split
Utilities
- Water:City Water - In Street, Well
- Sewer:City Sewer - In Street, Septic System Compliant - Yes
Finances and disclosures
- Price:$385,000
- Tax amount:$4,056 (2026)
Features and amenities
- Appliances:Microwave, Range, Refrigerator, Stainless Steel Appliances, Washer, Water Softener Owned
- Laundry features:Dryer, Washer
- Amenities:Water Softener Owned
Parking
- Parking description:Attached Garage
- Garage:Yes
- Garage spaces:2
New listings near 10831 30th Street Ne
- Coming Soon
 $324,987Coming Soon3 beds 4 baths2,527 sq. ft.
11429 16th Street Ne, Saint Michael, MN 55376
MLS# 7142547Listed by: SANYU LLC - Coming Soon
 $1,300,000Coming Soon5 beds 5 baths5,300 sq. ft.
2312 Lancaster Avenue Ne, Saint Michael, MN 55376
MLS# 7136914Listed by: COLDWELL BANKER REALTY - New
 $321,990Active3 beds 3 baths2,070 sq. ft.
2732 Kepler Avenue Ne, Saint Michael, MN 55376
MLS# 7150546Listed by: M/I HOMES - New
 $353,990Active3 beds 3 baths2,317 sq. ft.
2738 Kepler Avenue Ne, Saint Michael, MN 55376
MLS# 7150553Listed by: M/I HOMES - New
 $328,990Active3 beds 3 baths2,070 sq. ft.
2734 Kepler Avenue Ne, Saint Michael, MN 55376
MLS# 7150557Listed by: M/I HOMES - New
 $316,990Active3 beds 3 baths1,921 sq. ft.
2736 Kepler Avenue Ne, Saint Michael, MN 55376
MLS# 7150590Listed by: M/I HOMES - New
 $440,110Active2 beds 2 baths1,385 sq. ft.
11777 16th Place Ne, Saint Michael, MN 55376
MLS# 7150523Listed by: M/I HOMES - New
 $485,000Active5 beds 4 baths2,844 sq. ft.
12852 44th Place Ne, Saint Michael, MN 55376
MLS# 7150624Listed by: REDFIN CORPORATION  $399,900Pending3 beds 2 baths1,345 sq. ft.
3126 Jandura Avenue Ne, Saint Michael, MN 55376
MLS# 7150205Listed by: NEXTHOME WEST METRO $399,900Pending3 beds 2 baths1,345 sq. ft.
3126 Jandura Avenue Ne, Saint Michael, MN 55376
MLS# 7150205Listed by: NEXTHOME WEST METRO


Protect your home and budget from life's surprises with an Assurant Home Warranty, backed by a partner that supports you through every step of homeownership. Explore Plans.
© 2026 Better Homes and Gardens Real Estate LLC. An Anywhere Real Estate company. All rights reserved. Better Homes and Gardens® Real Estate is a registered trademark owned by Meredith Operations Corporation, licensed to Better Homes and Gardens Real Estate LLC and used with permission. Better Homes and Gardens Real Estate LLC fully supports the principles of the Fair Housing Act and the Equal Opportunity Act. Listing information is deemed reliable but is not guaranteed accurate.
Each office is independently owned and operated.
Any services or products provided by third parties are not provided by, affiliated with or related to Better Homes and Gardens Real Estate LLC, or its affiliated companies.