
11126 26th Street Ne, Saint Michael, MN 55376
Local realty services provided by:Better Homes and Gardens Real Estate Park Company
11126 26th Street Ne,Saint Michael, MN 55376
$574,900
- 4 Beds
- 2 Baths
- 2,464 sq. ft.
- Single family
- Pending
Listed by: dana mol
Office: coldwell banker realty
MLS#:7147559
Source:NSMLS
Price summary
- Price:$574,900
- Price per sq. ft.:$184.26
About this home
Welcome to this charming Saint Michael home situated on 2 beautiful acres! The main level features solid oak craftsmanship, including warm oak cabinetry and flooring that create a timeless and inviting atmosphere. The updated main-level bathroom offers the added comfort of in-floor heat, while the solid oak doors, window trim, and baseboards were replaced in 2021, providing a fresh and cohesive look throughout
Property highlights include a 24 x 24 workshop, offering excellent space for hobbies, projects, or storage, plus a lower-level kitchenette complete with a full-size, working stove. With plenty of room to enjoy the outdoors and convenient access to shopping, dining, parks, schools, and major roadways, this property offers the perfect combination of space, character, and convenience. Don’t miss the opportunity to make this Saint Michael property your own—schedule your showing today!
Contact an agent
Home facts
- Year built:1978
- Subdivision & Development:Lenz Estates
- Listing ID #:7147559
- Added:51 day(s) ago
- Updated:November 12, 2026 at 10:01 AM
Rooms and interior
- Bedrooms:4
- Total bathrooms:2
- Full bathrooms:1
- Dining Description:Kitchen/Dining Room
- Bathrooms Description:3/4 Basement, Main Floor Full Bath
- Kitchen Description:Dishwasher, Exhaust Fan, Microwave, Range, Refrigerator
- Basement:Yes
- Basement Description:Block, Daylight / Lookout Windows, Finished, Storage Space, Walkout
- Living area:2,464 sq. ft.
Heating and cooling
- Cooling:Central Air
- Heating:Forced Air
- Central air:Yes
Structure and exterior
- Roof:Asphalt
- Year built:1978
- Building area:2,464 sq. ft.
- Lot area:2.04 Acres
- Lot Features:Tree Coverage - Medium
- Levels:1 Story
Utilities
- Water:City Water - Connected
- Sewer:City Sewer - Connected
Finances and disclosures
- Price:$574,900
- Price per sq. ft.:$184.26
- Tax amount:$4,918 (2026)
Features and amenities
- Appliances:Exhaust Fan, Microwave, Range, Refrigerator, Washer, Water Softener Owned
- Laundry features:Dryer, Washer
- Amenities:Air-To-Air Exchanger, Electric Water Heater, Humidifier, Water Softener Owned
Parking
- Parking description:Asphalt, Attached Garage, Concrete, Garage Door Opener, Heated Garage, Insulated Garage
- Garage:Yes
- Garage spaces:2
New listings near 11126 26th Street Ne
- New
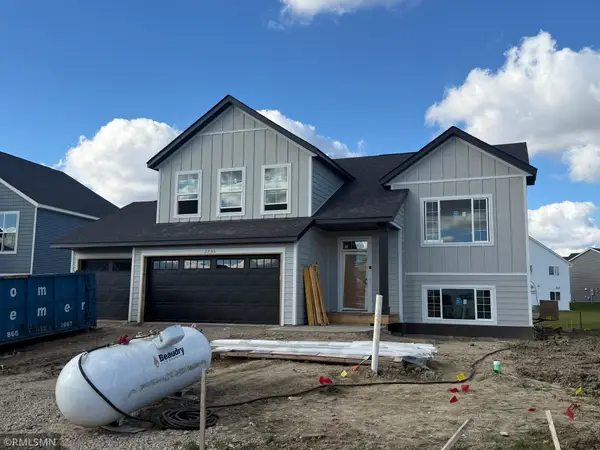 $464,900Active5 beds 3 baths2,579 sq. ft.
2755 Ivy Avenue Ne, Saint Michael, MN 55376
MLS# 7171882Listed by: CAPSTONE REALTY, LLC - New
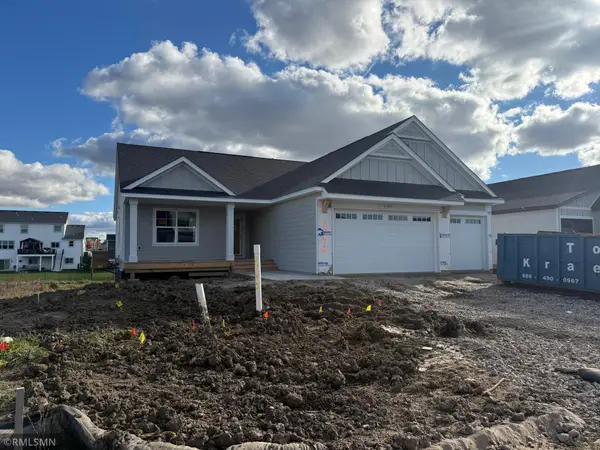 $509,900Active5 beds 3 baths3,163 sq. ft.
2740 Ivy Avenue Ne, Saint Michael, MN 55376
MLS# 7171905Listed by: CAPSTONE REALTY, LLC - New
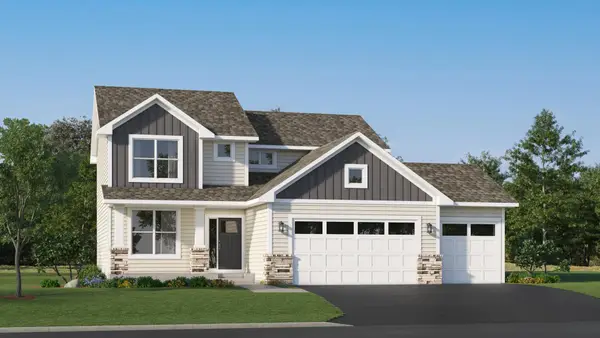 $459,990Active4 beds 3 baths2,271 sq. ft.
4984 Jamocha Avenue Ne, Saint Michael, MN 55376
MLS# 7171560Listed by: LENNAR SALES CORP - Open Thu, 8am to 8pmNew
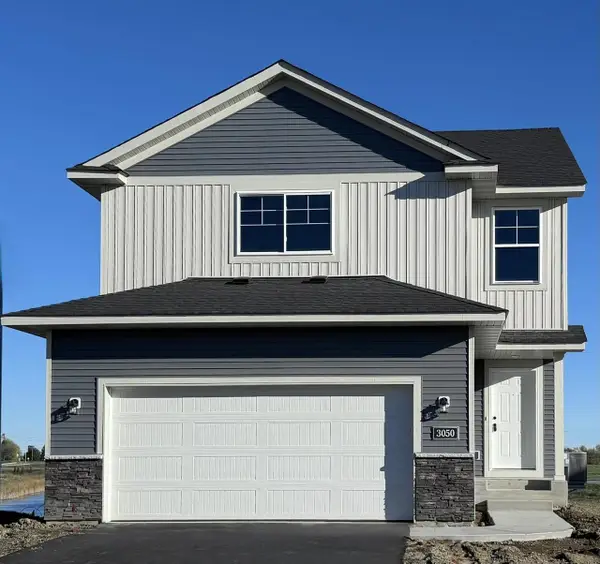 $369,900Active3 beds 3 baths1,831 sq. ft.
3050 Jandura Avenue Ne, Saint Michael, MN 55376
MLS# 7171092Listed by: NEXTHOME WEST METRO - New
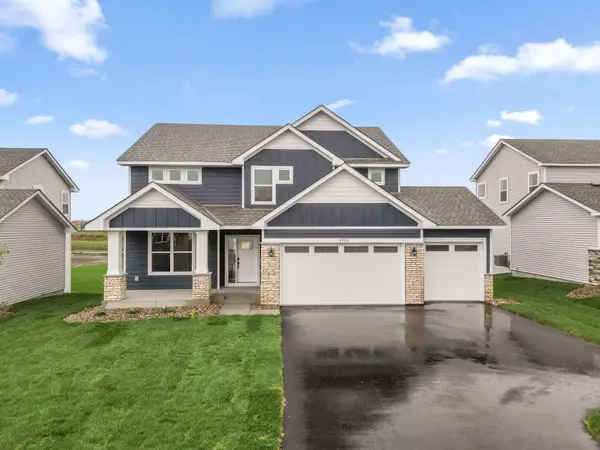 $509,990Active5 beds 3 baths2,692 sq. ft.
4982 Jamocha Avenue Ne, Saint Michael, MN 55376
MLS# 7171292Listed by: LENNAR SALES CORP - Open Thu, 8am to 8pmNew
 $499,900Active4 beds 3 baths2,582 sq. ft.
3099 Jandura Avenue Ne, Saint Michael, MN 55376
MLS# 7171082Listed by: NEXTHOME WEST METRO - New
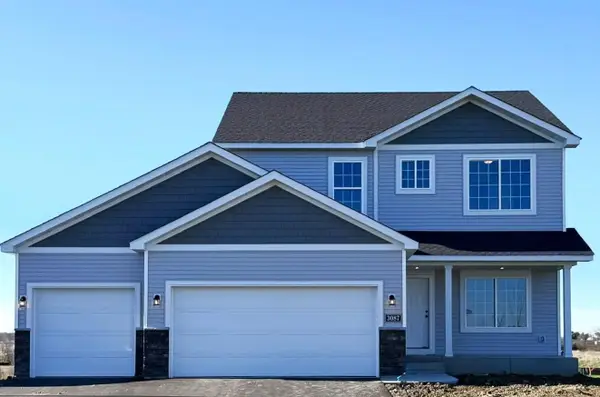 $482,900Active4 beds 3 baths2,209 sq. ft.
3087 Jandura Avenue Ne, Saint Michael, MN 55376
MLS# 7170027Listed by: NEXTHOME WEST METRO - New
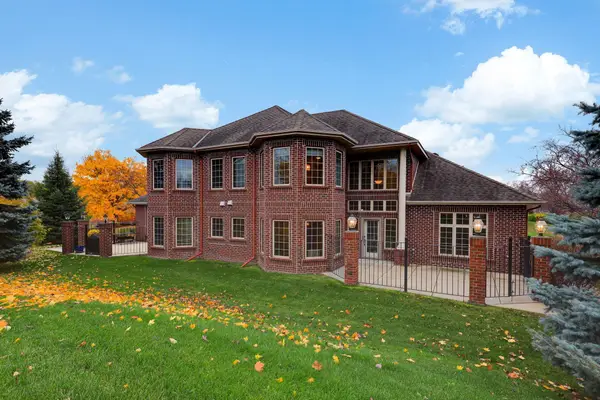 $424,500Active2 beds 3 baths2,086 sq. ft.
4496 Napier Parkway Ne, Saint Michael, MN 55376
MLS# 7140321Listed by: EDINA REALTY, INC. - Open Sat, 12 to 2pmNew
 $247,000Active2 beds 2 baths918 sq. ft.
922 Ridge Drive Se, Saint Michael, MN 55376
MLS# 7161887Listed by: EDINA REALTY, INC. - Open Sat, 1 to 3pmNew
 $524,900Active4 beds 3 baths2,302 sq. ft.
4664 Jamocha Avenue Ne, Saint Michael, MN 55376
MLS# 7167699Listed by: ROBERT THOMAS HOMES, INC.


Protect your home and budget from life's surprises with an Assurant Home Warranty, backed by a partner that supports you through every step of homeownership. Explore Plans.
© 2026 Better Homes and Gardens Real Estate LLC. An Anywhere Real Estate company. All rights reserved. Better Homes and Gardens® Real Estate is a registered trademark owned by Meredith Operations Corporation, licensed to Better Homes and Gardens Real Estate LLC and used with permission. Better Homes and Gardens Real Estate LLC fully supports the principles of the Fair Housing Act and the Equal Opportunity Act. Listing information is deemed reliable but is not guaranteed accurate.
Each office is independently owned and operated.
Any services or products provided by third parties are not provided by, affiliated with or related to Better Homes and Gardens Real Estate LLC, or its affiliated companies.