
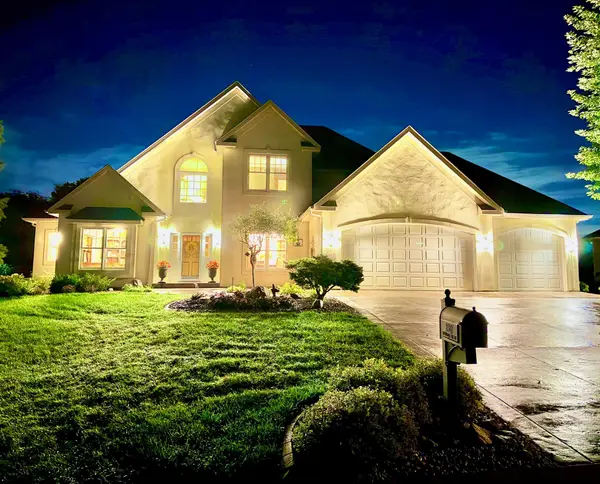
11156 21st Street Ne, Saint Michael, MN 55376
Local realty services provided by:Better Homes and Gardens Real Estate Advantage One
11156 21st Street Ne,Saint Michael, MN 55376
$485,000
- 4 Beds
- 4 Baths
- 3,553 sq. ft.
- Single family
- Active
Listed by: david a foy
Office: keller williams classic rlty nw
MLS#:7123860
Source:NSMLS
Price summary
- Price:$485,000
- Price per sq. ft.:$136.5
About this home
It's all here and ready in the St Michael school district. 4 BR/4 BA, (all 4 bedrooms on same level) Huge 3 car insulated garage, Sunny 4 season porch overlooks large yard and deck/patio. Bonus paved parking in extra bay for cars, boat, trailer, etc. All new lighting, new quartz countertops, near new dishwasher and wash machine. All new carpet within 24 months, freshly painted portions of home. Private main suite with WI closet, full bath w/separate shower & soaking tub, double vanity, 2nd full bath on upper level, Large spacious kitchen w/ walk-in pantry, SS appliances, huge peninsula/snack bar, & new quartz countertops. Formal dining room & informal dinette, Main level laundry/mud room, New ceramic tile in 1/2 bath. Kitchen and dining with wood flooring, new door hardware, newer water softener, fresh landscaping in front yard. Sunny 4 season porch with windows surrounding large yard. Irrigation system. Finished lower level with large rooms and full bath - could be media room, game rooms, bunk rooms, bring your ideas! Radon test performed in 2025 w/low rating. Note additional storage under the enclosed 4 season porch. Sprinkler System, Extra parking with 4th Bay for cars, boats, trailers. Huge patio off porch and 10x12 deck....
Contact an agent
Home facts
- Year built:2002
- Subdivision & Development:Forest Glen
- Listing ID #:7123860
- Added:50 day(s) ago
- Updated:September 28, 2026 at 12:58 PM
Rooms and interior
- Bedrooms:4
- Total bathrooms:4
- Full bathrooms:3
- Half bathrooms:1
- Dining Description:Breakfast Bar, Eat In Kitchen, Separate/Formal Dining Room
- Bathrooms Description:Bathroom Ensuite, Full Basement, Jetted Tub, Main Floor 1/2 Bath, Upper Level Full Bath
- Kitchen Description:Dishwasher, Disposal, Exhaust Fan, Microwave, Range, Refrigerator, Stainless Steel Appliances
- Basement:Yes
- Basement Description:Block, Daylight / Lookout Windows, Drainage System, Egress Window(s), Finished, Full, Storage Space, Sump Pump
- Living area:3,553 sq. ft.
Heating and cooling
- Cooling:Central Air
- Heating:Forced Air
- Central air:Yes
Structure and exterior
- Roof:Age 8 Years or Less, Age Over 8 Years, Asphalt
- Year built:2002
- Building area:3,553 sq. ft.
- Lot area:0.3 Acres
- Lot Features:Tree Coverage - Light
- Construction Materials:Block
- Levels:2 Story
Utilities
- Water:City Water - Connected
- Sewer:City Sewer - Connected, City Sewer - In Street
Finances and disclosures
- Price:$485,000
- Price per sq. ft.:$136.5
- Tax amount:$5,190 (2026)
Features and amenities
- Appliances:Disposal, Exhaust Fan, Microwave, Range, Refrigerator, Stainless Steel Appliances, Washer, Water Softener Owned
- Laundry features:Dryer, Washer
- Amenities:Gas Water Heater, Water Softener Owned
Parking
- Parking description:Asphalt, Attached Garage, Garage Door Opener, Guest Parking, Insulated Garage
- Garage:Yes
- Garage spaces:3
New listings near 11156 21st Street Ne
- Coming Soon
 $1,300,000Coming Soon5 beds 5 baths5,300 sq. ft.
2312 Lancaster Avenue Ne, Saint Michael, MN 55376
MLS# 7136914Listed by: COLDWELL BANKER REALTY - New
 $321,990Active3 beds 3 baths2,070 sq. ft.
2732 Kepler Avenue Ne, Saint Michael, MN 55376
MLS# 7150546Listed by: M/I HOMES - New
 $353,990Active3 beds 3 baths2,317 sq. ft.
2738 Kepler Avenue Ne, Saint Michael, MN 55376
MLS# 7150553Listed by: M/I HOMES - New
 $328,990Active3 beds 3 baths2,070 sq. ft.
2734 Kepler Avenue Ne, Saint Michael, MN 55376
MLS# 7150557Listed by: M/I HOMES - New
 $316,990Active3 beds 3 baths1,921 sq. ft.
2736 Kepler Avenue Ne, Saint Michael, MN 55376
MLS# 7150590Listed by: M/I HOMES - New
 $440,110Active2 beds 2 baths1,385 sq. ft.
11777 16th Place Ne, Saint Michael, MN 55376
MLS# 7150523Listed by: M/I HOMES - New
 $485,000Active5 beds 4 baths2,844 sq. ft.
12852 44th Place Ne, Saint Michael, MN 55376
MLS# 7150624Listed by: REDFIN CORPORATION  $399,900Pending3 beds 2 baths1,345 sq. ft.
3126 Jandura Avenue Ne, Saint Michael, MN 55376
MLS# 7150205Listed by: NEXTHOME WEST METRO $399,900Pending3 beds 2 baths1,345 sq. ft.
3126 Jandura Avenue Ne, Saint Michael, MN 55376
MLS# 7150205Listed by: NEXTHOME WEST METRO- $399,900Pending3 beds 2 baths1,345 sq. ft.
3126 Jandura Avenue Ne, Saint Michael, MN 55376
MLS# 7150205Listed by: NEXTHOME WEST METRO


Protect your home and budget from life's surprises with an Assurant Home Warranty, backed by a partner that supports you through every step of homeownership. Explore Plans.
© 2026 Better Homes and Gardens Real Estate LLC. An Anywhere Real Estate company. All rights reserved. Better Homes and Gardens® Real Estate is a registered trademark owned by Meredith Operations Corporation, licensed to Better Homes and Gardens Real Estate LLC and used with permission. Better Homes and Gardens Real Estate LLC fully supports the principles of the Fair Housing Act and the Equal Opportunity Act. Listing information is deemed reliable but is not guaranteed accurate.
Each office is independently owned and operated.
Any services or products provided by third parties are not provided by, affiliated with or related to Better Homes and Gardens Real Estate LLC, or its affiliated companies.