
11500 19th Street Ne, Saint Michael, MN 55376
Local realty services provided by:Better Homes and Gardens Real Estate First Choice
11500 19th Street Ne,Saint Michael, MN 55376
$699,990
- 5 Beds
- 4 Baths
- 3,624 sq. ft.
- Single family
- Active
Upcoming open houses
- Mon, Sep 2811:00 am - 06:00 pm
- Tue, Sep 2911:00 am - 06:00 pm
- Wed, Sep 3011:00 am - 06:00 pm
- Thu, Oct 0111:00 am - 06:00 pm
- Fri, Oct 0211:00 am - 06:00 pm
- Sat, Oct 0311:00 am - 06:00 pm
- Sun, Oct 0411:00 am - 06:00 pm
- Mon, Oct 0511:00 am - 06:00 pm
- Tue, Oct 0611:00 am - 06:00 pm
- Wed, Oct 0711:00 am - 06:00 pm
- Thu, Oct 0811:00 am - 06:00 pm
- Fri, Oct 0911:00 am - 06:00 pm
- Sat, Oct 1011:00 am - 06:00 pm
- Sun, Oct 1111:00 am - 06:00 pm
- Mon, Oct 1211:00 am - 06:00 pm
- Tue, Oct 1311:00 am - 06:00 pm
- Wed, Oct 1411:00 am - 06:00 pm
- Thu, Oct 1511:00 am - 06:00 pm
- Fri, Oct 1611:00 am - 06:00 pm
- Sat, Oct 1711:00 am - 06:00 pm
- Sun, Oct 1811:00 am - 06:00 pm
- Mon, Oct 1911:00 am - 06:00 pm
- Tue, Oct 2011:00 am - 06:00 pm
- Wed, Oct 2111:00 am - 06:00 pm
- Thu, Oct 2211:00 am - 06:00 pm
- Fri, Oct 2311:00 am - 06:00 pm
- Sat, Oct 2411:00 am - 06:00 pm
- Sun, Oct 2511:00 am - 06:00 pm
- Mon, Oct 2611:00 am - 06:00 pm
- Tue, Oct 2711:00 am - 06:00 pm
Listed by: mitch rosengren, derek schreifels
Office: m/i homes
MLS#:7126430
Source:NSMLS
Price summary
- Price:$699,990
- Price per sq. ft.:$193.15
- Monthly HOA dues:$82
About this home
FHA 5.25%/5.891% APR if closing by December 23rd with sellers preferred lender. Call for further details.
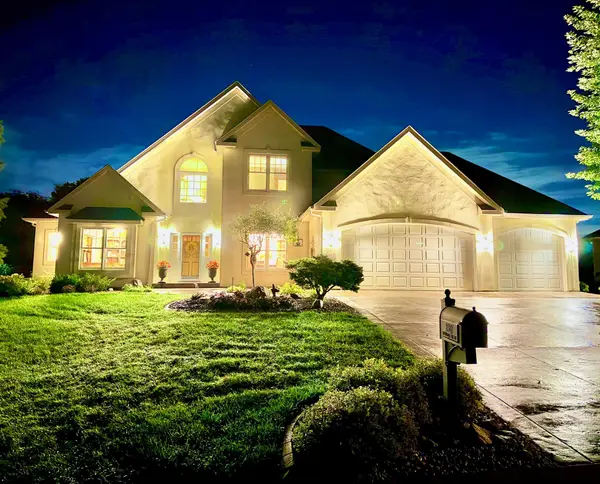
Welcome to 11500 19th St NE in the Riverview Preserve community - a stunning two-story home located in the growing city of St. Michael. This model home boasts modern features and ample space, making it a perfect retreat for families or individuals alike. As you step inside, you are greeted by a bright and spacious open floor plan that seamlessly connects the living areas. The heart of the home is the kitchen, complete with stainless steel appliances including a built-in oven/microwave combo and gas cooktop, quartz countertops, tapered hood that vents to the exterior, and a stylish extended island that offers both functionality and elegance. Whether you are preparing everyday meals or entertaining guests, this kitchen is sure to inspire your inner chef. With 5 bedrooms and 3.5 bathrooms, there's plenty of room for everyone to spread out comfortably. The owner's suite is a true oasis, featuring an en-suite bathroom with a dual-sink vanity and a large walk-in closet that adds a touch of luxury to your daily routine. This home includes a 4-car garage with a finished basement that adds a large family room, additional bedroom, and bathroom. The total size of 3,624 square feet provides plenty of space for living, dining, and creating cherished memories with loved ones....
Contact an agent
Home facts
- Year built:2025
- Subdivision & Development:Riverview Preserve
- Listing ID #:7126430
- Added:46 day(s) ago
- Updated:September 28, 2026 at 12:59 PM
Rooms and interior
- Bedrooms:5
- Total bathrooms:4
- Full bathrooms:2
- Half bathrooms:1
- Dining Description:Kitchen/Dining Room, Living/Dining Room
- Bathrooms Description:3/4 Basement, Basement, Main Floor 1/2 Bath, Upper Level Full Bath
- Kitchen Description:Cooktop, Dishwasher, Disposal, Exhaust Fan, Microwave, Refrigerator, Stainless Steel Appliances, Wall Oven
- Basement:Yes
- Basement Description:Daylight / Lookout Windows, Drain Tiled, Finished, Storage Space, Sump Pump
- Living area:3,624 sq. ft.
Heating and cooling
- Cooling:Central Air
- Heating:Forced Air
- Central air:Yes
Structure and exterior
- Roof:Age 8 Years or Less
- Year built:2025
- Building area:3,624 sq. ft.
- Lot area:9953 Acres
- Levels:2 Story
Utilities
- Water:City Water - Connected
- Sewer:City Sewer - Connected
Finances and disclosures
- Price:$699,990
- Price per sq. ft.:$193.15
Features and amenities
- Appliances:Disposal, Exhaust Fan, Microwave, Refrigerator, Stainless Steel Appliances, Wall Oven, Washer
- Laundry features:Dryer, Washer
- Amenities:Gas Water Heater
Parking
- Parking description:Attached Garage
- Garage:Yes
- Garage spaces:4
New listings near 11500 19th Street Ne
- Coming Soon
 $1,300,000Coming Soon5 beds 5 baths5,300 sq. ft.
2312 Lancaster Avenue Ne, Saint Michael, MN 55376
MLS# 7136914Listed by: COLDWELL BANKER REALTY - New
 $321,990Active3 beds 3 baths2,070 sq. ft.
2732 Kepler Avenue Ne, Saint Michael, MN 55376
MLS# 7150546Listed by: M/I HOMES - New
 $353,990Active3 beds 3 baths2,317 sq. ft.
2738 Kepler Avenue Ne, Saint Michael, MN 55376
MLS# 7150553Listed by: M/I HOMES - New
 $328,990Active3 beds 3 baths2,070 sq. ft.
2734 Kepler Avenue Ne, Saint Michael, MN 55376
MLS# 7150557Listed by: M/I HOMES - New
 $316,990Active3 beds 3 baths1,921 sq. ft.
2736 Kepler Avenue Ne, Saint Michael, MN 55376
MLS# 7150590Listed by: M/I HOMES - New
 $440,110Active2 beds 2 baths1,385 sq. ft.
11777 16th Place Ne, Saint Michael, MN 55376
MLS# 7150523Listed by: M/I HOMES - New
 $485,000Active5 beds 4 baths2,844 sq. ft.
12852 44th Place Ne, Saint Michael, MN 55376
MLS# 7150624Listed by: REDFIN CORPORATION  $399,900Pending3 beds 2 baths1,345 sq. ft.
3126 Jandura Avenue Ne, Saint Michael, MN 55376
MLS# 7150205Listed by: NEXTHOME WEST METRO $399,900Pending3 beds 2 baths1,345 sq. ft.
3126 Jandura Avenue Ne, Saint Michael, MN 55376
MLS# 7150205Listed by: NEXTHOME WEST METRO- $399,900Pending3 beds 2 baths1,345 sq. ft.
3126 Jandura Avenue Ne, Saint Michael, MN 55376
MLS# 7150205Listed by: NEXTHOME WEST METRO


Protect your home and budget from life's surprises with an Assurant Home Warranty, backed by a partner that supports you through every step of homeownership. Explore Plans.
© 2026 Better Homes and Gardens Real Estate LLC. An Anywhere Real Estate company. All rights reserved. Better Homes and Gardens® Real Estate is a registered trademark owned by Meredith Operations Corporation, licensed to Better Homes and Gardens Real Estate LLC and used with permission. Better Homes and Gardens Real Estate LLC fully supports the principles of the Fair Housing Act and the Equal Opportunity Act. Listing information is deemed reliable but is not guaranteed accurate.
Each office is independently owned and operated.
Any services or products provided by third parties are not provided by, affiliated with or related to Better Homes and Gardens Real Estate LLC, or its affiliated companies.