
11601 19th Street Ne, Saint Michael, MN 55376
Local realty services provided by:Better Homes and Gardens Real Estate Advantage One
11601 19th Street Ne,Saint Michael, MN 55376
$649,990
- 4 Beds
- 3 Baths
- 2,958 sq. ft.
- Single family
- Active
Upcoming open houses
- Thu, Sep 1712:00 pm - 05:00 pm
- Fri, Sep 1812:00 pm - 05:00 pm
- Sat, Sep 1912:00 pm - 05:00 pm
- Sun, Sep 2012:00 pm - 05:00 pm
- Mon, Sep 2112:00 pm - 05:00 pm
- Tue, Sep 2212:00 pm - 05:00 pm
- Wed, Sep 2312:00 pm - 05:00 pm
- Thu, Sep 2412:00 pm - 05:00 pm
- Fri, Sep 2512:00 pm - 05:00 pm
- Sat, Sep 2612:00 pm - 05:00 pm
- Sun, Sep 2712:00 pm - 05:00 pm
- Mon, Sep 2812:00 pm - 05:00 pm
- Tue, Sep 2912:00 pm - 05:00 pm
- Wed, Sep 3012:00 pm - 05:00 pm
- Thu, Oct 0112:00 pm - 05:00 pm
- Fri, Oct 0212:00 pm - 05:00 pm
- Sat, Oct 0312:00 pm - 05:00 pm
- Sun, Oct 0412:00 pm - 05:00 pm
- Mon, Oct 0512:00 pm - 05:00 pm
- Tue, Oct 0612:00 pm - 05:00 pm
- Wed, Oct 0712:00 pm - 05:00 pm
- Thu, Oct 0812:00 pm - 05:00 pm
- Fri, Oct 0912:00 pm - 05:00 pm
- Sat, Oct 1012:00 pm - 05:00 pm
- Sun, Oct 1112:00 pm - 05:00 pm
- Mon, Oct 1212:00 pm - 05:00 pm
- Tue, Oct 1312:00 pm - 05:00 pm
- Wed, Oct 1412:00 pm - 05:00 pm
- Thu, Oct 1512:00 pm - 05:00 pm
- Fri, Oct 1612:00 pm - 05:00 pm
Listed by: mitch rosengren, derek schreifels
Office: m/i homes
MLS#:7132758
Source:NSMLS
Price summary
- Price:$649,990
- Price per sq. ft.:$147.76
- Monthly HOA dues:$82
About this home
FHA 5.25%/5.891% APR if closing by December 23rd with sellers preferred lender. Call for further details.
Step into this stunning Wellington 4-bedroom, 3-bathroom home offering 2,958 square feet of thoughtfully designed living space with a future lower level to expand into. Not only does this home feature 4 bedrooms up with oversized bathrooms, in the middle you will find see a spacious loft. Nestled in the heart of Riverview Preserve, this residence combines luxury, warmth, and functionality in a setting surrounded by nature and community charm.
The open floorplan flows effortlessly, featuring a morning room that opens into the kitchen and family room. Designer-selected finishes showcase warmer tones, elegant pecan perimeter and ivory island kitchen cabinets, stylish touches throughout that create a cozy yet sophisticated ambiance.
Upstairs, spacious bedrooms provide comfort and privacy, while the main level is ideal for entertaining and everyday living. Whether you're hosting guests or enjoying a quiet evening in, this home offers the perfect backdrop.
Enjoy access to Riverview Preserve's exceptional amenities including a pool, clubhouse, walking trails, and the upcoming Riverview Preserve City Park - all just steps from your door....
Contact an agent
Home facts
- Year built:2026
- Subdivision & Development:Riverview Preserve
- Listing ID #:7132758
- Added:23 day(s) ago
- Updated:September 17, 2026 at 12:17 PM
Rooms and interior
- Bedrooms:4
- Total bathrooms:3
- Full bathrooms:1
- Half bathrooms:1
- Dining Description:Informal Dining Room
- Bathrooms Description:Main Floor 1/2 Bath, Rough In, Upper Level Full Bath
- Kitchen Description:Dishwasher, Disposal, Double Oven, Microwave, Refrigerator
- Basement:Yes
- Basement Description:Daylight / Lookout Windows, Drain Tiled, Storage Space, Sump Pump, Unfinished
- Living area:2,958 sq. ft.
Heating and cooling
- Cooling:Central Air
- Heating:Fireplace(s), Forced Air
- Central air:Yes
Structure and exterior
- Roof:Asphalt
- Year built:2026
- Building area:2,958 sq. ft.
- Lot area:11634 Acres
- Levels:2 Story
Utilities
- Water:City Water - Connected
- Sewer:City Sewer - Connected
Finances and disclosures
- Price:$649,990
- Price per sq. ft.:$147.76
Features and amenities
- Appliances:Disposal, Microwave, Refrigerator
Parking
- Parking description:Attached Garage, Garage Door Opener
- Garage:Yes
- Garage spaces:4
New listings near 11601 19th Street Ne
- Coming SoonOpen Sun, 1 to 3pm
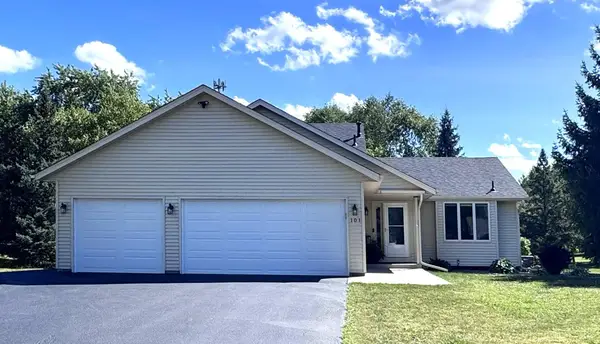 $425,000Coming Soon3 beds 2 baths1,894 sq. ft.
101 Carissa Lane Sw, Saint Michael, MN 55376
MLS# 7144163Listed by: NEW CENTURY REAL ESTATE - Coming Soon
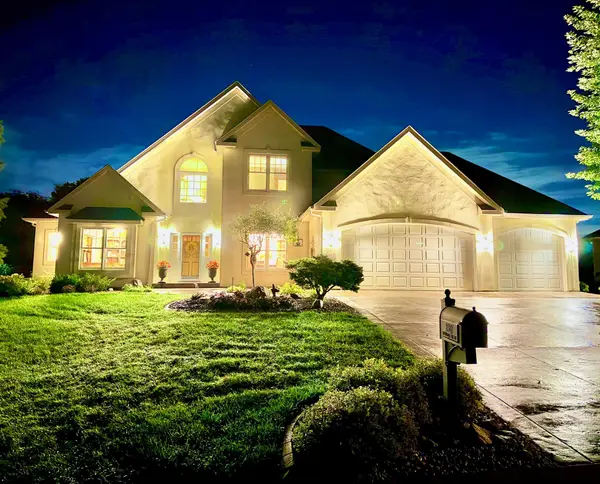 $1,300,000Coming Soon5 beds 5 baths5,300 sq. ft.
2312 Lancaster Avenue Ne, Saint Michael, MN 55376
MLS# 7136914Listed by: COLDWELL BANKER REALTY - New
 $379,900Active3 beds 2 baths2,028 sq. ft.
4167 Jannings Avenue Ne, Saint Michael, MN 55376
MLS# 7144471Listed by: RE/MAX RESULTS - New
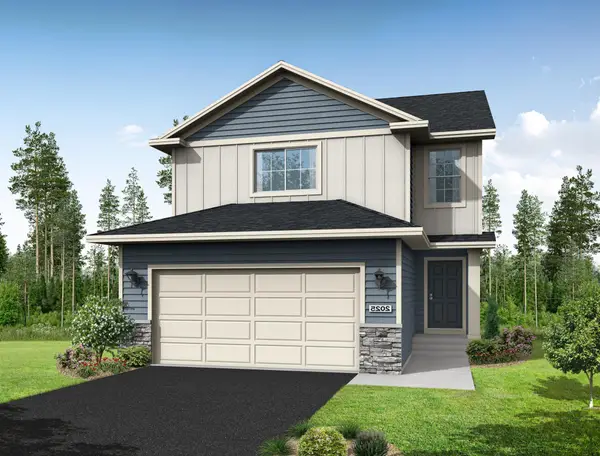 $389,900Active3 beds 3 baths1,831 sq. ft.
3050 Jandura Avenue Ne, Saint Michael, MN 55376
MLS# 7144603Listed by: NEXTHOME WEST METRO - New
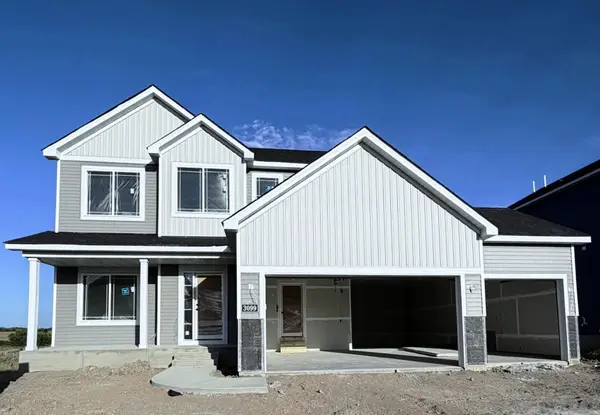 $515,900Active4 beds 3 baths2,582 sq. ft.
3099 Jandura Avenue Ne, Saint Michael, MN 55376
MLS# 7144628Listed by: NEXTHOME WEST METRO - New
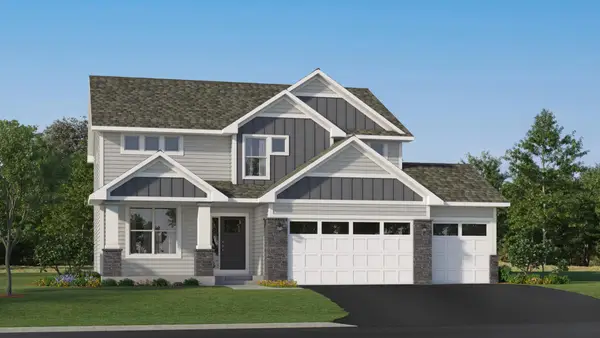 $534,899Active5 beds 3 baths2,692 sq. ft.
Address Withheld By Seller, Saint Michael, MN 55376
MLS# 7144639Listed by: LENNAR SALES CORP - New
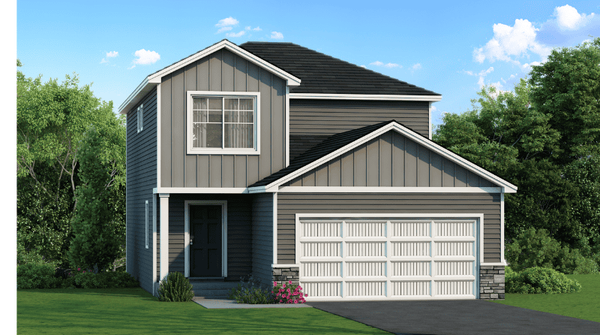 $379,900Active3 beds 3 baths1,648 sq. ft.
3042 Jandura Avenue Ne, Saint Michael, MN 55376
MLS# 7143843Listed by: NEXTHOME WEST METRO - Open Fri, 12 to 5pmNew
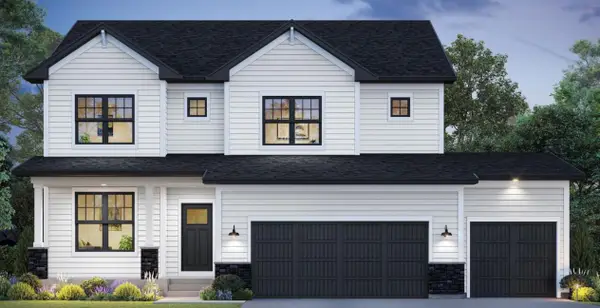 $658,990Active5 beds 4 baths4,004 sq. ft.
11590 19th Street Ne, Saint Michael, MN 55376
MLS# 7144426Listed by: M/I HOMES - New
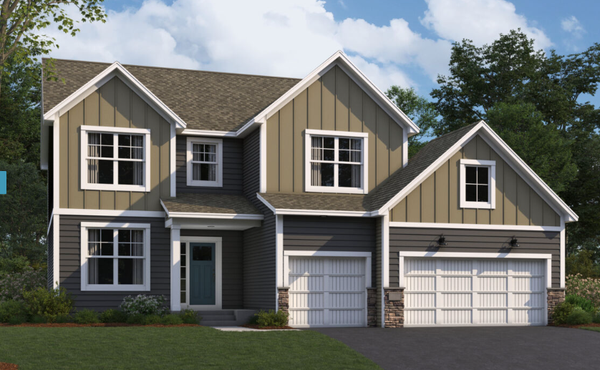 $699,760Active5 beds 4 baths4,253 sq. ft.
1879 Lannon Avenue Ne, Saint Michael, MN 55376
MLS# 7144200Listed by: M/I HOMES - New
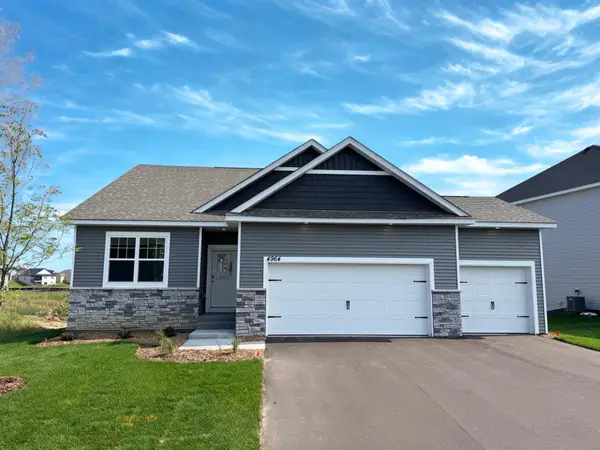 $438,000Active3 beds 2 baths1,485 sq. ft.
4964 Jamocha Avenue Ne, Saint Michael, MN 55376
MLS# 7144228Listed by: D.R. HORTON, INC.


Protect your home and budget from life's surprises with an Assurant Home Warranty, backed by a partner that supports you through every step of homeownership. Explore Plans.
© 2026 Better Homes and Gardens Real Estate LLC. An Anywhere Real Estate company. All rights reserved. Better Homes and Gardens® Real Estate is a registered trademark owned by Meredith Operations Corporation, licensed to Better Homes and Gardens Real Estate LLC and used with permission. Better Homes and Gardens Real Estate LLC fully supports the principles of the Fair Housing Act and the Equal Opportunity Act. Listing information is deemed reliable but is not guaranteed accurate.
Each office is independently owned and operated.
Any services or products provided by third parties are not provided by, affiliated with or related to Better Homes and Gardens Real Estate LLC, or its affiliated companies.