
2075 Langston Lane Ne, Saint Michael, MN 55376
Local realty services provided by:Better Homes and Gardens Real Estate Advantage One
2075 Langston Lane Ne,Saint Michael, MN 55376
$445,000
- 3 Beds
- 2 Baths
- 1,800 sq. ft.
- Single family
- Active
Listed by: tim taylor
Office: wallin residential properties
MLS#:7119182
Source:ND_FMAAR
Price summary
- Price:$445,000
- Price per sq. ft.:$182.68
About this home
New Construction with one level living in mind. There are no steps in the house. Extra wide hallways and doors. Open floor plan is very spacious with 1800' on one level. The house has a lot amenities: Big kitchen with 42" uppers, oversized center Island with storage on both sides and many drawers. There is a buffet styled entertainment cabinet. Walk-in pantry. Main floor laundry. Upgraded appliances featuring dual oven range, two drawer freezer on refridgerator. Oversized patio in back. In ground sprinklers. 8' high garage door with a depth of 24'. The house is in a preexisting-developed community. Walking paths to the trail system.
Contact an agent
Home facts
- Year built:2026
- Subdivision & Development:The Landings Of Crow River 2nd
- Listing ID #:7119182
- Added:54 day(s) ago
- Updated:September 24, 2026 at 03:53 PM
Rooms and interior
- Bedrooms:3
- Total bathrooms:2
- Full bathrooms:1
- Rooms Total:13
- Living area:1,800 sq. ft.
Heating and cooling
- Cooling:Central Air
- Heating:Electric, Forced Air, Natural Gas
- Central air:Yes
Structure and exterior
- Year built:2026
- Building area:1,800 sq. ft.
- Lot area:0.18 Acres
- Construction Materials:Metal, Vinyl
- Exterior Features:Patio
Utilities
- Water:City Water/Connected
- Sewer:City Sewer/Connected
Finances and disclosures
- Price:$445,000
- Price per sq. ft.:$182.68
- Tax amount:$4,192
Parking
- Garage spaces:2
New listings near 2075 Langston Lane Ne
- Coming SoonOpen Sun, 3 to 5pm
 $355,000Coming Soon3 beds 3 baths2,581 sq. ft.
11036 16th Street Ne, Saint Michael, MN 55376
MLS# 7148877Listed by: ASHWORTH REAL ESTATE - Coming SoonOpen Sat, 10am to 12pm
 $565,000Coming Soon2 beds 2 baths1,810 sq. ft.
458 Laura Lane Se, Saint Michael, MN 55376
MLS# 7136516Listed by: RE/MAX RESULTS - Coming Soon
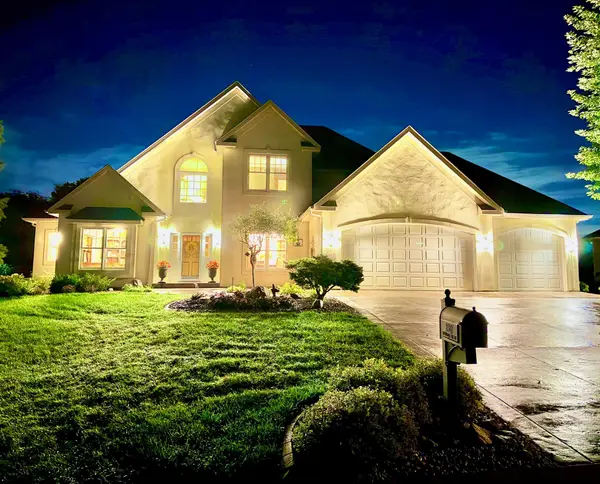 $1,300,000Coming Soon5 beds 5 baths5,300 sq. ft.
2312 Lancaster Avenue Ne, Saint Michael, MN 55376
MLS# 7136914Listed by: COLDWELL BANKER REALTY - Open Sat, 10am to 12pmNew
 $464,900Active4 beds 4 baths2,988 sq. ft.
4618 Melina Court Ne, Saint Michael, MN 55376
MLS# 7146405Listed by: COLDWELL BANKER REALTY - New
 $549,990Active3 beds 3 baths2,540 sq. ft.
11748 16th Place Ne, Saint Michael, MN 55376
MLS# 7149428Listed by: M/I HOMES - New
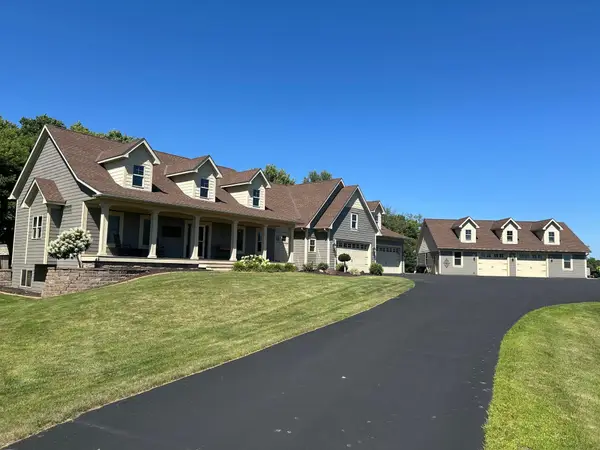 $1,065,000Active4 beds 4 baths4,776 sq. ft.
10560 31st Place Ne, Saint Michael, MN 55376
MLS# 7148142Listed by: RIVERSIDE REALTY, INC - New
 $574,900Active4 beds 2 baths2,464 sq. ft.
11126 26th Street Ne, Saint Michael, MN 55376
MLS# 7147559Listed by: COLDWELL BANKER REALTY - New
 $475,000Active4 beds 2 baths2,292 sq. ft.
1905 Hansack Avenue Ne, Saint Michael, MN 55376
MLS# 7109187Listed by: EXP REALTY - New
 $460,000Active4 beds 3 baths2,326 sq. ft.
9690 52nd Lane Ne, Saint Michael, MN 55376
MLS# 7147262Listed by: CALL IT CLOSED INTERNATIONAL REALTY - Open Fri, 12 to 6pmNew
 $764,055Active3 beds 3 baths2,946 sq. ft.
3886 Larabee Avenue Ne, Saint Michael, MN 55376
MLS# 7144052Listed by: COLDWELL BANKER REALTY


Protect your home and budget from life's surprises with an Assurant Home Warranty, backed by a partner that supports you through every step of homeownership. Explore Plans.
© 2026 Better Homes and Gardens Real Estate LLC. An Anywhere Real Estate company. All rights reserved. Better Homes and Gardens® Real Estate is a registered trademark owned by Meredith Operations Corporation, licensed to Better Homes and Gardens Real Estate LLC and used with permission. Better Homes and Gardens Real Estate LLC fully supports the principles of the Fair Housing Act and the Equal Opportunity Act. Listing information is deemed reliable but is not guaranteed accurate.
Each office is independently owned and operated.
Any services or products provided by third parties are not provided by, affiliated with or related to Better Homes and Gardens Real Estate LLC, or its affiliated companies.