
208 Heights Road Nw, Saint Michael, MN 55376
Local realty services provided by:Better Homes and Gardens Real Estate Park Company
Listed by: jennifer carlson - zachman realty group
Office: re/max results
MLS#:7155004
Source:NSMLS
Price summary
- Price:$359,900
- Price per sq. ft.:$213.21
About this home
What a setting! Your backyard opens to a beautiful tree-lined park surrounded by scenic walking paths, wetlands and acres of natural beauty! Enjoy the peaceful views and open space right outside your door. Another incredible feature is the amazing oversized third garage stall, offering plenty of room for a workshop AND your vehicle! Gas lines are already run for future garage heat. Inside, you’ll find a bright, spacious kitchen and dining area, 3 bedrooms with an easy option for a 4th, and a primary bedroom with a convenient walk-through bath. The family room offers a built-in bar near the walkout and is roughed in for a future fireplace. Storage is abundant with a large crawl space and pull-down garage attic access. A rare combination of beautiful surroundings, incredible garage space and a versatile floor plan!
Contact an agent
Home facts
- Year built:1991
- Subdivision & Development:St Michael Heights 3rd Add
- Listing ID #:7155004
- Added:46 day(s) ago
- Updated:November 22, 2026 at 01:27 PM
Rooms and interior
- Bedrooms:3
- Total bathrooms:2
- Full bathrooms:2
- Dining Description:Breakfast Bar, Kitchen/Dining Room, Living/Dining Room
- Bathrooms Description:Full Basement, Upper Level Full Bath, Walk-through
- Kitchen Description:Dishwasher, Microwave, Range, Refrigerator
- Basement:Yes
- Basement Description:Finished, Full, Walkout
- Living area:1,688 sq. ft.
Heating and cooling
- Cooling:Central Air
- Heating:Forced Air
- Central air:Yes
Structure and exterior
- Roof:Asphalt
- Year built:1991
- Building area:1,688 sq. ft.
- Lot area:0.25 Acres
- Lot Features:Property Adjoins Public Land
- Levels:Bi/Split Level
Utilities
- Water:City Water - Connected
- Sewer:City Sewer - Connected
Finances and disclosures
- Price:$359,900
- Price per sq. ft.:$213.21
- Tax amount:$3,272 (2025)
Features and amenities
- Appliances:Microwave, Range, Refrigerator, Washer
- Laundry features:Dryer, Washer
Parking
- Parking description:Attached Garage, Floor Drain, Garage Door Opener, Storage
- Garage:Yes
- Garage spaces:3
New listings near 208 Heights Road Nw
- Coming Soon
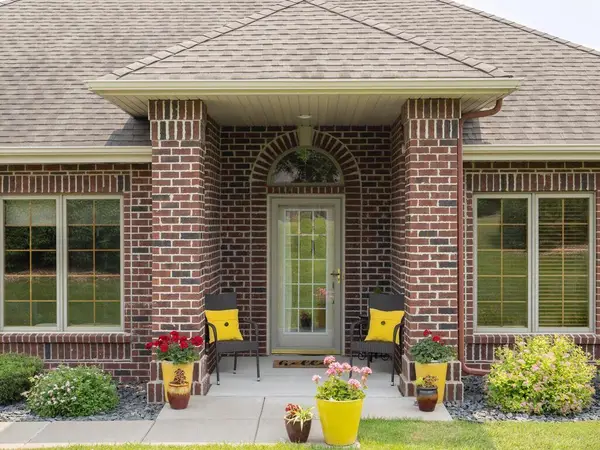 $414,900Coming Soon2 beds 2 baths1,808 sq. ft.
13470 45th Street Ne, Saint Michael, MN 55376
MLS# 7174262Listed by: RE/MAX ADVANTAGE PLUS - New
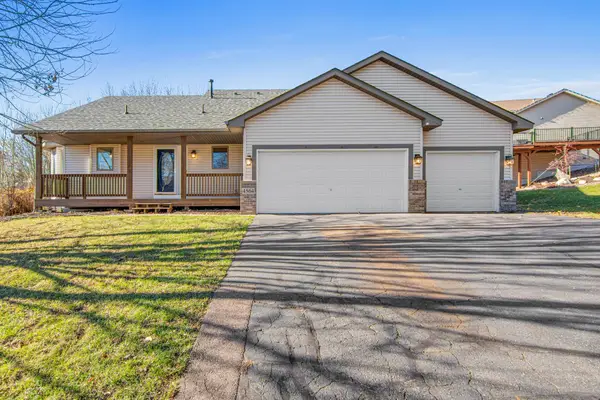 $415,000Active4 beds 3 baths2,848 sq. ft.
4564 Medley Lane Ne, Saint Michael, MN 55376
MLS# 7171170Listed by: EXP REALTY - Open Sun, 8am to 8pmNew
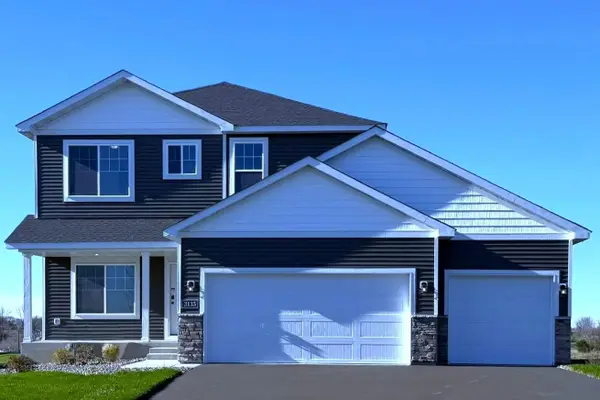 $449,900Active4 beds 3 baths2,209 sq. ft.
3135 Jandura Avenue Ne, Saint Michael, MN 55376
MLS# 7174323Listed by: NEXTHOME WEST METRO - New
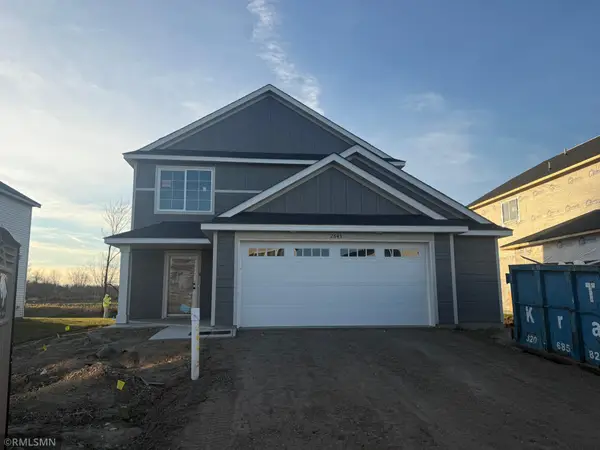 $369,900Active3 beds 3 baths1,603 sq. ft.
2643 Ivan Avenue Ne, Saint Michael, MN 55376
MLS# 7174727Listed by: CAPSTONE REALTY, LLC - New
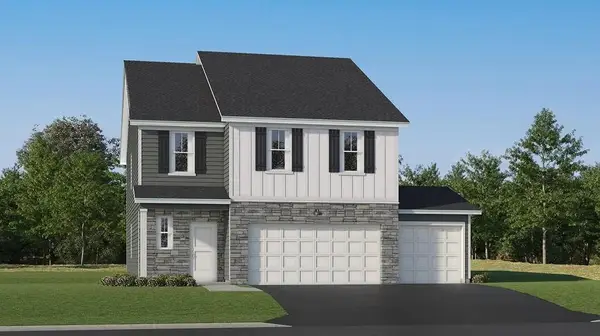 $432,490Active5 beds 3 baths2,460 sq. ft.
9845 26th Street Ne, Saint Michael, MN 55376
MLS# 7174434Listed by: LENNAR SALES CORP - New
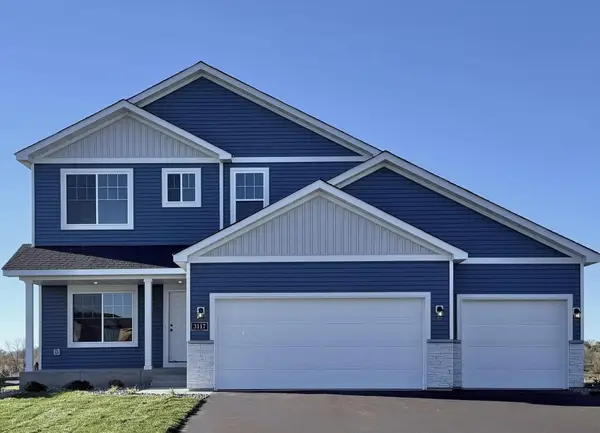 $484,900Active5 beds 4 baths2,866 sq. ft.
3117 Jandura Avenue Ne, Saint Michael, MN 55376
MLS# 7174201Listed by: NEXTHOME WEST METRO - New
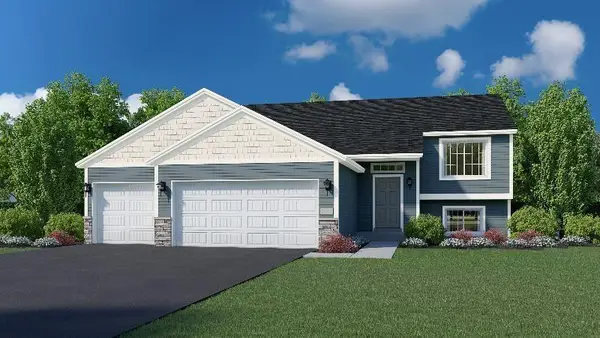 $399,900Active5 beds 3 baths2,404 sq. ft.
9754 31st Street Ne, Saint Michael, MN 55376
MLS# 7174187Listed by: NEXTHOME WEST METRO - New
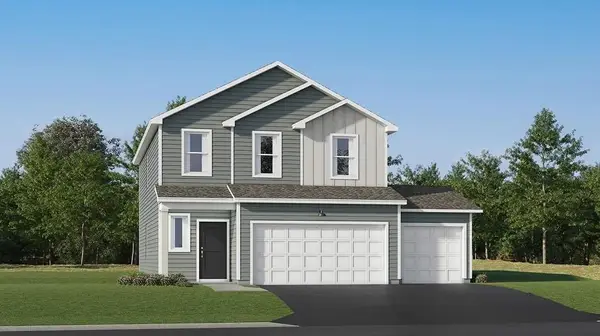 $384,990Active4 beds 3 baths2,170 sq. ft.
9781 26th Street Ne, Saint Michael, MN 55376
MLS# 7174017Listed by: LENNAR SALES CORP - New
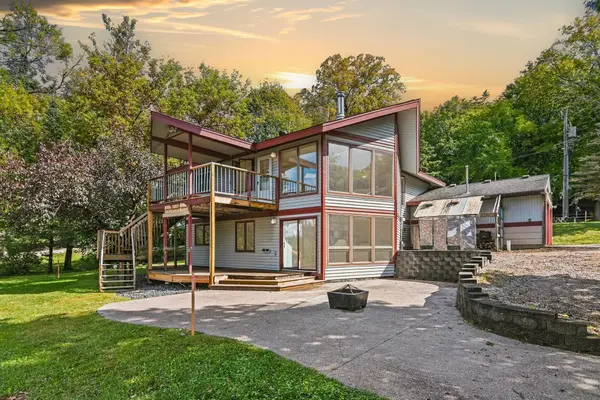 $425,000Active4 beds 2 baths2,292 sq. ft.
1905 Hansack Avenue Ne, Saint Michael, MN 55376
MLS# 7173923Listed by: EXP REALTY - New
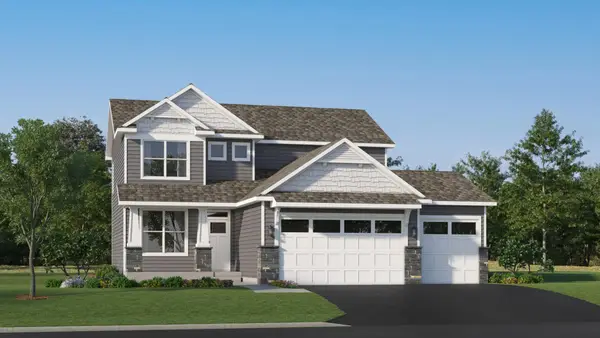 $449,877Active4 beds 3 baths2,185 sq. ft.
4986 Jamocha Avenue Ne, Saint Michael, MN 55376
MLS# 7173989Listed by: LENNAR SALES CORP


Protect your home and budget from life's surprises with an Assurant Home Warranty, backed by a partner that supports you through every step of homeownership. Explore Plans.
© 2026 Better Homes and Gardens Real Estate LLC. An Anywhere Real Estate company. All rights reserved. Better Homes and Gardens® Real Estate is a registered trademark owned by Meredith Operations Corporation, licensed to Better Homes and Gardens Real Estate LLC and used with permission. Better Homes and Gardens Real Estate LLC fully supports the principles of the Fair Housing Act and the Equal Opportunity Act. Listing information is deemed reliable but is not guaranteed accurate.
Each office is independently owned and operated.
Any services or products provided by third parties are not provided by, affiliated with or related to Better Homes and Gardens Real Estate LLC, or its affiliated companies.