
2813 Ivy Avenue Ne, Saint Michael, MN 55376
Local realty services provided by:Better Homes and Gardens Real Estate Advantage One
Upcoming open houses
- Sat, Sep 2601:00 pm - 05:00 pm
- Sun, Sep 2701:00 pm - 05:00 pm
Listed by: jeffrey edwin janasz
Office: capstone realty, llc.
MLS#:7139257
Source:ND_FMAAR
Price summary
- Price:$449,900
- Price per sq. ft.:$174.45
- Monthly HOA dues:$42
About this home
Ask about our 4.99% interest rate promo with our preferred lender. The Primrose floor plan is a 5 bedroom 3 bath open concept floor plan with vaulted ceilings. This is a pemium walkout lot The Kitchen has granite countertops, Tile backsplash and stainless steal appliances included. The highlight of this home is the large and luxurious owner's bedroom suite which is set apart from the other bedrooms on the main level. The vaulted ceiling makes this area even more spacious and includes a large walk-in closet and bathroom with double sinks and oversize shower. This home has a finish the lower level with two bedrooms and a 19x19 family room.
-
Legacy Bay Farms has a wonderfull 10-acre park located next to the 100 acre Uhl Lake. The trails take you around the playground, basketball court and past the dock on Uhl Lake and out to the peninsula for the best view of the 100 acre Uhl lake
Contact an agent
Home facts
- Year built:2026
- Listing ID #:7139257
- Added:14 day(s) ago
- Updated:September 25, 2026 at 03:55 AM
Rooms and interior
- Bedrooms:5
- Total bathrooms:3
- Full bathrooms:2
- Rooms Total:9
- Living area:2,579 sq. ft.
Heating and cooling
- Cooling:Central Air
- Heating:Forced Air, Natural Gas
- Central air:Yes
Structure and exterior
- Year built:2026
- Building area:2,579 sq. ft.
- Lot area:0.23 Acres
- Construction Materials:Vinyl
Utilities
- Water:City Water/Connected
- Sewer:City Sewer/Connected
Finances and disclosures
- Price:$449,900
- Price per sq. ft.:$174.45
Parking
- Garage spaces:3
New listings near 2813 Ivy Avenue Ne
- Coming Soon
 $389,000Coming Soon3 beds 3 baths2,100 sq. ft.
11108 16th Street Ne, Saint Michael, MN 55376
MLS# 7148556Listed by: RE/MAX RESULTS - Coming SoonOpen Fri, 4:30 to 6pm
 $675,000Coming Soon5 beds 4 baths4,085 sq. ft.
10708 29th Street Ne, Saint Michael, MN 55376
MLS# 7149924Listed by: EDINA REALTY, INC. - Coming SoonOpen Sun, 3 to 5pm
 $355,000Coming Soon3 beds 3 baths2,581 sq. ft.
11036 16th Street Ne, Saint Michael, MN 55376
MLS# 7148877Listed by: ASHWORTH REAL ESTATE - Coming SoonOpen Sat, 10am to 12pm
 $565,000Coming Soon2 beds 2 baths1,810 sq. ft.
458 Laura Lane Se, Saint Michael, MN 55376
MLS# 7136516Listed by: RE/MAX RESULTS - Coming Soon
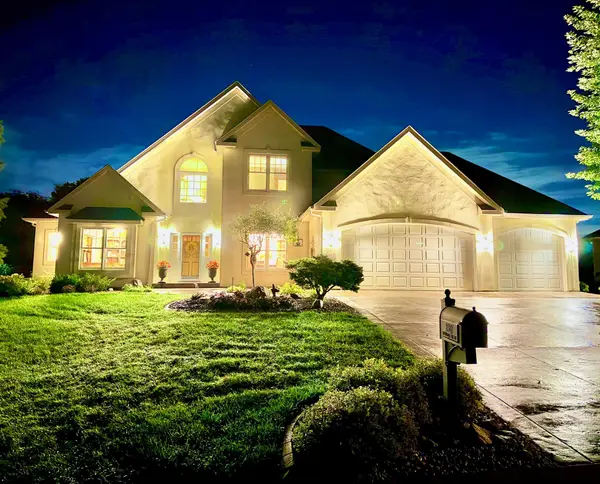 $1,300,000Coming Soon5 beds 5 baths5,300 sq. ft.
2312 Lancaster Avenue Ne, Saint Michael, MN 55376
MLS# 7136914Listed by: COLDWELL BANKER REALTY  $399,900Pending3 beds 2 baths1,345 sq. ft.
3126 Jandura Avenue Ne, Saint Michael, MN 55376
MLS# 7150205Listed by: NEXTHOME WEST METRO $399,900Pending3 beds 2 baths1,345 sq. ft.
3126 Jandura Avenue Ne, Saint Michael, MN 55376
MLS# 7150205Listed by: NEXTHOME WEST METRO- $399,900Pending3 beds 2 baths1,345 sq. ft.
3126 Jandura Avenue Ne, Saint Michael, MN 55376
MLS# 7150205Listed by: NEXTHOME WEST METRO - New
 $469,900Active5 beds 4 baths2,810 sq. ft.
12901 44th Place Ne, Saint Michael, MN 55376
MLS# 7150167Listed by: RE/MAX RESULTS - New
 $494,900Active4 beds 3 baths2,582 sq. ft.
9662 32nd Street Ne, Saint Michael, MN 55376
MLS# 7149801Listed by: NEXTHOME WEST METRO


Protect your home and budget from life's surprises with an Assurant Home Warranty, backed by a partner that supports you through every step of homeownership. Explore Plans.
© 2026 Better Homes and Gardens Real Estate LLC. An Anywhere Real Estate company. All rights reserved. Better Homes and Gardens® Real Estate is a registered trademark owned by Meredith Operations Corporation, licensed to Better Homes and Gardens Real Estate LLC and used with permission. Better Homes and Gardens Real Estate LLC fully supports the principles of the Fair Housing Act and the Equal Opportunity Act. Listing information is deemed reliable but is not guaranteed accurate.
Each office is independently owned and operated.
Any services or products provided by third parties are not provided by, affiliated with or related to Better Homes and Gardens Real Estate LLC, or its affiliated companies.