
3516 Kadler Avenue Ne, Saint Michael, MN 55376
Local realty services provided by:Better Homes and Gardens Real Estate Advantage One
3516 Kadler Avenue Ne,Saint Michael, MN 55376
$496,500
- 4 Beds
- 3 Baths
- 3,267 sq. ft.
- Single family
- Active
Listed by: amanda anderson, the minnesota real estate team
Office: re/max advantage plus
MLS#:7057048
Source:NSMLS
Price summary
- Price:$496,500
- Price per sq. ft.:$194.55
- Monthly HOA dues:$40
About this home
Welcome to this beautifully maintained home in the highly desirable Morgendal neighborhood of St. Michael. Situated on a spacious corner lot, this home offers the perfect blend of functionality, comfort, and style.
The main level features an open-concept kitchen, dining, and living area designed for everyday living and effortless entertaining. Step out onto the well-maintained deck — the perfect space for summer BBQs, relaxing evenings, or hosting family and friends. The main floor also includes a dedicated office, convenient mudroom/locker area for all the sports gear and daily essentials, and thoughtful spaces throughout.
Upstairs, you’ll find four bedrooms on one level, including a spacious primary suite, along with a versatile loft area perfect for a reading nook, homework station, or game space. The upper-level laundry room adds even more convenience to this well-designed layout.
The unfinished walkout basement is ready for your finishing touches — whether you envision additional living space, a home gym, theater room, or a versatile play area. Step outside to the fenced backyard offering both privacy and functionality.
Located in the highly sought-after STMA school district, this home has so much to offer. Don’t miss your opportunity to make it yours!...
Contact an agent
Home facts
- Year built:2016
- Listing ID #:7057048
- Added:6 day(s) ago
- Updated:May 25, 2026 at 11:55 PM
Rooms and interior
- Bedrooms:4
- Total bathrooms:3
- Full bathrooms:2
- Half bathrooms:1
- Dining Description:Breakfast Bar, Eat In Kitchen
- Bathrooms Description:Main Floor 1/2 Bath, Rough In
- Kitchen Description:Dishwasher, Disposal, Microwave, Refrigerator
- Basement:Yes
- Basement Description:Egress Window(s), Full, Unfinished, Walkout
- Living area:3,267 sq. ft.
Heating and cooling
- Cooling:Central Air
- Heating:Fireplace(s), Forced Air
- Central air:Yes
Structure and exterior
- Roof:Asphalt
- Year built:2016
- Building area:3,267 sq. ft.
- Lot area:0.33 Acres
- Lot Features:Corner Lot
- Levels:2 Story
Utilities
- Water:City Water - Connected
- Sewer:City Sewer - Connected
Finances and disclosures
- Price:$496,500
- Price per sq. ft.:$194.55
- Tax amount:$4,736 (2026)
Features and amenities
- Appliances:Disposal, Microwave, Refrigerator, Washer, Water Softener Owned
- Laundry features:Dryer, Washer
- Amenities:Water Softener Owned
Parking
- Parking description:Attached Garage, Insulated Garage
- Garage:Yes
- Garage spaces:3
New listings near 3516 Kadler Avenue Ne
- New
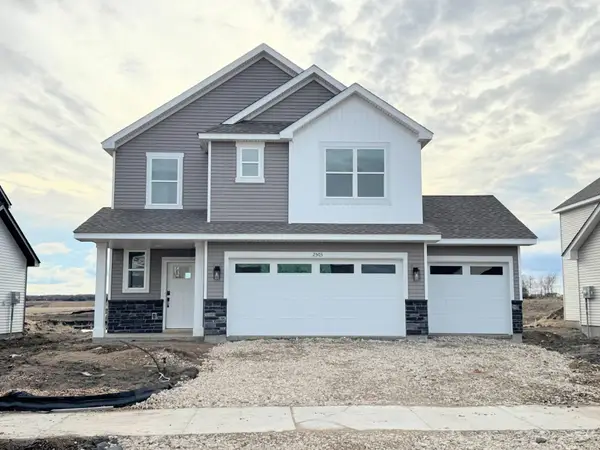 $449,030Active5 beds 3 baths2,505 sq. ft.
2503 Jandell Avenue Ne, Saint Michael, MN 55376
MLS# 7079343Listed by: LENNAR SALES CORP - New
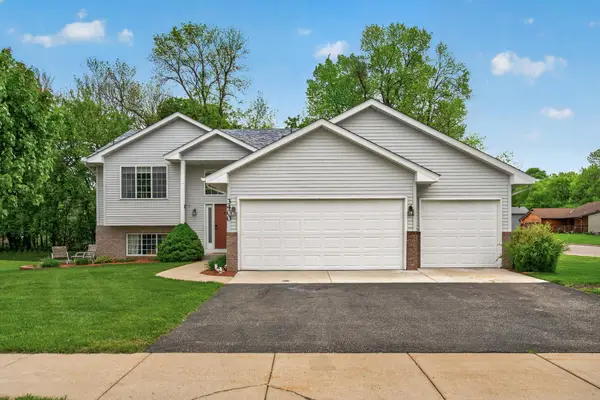 $369,900Active4 beds 3 baths2,428 sq. ft.
3400 Kalenda Avenue Ne, Saint Michael, MN 55376
MLS# 7076525Listed by: EXP REALTY - New
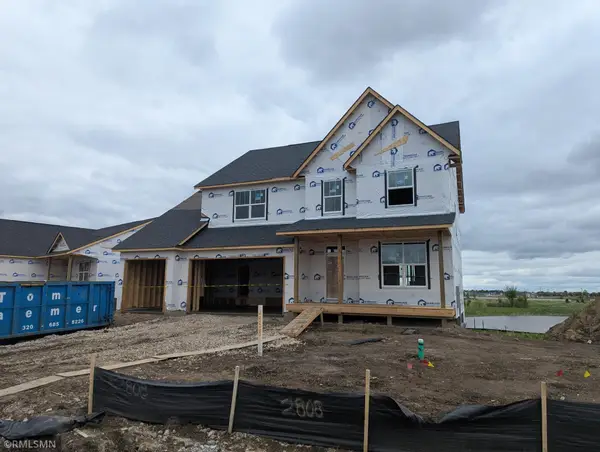 $599,900Active5 beds 4 baths3,858 sq. ft.
2808 Ivy Avenue Ne, Saint Michael, MN 55376
MLS# 7079062Listed by: CAPSTONE REALTY, LLC - New
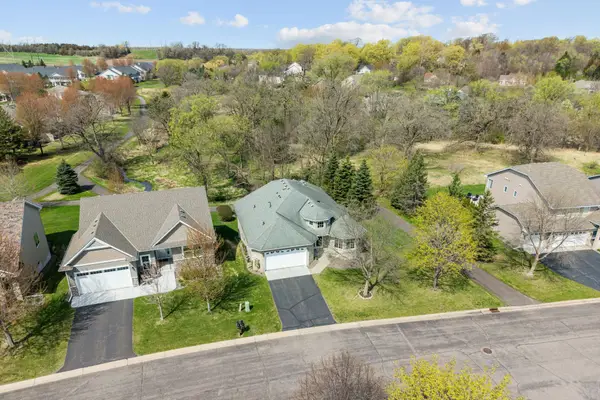 $475,000Active4 beds 3 baths3,128 sq. ft.
11337 16th Place Ne, Saint Michael, MN 55376
MLS# 7038558Listed by: JPW REALTY - Open Sat, 12 to 2pmNew
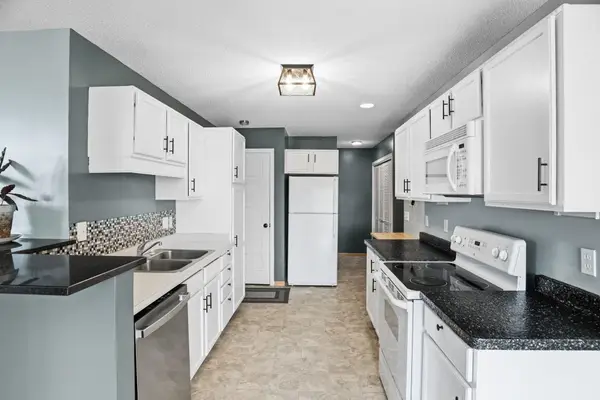 $280,000Active2 beds 2 baths1,478 sq. ft.
11267 16th Street Ne, Saint Michael, MN 55376
MLS# 7074399Listed by: EXP REALTY - New
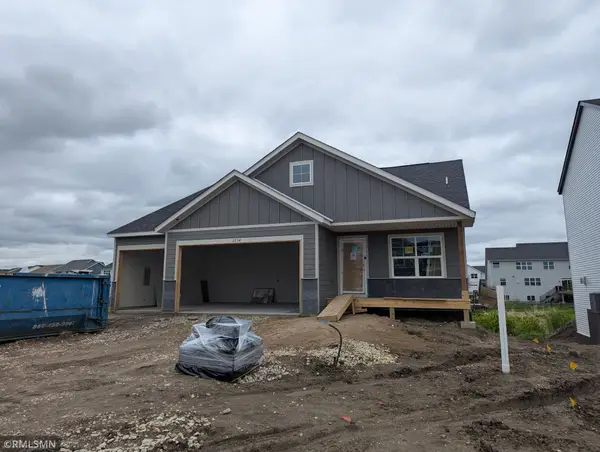 $489,900Active5 beds 3 baths2,578 sq. ft.
2734 Ivy Avenue Ne, Saint Michael, MN 55376
MLS# 7078168Listed by: CAPSTONE REALTY, LLC - New
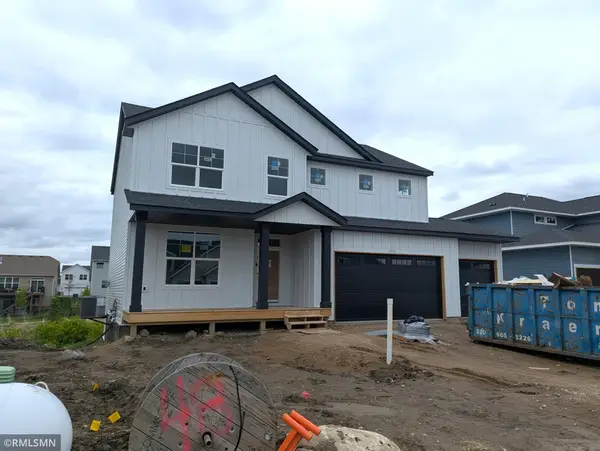 $549,900Active5 beds 4 baths3,527 sq. ft.
2722 Ivy Avenue Ne, Saint Michael, MN 55376
MLS# 7078090Listed by: CAPSTONE REALTY, LLC - New
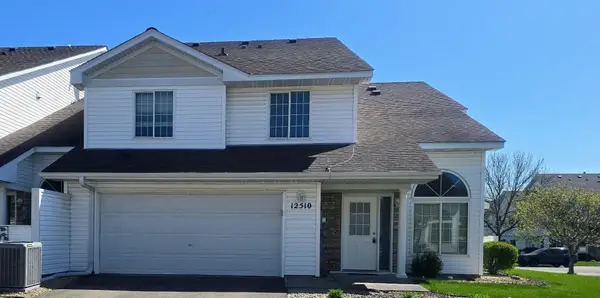 $279,900Active2 beds 2 baths1,837 sq. ft.
12510 43rd Street Ne, Saint Michael, MN 55376
MLS# 7077610Listed by: JUST FOR YOU REALTY - New
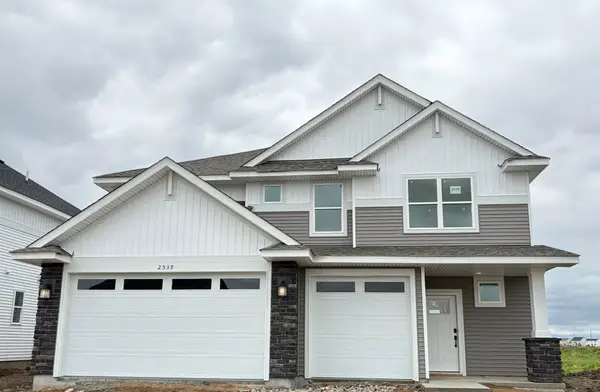 $457,525Active4 beds 3 baths2,344 sq. ft.
2539 Jandell Avenue Ne, Saint Michael, MN 55376
MLS# 7077658Listed by: LENNAR SALES CORP


Protect your home and budget from life's surprises with an Assurant Home Warranty, backed by a partner that supports you through every step of homeownership. Explore Plans.
© 2026 Better Homes and Gardens Real Estate LLC. An Anywhere Real Estate company. All rights reserved. Better Homes and Gardens® Real Estate is a registered trademark owned by Meredith Operations Corporation, licensed to Better Homes and Gardens Real Estate LLC and used with permission. Better Homes and Gardens Real Estate LLC fully supports the principles of the Fair Housing Act and the Equal Opportunity Act. Listing information is deemed reliable but is not guaranteed accurate.
Each office is independently owned and operated.
Any services or products provided by third parties are not provided by, affiliated with or related to Better Homes and Gardens Real Estate LLC, or its affiliated companies.