
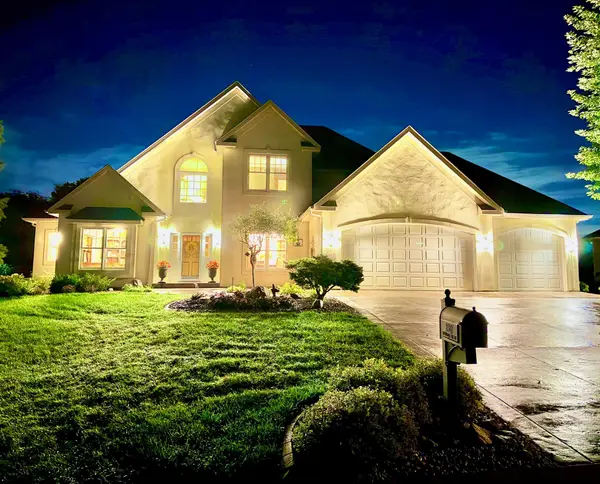
4455 Kady Avenue Ne, Saint Michael, MN 55376
Local realty services provided by:Better Homes and Gardens Real Estate First Choice
4455 Kady Avenue Ne,Saint Michael, MN 55376
$625,000
- 6 Beds
- 4 Baths
- 5,114 sq. ft.
- Single family
- Active
Listed by: desrochers realty group
Office: exp realty
MLS#:7120904
Source:NSMLS
Price summary
- Price:$625,000
- Price per sq. ft.:$117.95
- Monthly HOA dues:$88
About this home
Welcome to this stunning six-bedroom, four-bathroom home in a highly sought-after Saint Michael neighborhood within the STMA School District. Offering the perfect blend of privacy, convenience, and community amenities, this home is located near schools, parks, shopping, dining, and everyday essentials, while also featuring neighborhood amenities including a community pool, playground, and basketball court. From the moment you arrive, you’ll appreciate the exceptional curb appeal with newer siding and roof, newer privacy fence, new garage doors equipped with cameras that provide convenient access to live footage through a phone app, concrete edging, raised garden beds, stamped patio, and poured concrete slab along the back of the home, complete with a gas line hookup for a grill—perfect for convenient outdoor cooking and entertaining without the hassle of propane tanks.
Step inside to an inviting open-concept layout with 9-foot ceilings, abundant natural light, and thoughtfully designed spaces for everyday living and entertaining. The chef-inspired kitchen features expansive Cambria countertops, a large center island with breakfast bar seating, abundant cabinetry, and stainless steel appliances. The kitchen flows seamlessly into the informal dining area with access to the screened-in three-season porch, complete with a ceiling fan—perfect for morning coffee, evening sunsets, or entertaining while enjoying views of the spacious fully fenced backyard. The main-level living room offers carpeting, a cozy gas-burning fireplace, and a large window filling the space with natural light. A formal dining room, flexible main-level bedroom or office with built-in storage, convenient half bathroom, and spacious mudroom with built-in benches and storage complete the main level. The upper level features four bedrooms, including a spacious primary suite with vaulted ceilings, walk-in closet, and private ensuite bathroom with dual vanities, separate shower, and soaking tub. Three additional bedrooms offer generous space and closet storage, while the loft area provides flexible living space for a family room, playroom, or workspace. A convenient upper-level laundry room adds functionality. The finished lower level offers additional living space with a large family room and recreation area, a sixth bedroom with walk-in closet and egress window, second laundry area, and full bathroom with oversized vanity and tub/shower combination. Additional highlights include an irrigation system to help keep the grass green and looking its best, HOA-covered trash and recycling, a new air-to-air exchanger, new water heater, and newer sump pump with battery backup. With its spacious layout, extensive updates, private backyard, and fantastic neighborhood amenities, this exceptional home is ready to welcome you home!...
Contact an agent
Home facts
- Year built:2004
- Subdivision & Development:Meadow Pond
- Listing ID #:7120904
- Added:52 day(s) ago
- Updated:September 28, 2026 at 12:58 PM
Rooms and interior
- Bedrooms:6
- Total bathrooms:4
- Full bathrooms:3
- Half bathrooms:1
- Dining Description:Breakfast Area, Breakfast Bar, Eat In Kitchen, Informal Dining Room, Kitchen/Dining Room, Living/Dining Room, Separate/Formal Dining Room
- Bathrooms Description:Bathroom Ensuite, Full Basement, Main Floor 1/2 Bath, Separate Shower and Tub, Upper Level Full Bath
- Kitchen Description:Dishwasher, Disposal, Microwave, Range, Refrigerator, Stainless Steel Appliances
- Basement:Yes
- Basement Description:Drainage System, Egress Window(s), Finished, Full, Storage Space, Sump Pump
- Living area:5,114 sq. ft.
Heating and cooling
- Cooling:Central Air
- Heating:Forced Air
- Central air:Yes
Structure and exterior
- Roof:Age 8 Years or Less, Asphalt
- Year built:2004
- Building area:5,114 sq. ft.
- Lot area:0.36 Acres
- Lot Features:Tree Coverage - Light
- Levels:2 Story
Utilities
- Water:City Water - Connected
- Sewer:City Sewer - Connected
Finances and disclosures
- Price:$625,000
- Price per sq. ft.:$117.95
- Tax amount:$6,490 (2026)
Features and amenities
- Appliances:Disposal, Microwave, Range, Refrigerator, Stainless Steel Appliances, Washer, Water Softener Owned
- Laundry features:Dryer, Washer
- Amenities:Air-To-Air Exchanger, Gas Water Heater, Water Softener Owned
Parking
- Parking description:Asphalt, Attached Garage, Garage Door Opener, Insulated Garage
- Garage:Yes
- Garage spaces:3
New listings near 4455 Kady Avenue Ne
- Coming Soon
 $1,300,000Coming Soon5 beds 5 baths5,300 sq. ft.
2312 Lancaster Avenue Ne, Saint Michael, MN 55376
MLS# 7136914Listed by: COLDWELL BANKER REALTY - New
 $321,990Active3 beds 3 baths2,070 sq. ft.
2732 Kepler Avenue Ne, Saint Michael, MN 55376
MLS# 7150546Listed by: M/I HOMES - New
 $353,990Active3 beds 3 baths2,317 sq. ft.
2738 Kepler Avenue Ne, Saint Michael, MN 55376
MLS# 7150553Listed by: M/I HOMES - New
 $328,990Active3 beds 3 baths2,070 sq. ft.
2734 Kepler Avenue Ne, Saint Michael, MN 55376
MLS# 7150557Listed by: M/I HOMES - New
 $316,990Active3 beds 3 baths1,921 sq. ft.
2736 Kepler Avenue Ne, Saint Michael, MN 55376
MLS# 7150590Listed by: M/I HOMES - New
 $440,110Active2 beds 2 baths1,385 sq. ft.
11777 16th Place Ne, Saint Michael, MN 55376
MLS# 7150523Listed by: M/I HOMES - New
 $485,000Active5 beds 4 baths2,844 sq. ft.
12852 44th Place Ne, Saint Michael, MN 55376
MLS# 7150624Listed by: REDFIN CORPORATION  $399,900Pending3 beds 2 baths1,345 sq. ft.
3126 Jandura Avenue Ne, Saint Michael, MN 55376
MLS# 7150205Listed by: NEXTHOME WEST METRO $399,900Pending3 beds 2 baths1,345 sq. ft.
3126 Jandura Avenue Ne, Saint Michael, MN 55376
MLS# 7150205Listed by: NEXTHOME WEST METRO- $399,900Pending3 beds 2 baths1,345 sq. ft.
3126 Jandura Avenue Ne, Saint Michael, MN 55376
MLS# 7150205Listed by: NEXTHOME WEST METRO


Protect your home and budget from life's surprises with an Assurant Home Warranty, backed by a partner that supports you through every step of homeownership. Explore Plans.
© 2026 Better Homes and Gardens Real Estate LLC. An Anywhere Real Estate company. All rights reserved. Better Homes and Gardens® Real Estate is a registered trademark owned by Meredith Operations Corporation, licensed to Better Homes and Gardens Real Estate LLC and used with permission. Better Homes and Gardens Real Estate LLC fully supports the principles of the Fair Housing Act and the Equal Opportunity Act. Listing information is deemed reliable but is not guaranteed accurate.
Each office is independently owned and operated.
Any services or products provided by third parties are not provided by, affiliated with or related to Better Homes and Gardens Real Estate LLC, or its affiliated companies.