
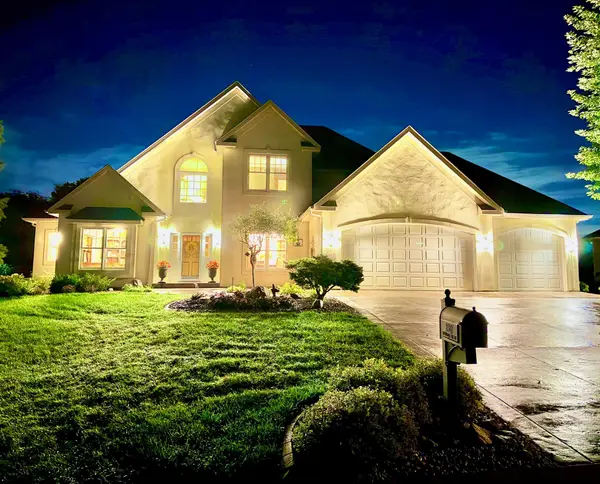
4618 Melina Court Ne, Saint Michael, MN 55376
Local realty services provided by:Better Homes and Gardens Real Estate Advantage One
4618 Melina Court Ne,Saint Michael, MN 55376
$464,900
- 4 Beds
- 4 Baths
- 2,988 sq. ft.
- Single family
- Active
Upcoming open houses
- Sat, Sep 2610:00 am - 12:00 pm
Listed by: christopher cullen, travis hoffarth
Office: coldwell banker realty
MLS#:7146405
Source:NSMLS
Price summary
- Price:$464,900
- Price per sq. ft.:$155.59
About this home
Welcome home! Tucked away at the end of a quiet cul-de-sac in St. Michael, this well-maintained home offers a great combination of space, updates, and an excellent location. With four bedrooms conveniently located on one level, the layout is ideal for everyday living. The lower level provides even more room to spread out with a spacious family room—perfect for movie nights, entertaining, or relaxing with family.
The home has seen numerous updates over the past several years, including newer windows, furnace, A/C, flooring, and more, giving you peace of mind while adding to the home's comfort and appeal. The cul-de-sac setting provides a great neighborhood atmosphere, while the location offers the convenience of being within walking distance of both the elementary and middle schools.
There's plenty to appreciate inside and out—come take a look and see all this St. Michael home has to offer!
Contact an agent
Home facts
- Year built:2000
- Subdivision & Development:Hypointe
- Listing ID #:7146405
- Added:1 day(s) ago
- Updated:September 25, 2026 at 12:58 PM
Rooms and interior
- Bedrooms:4
- Total bathrooms:4
- Full bathrooms:1
- Half bathrooms:1
- Bathrooms Description:3/4 Basement, Bathroom Ensuite, Main Floor 1/2 Bath, Upper Level Full Bath, Walk-In Shower Stall
- Kitchen Description:Dishwasher, Microwave, Range, Refrigerator, Tankless Water Heater
- Basement:Yes
- Basement Description:Finished
- Living area:2,988 sq. ft.
Heating and cooling
- Cooling:Central Air
- Heating:Forced Air
- Central air:Yes
Structure and exterior
- Roof:Asphalt
- Year built:2000
- Building area:2,988 sq. ft.
- Lot area:0.39 Acres
- Lot Features:Tree Coverage - Light
- Construction Materials:Block
- Levels:2 Story
Utilities
- Water:City Water - Connected
- Sewer:City Sewer - Connected
Finances and disclosures
- Price:$464,900
- Price per sq. ft.:$155.59
- Tax amount:$5,214 (2025)
Features and amenities
- Appliances:Microwave, Range, Refrigerator, Tankless Water Heater, Water Softener Owned
- Laundry features:Dryer
- Amenities:Tankless Water Heater, Water Softener Owned
Parking
- Parking description:Asphalt, Attached Garage
- Garage:Yes
- Garage spaces:3
New listings near 4618 Melina Court Ne
- Coming SoonOpen Sun, 3 to 5pm
 $355,000Coming Soon3 beds 3 baths2,581 sq. ft.
11036 16th Street Ne, Saint Michael, MN 55376
MLS# 7148877Listed by: ASHWORTH REAL ESTATE - Coming Soon
 $1,300,000Coming Soon5 beds 5 baths5,300 sq. ft.
2312 Lancaster Avenue Ne, Saint Michael, MN 55376
MLS# 7136914Listed by: COLDWELL BANKER REALTY - New
 $440,110Active2 beds 2 baths1,385 sq. ft.
11777 16th Place Ne, Saint Michael, MN 55376
MLS# 7150523Listed by: M/I HOMES  $399,900Pending3 beds 2 baths1,345 sq. ft.
3126 Jandura Avenue Ne, Saint Michael, MN 55376
MLS# 7150205Listed by: NEXTHOME WEST METRO $399,900Pending3 beds 2 baths1,345 sq. ft.
3126 Jandura Avenue Ne, Saint Michael, MN 55376
MLS# 7150205Listed by: NEXTHOME WEST METRO- $399,900Pending3 beds 2 baths1,345 sq. ft.
3126 Jandura Avenue Ne, Saint Michael, MN 55376
MLS# 7150205Listed by: NEXTHOME WEST METRO - New
 $389,000Active3 beds 3 baths2,524 sq. ft.
11108 16th Street Ne, Saint Michael, MN 55376
MLS# 7148556Listed by: RE/MAX RESULTS - Open Fri, 4:30 to 6pmNew
 $675,000Active5 beds 4 baths4,085 sq. ft.
10708 29th Street Ne, Saint Michael, MN 55376
MLS# 7149924Listed by: EDINA REALTY, INC. - New
 $469,900Active5 beds 4 baths2,810 sq. ft.
12901 44th Place Ne, Saint Michael, MN 55376
MLS# 7150167Listed by: RE/MAX RESULTS - New
 $494,900Active4 beds 3 baths2,582 sq. ft.
9662 32nd Street Ne, Saint Michael, MN 55376
MLS# 7149801Listed by: NEXTHOME WEST METRO


Protect your home and budget from life's surprises with an Assurant Home Warranty, backed by a partner that supports you through every step of homeownership. Explore Plans.
© 2026 Better Homes and Gardens Real Estate LLC. An Anywhere Real Estate company. All rights reserved. Better Homes and Gardens® Real Estate is a registered trademark owned by Meredith Operations Corporation, licensed to Better Homes and Gardens Real Estate LLC and used with permission. Better Homes and Gardens Real Estate LLC fully supports the principles of the Fair Housing Act and the Equal Opportunity Act. Listing information is deemed reliable but is not guaranteed accurate.
Each office is independently owned and operated.
Any services or products provided by third parties are not provided by, affiliated with or related to Better Homes and Gardens Real Estate LLC, or its affiliated companies.