
4655 Lannon Avenue Ne, Saint Michael, MN 55376
Local realty services provided by:Better Homes and Gardens Real Estate First Choice
4655 Lannon Avenue Ne,Saint Michael, MN 55376
$762,500
- 6 Beds
- 5 Baths
- - sq. ft.
- Single family
- Sold
Listed by: richard jahnke
Office: coldwell banker realty
MLS#:7068724
Source:NSMLS
Sorry, we are unable to map this address
Price summary
- Price:$762,500
- Monthly HOA dues:$33.33
About this home
Amazing Home! In an Amazing Location! No expense was spared in this 6 Bedroom, 5 Bathroom, 3 car home in the heart of St. Michael. If quality is what you're looking for, step into your next chapter in this beautiful 2-story, offering the perfect blend of style, comfort, and functionality. Let yourself be WOW'ed by the hickory hardwood floors, Cambria quartz countertops and Alder wood cabinets! This kitchen is a gourmet chef's dream! Stainless steal appliances with wall oven and gas cooktop, not to mention a spacious walk-in pantry with abundant floor-to-ceiling shelving. Relax in your 3-season porch with EZ-breeze windows, designed to shade the sunlight. Entertaining is easy in this finished lower level. The wet bar has granite countertops and a full size refrigerator creating the perfect extension for social gatherings. Don't forget to check out the OVERSIZED insulated and heated garage. Complete with coated floors, 2 floor drains, and ceiling fans! The roof was replaced in 2024 with Class 3 asphalt shingles, and the driveway has recently been re-sealed. Radon mitigation system already in place, along with Water Dr. Infinity water filtration system. So many features we can't list them all here!
This home is conveniently located close to dining, shopping, and the very highly rated STMA schools. Neighborhood maintained association featuring amenities such as a private community pool and park area.
Don't miss this opportunity to make this house your home!...
Contact an agent
Home facts
- Year built:2015
- Subdivision & Development:Highlands Of St Michael 6th Ad
- Listing ID #:7068724
- Added:106 day(s) ago
- Updated:September 03, 2026 at 07:34 AM
Rooms and interior
- Bedrooms:6
- Total bathrooms:5
- Full bathrooms:2
- Half bathrooms:1
- Bathrooms Description:3/4 Basement, Main Floor 1/2 Bath, Upper Level Full Bath, Walk-In Shower Stall
- Kitchen Description:Cooktop, Dishwasher, Disposal, Double Oven, Exhaust Fan, Microwave, Refrigerator, Stainless Steel Appliances, Wall Oven
- Basement:Yes
- Basement Description:Finished
Heating and cooling
- Cooling:Central Air
- Heating:Forced Air
- Central air:Yes
Structure and exterior
- Roof:Age 8 Years or Less, Asphalt
- Year built:2015
- Lot Features:Corner Lot, Irregular Lot
- Levels:2 Story
Utilities
- Water:City Water - Connected
- Sewer:City Sewer - Connected
Finances and disclosures
- Price:$762,500
- Tax amount:$7,746 (2025)
Features and amenities
- Appliances:Disposal, Exhaust Fan, Microwave, Refrigerator, Stainless Steel Appliances, Wall Oven, Washer
- Laundry features:Dryer, Washer
- Amenities:Gas Water Heater, Humidifier, Water Filtration System
- Pool features:Shared
Parking
- Parking description:Asphalt, Attached Garage, Floor Drain, Garage Door Opener, Heated Garage, Insulated Garage
- Garage:Yes
- Garage spaces:3
New listings near 4655 Lannon Avenue Ne
- Coming Soon
 $749,850Coming Soon4 beds 3 baths3,264 sq. ft.
15821 54th Street Ne, Saint Michael, MN 55376
MLS# 7136180Listed by: AXEN REALTY - Coming Soon
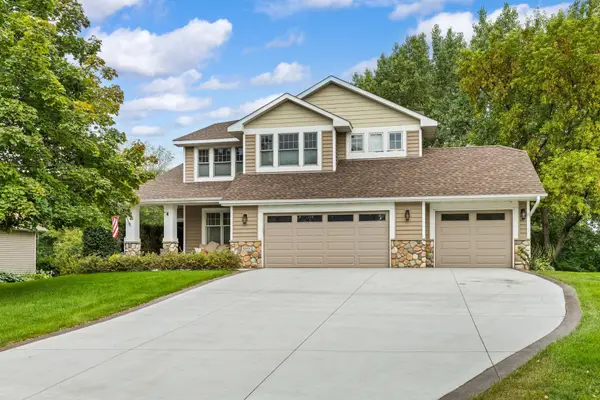 $525,000Coming Soon6 beds 3 baths3,482 sq. ft.
4981 Lansing Avenue Ne, Saint Michael, MN 55376
MLS# 7135204Listed by: RE/MAX ADVANTAGE PLUS  $1,317,366Pending5 beds 5 baths5,493 sq. ft.
1869 Lasalle Avenue Ne, Saint Michael, MN 55376
MLS# 7138118Listed by: HANSON BUILDERS INC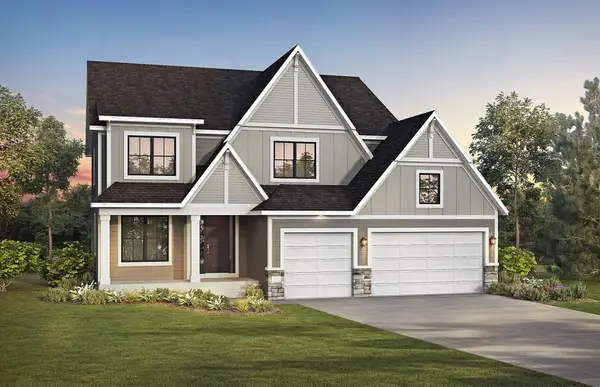 $964,383Pending4 beds 5 baths4,410 sq. ft.
1816 Lasalle Avenue Ne, Saint Michael, MN 55376
MLS# 7138108Listed by: HANSON BUILDERS INC- New
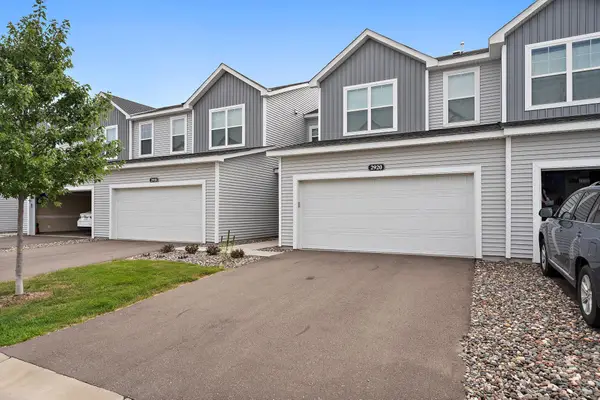 $310,000Active3 beds 3 baths1,504 sq. ft.
2920 Kepler Avenue Ne, Saint Michael, MN 55376
MLS# 7137912Listed by: RE/MAX RESULTS - New
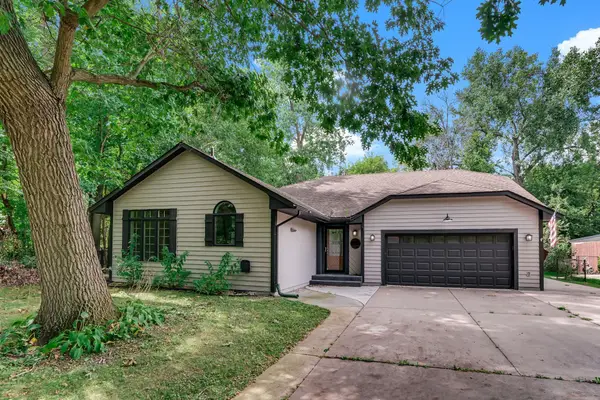 $400,000Active3 beds 2 baths2,028 sq. ft.
4785 Mayelin Avenue Ne, Saint Michael, MN 55376
MLS# 7132294Listed by: KRIS LINDAHL REAL ESTATE - New
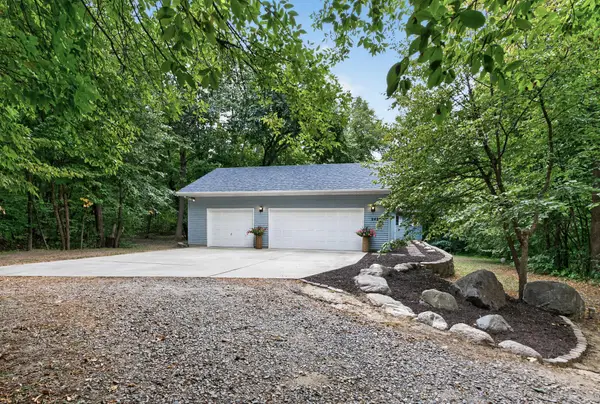 $539,000Active4 beds 3 baths2,768 sq. ft.
2420 Lachman Avenue Ne, Saint Michael, MN 55376
MLS# 7133505Listed by: LPT REALTY, LLC - New
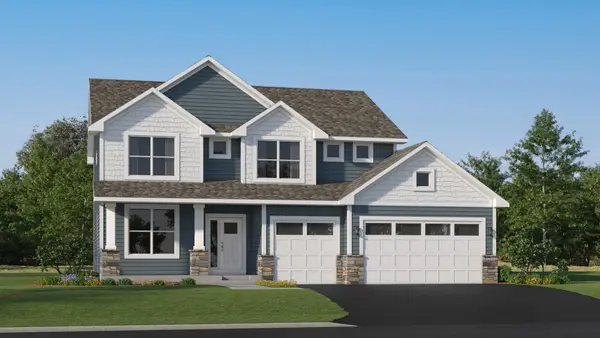 $539,554Active4 beds 3 baths2,692 sq. ft.
Address Withheld By Seller, Saint Michael, MN 55376
MLS# 7137535Listed by: LENNAR SALES CORP - New
 $380,990Active3 beds 3 baths2,317 sq. ft.
2728 Kepler Avenue Ne, Saint Michael, MN 55376
MLS# 7131486Listed by: M/I HOMES - New
 $413,000Active2 beds 2 baths1,808 sq. ft.
13376 45th Street Ne, Saint Michael, MN 55376
MLS# 7134376Listed by: KELLER WILLIAMS CLASSIC RLTY NW


Protect your home and budget from life's surprises with an Assurant Home Warranty, backed by a partner that supports you through every step of homeownership. Explore Plans.
© 2026 Better Homes and Gardens Real Estate LLC. An Anywhere Real Estate company. All rights reserved. Better Homes and Gardens® Real Estate is a registered trademark owned by Meredith Operations Corporation, licensed to Better Homes and Gardens Real Estate LLC and used with permission. Better Homes and Gardens Real Estate LLC fully supports the principles of the Fair Housing Act and the Equal Opportunity Act. Listing information is deemed reliable but is not guaranteed accurate.
Each office is independently owned and operated.
Any services or products provided by third parties are not provided by, affiliated with or related to Better Homes and Gardens Real Estate LLC, or its affiliated companies.