
4664 Jamocha Avenue Ne, Saint Michael, MN 55376
Local realty services provided by:Better Homes and Gardens Real Estate Park Company
4664 Jamocha Avenue Ne,Saint Michael, MN 55376
$534,900
- 4 Beds
- 3 Baths
- 2,302 sq. ft.
- Single family
- Active
Upcoming open houses
- Sat, Oct 3101:00 pm - 03:00 pm
- Sun, Nov 0101:00 pm - 03:00 pm
- Sat, Nov 0701:00 pm - 03:00 pm
- Sun, Nov 0801:00 pm - 03:00 pm
- Sat, Nov 1401:00 pm - 03:00 pm
- Sun, Nov 1501:00 pm - 03:00 pm
- Sat, Nov 2101:00 pm - 03:00 pm
- Sun, Nov 2201:00 pm - 03:00 pm
- Sat, Nov 2801:00 pm - 03:00 pm
- Sun, Nov 2901:00 pm - 03:00 pm
Listed by: john schmitt
Office: robert thomas homes, inc.
MLS#:7143522
Source:ND_FMAAR
Price summary
- Price:$534,900
- Price per sq. ft.:$160.1
- Monthly HOA dues:$52.33
About this home
Don't miss the opportunity on this quick move in Robert Thomas Home!! The popular Virginia floorplan with upgraded kitchen layout, 3 car garage, 4 bedroom 2nd floor!! Home is available now to tour via NterNow! Please ask about our preferred lender promotions. *Prices, Promotions, and availability are subject to change without notice. Photos, virtual/video tours, and/or illustrations may not depict actual home plan configuration. Features, materials, and finishes shown may contain options that are not included in the price!
Contact an agent
Home facts
- Year built:2026
- Subdivision & Development:Anton Village
- Listing ID #:7143522
- Added:46 day(s) ago
- Updated:October 29, 2026 at 04:09 PM
Rooms and interior
- Bedrooms:4
- Total bathrooms:3
- Full bathrooms:1
- Half bathrooms:1
- Living area:2,302 sq. ft.
Heating and cooling
- Cooling:Central Air
- Heating:Forced Air, Natural Gas
- Central air:Yes
Structure and exterior
- Year built:2026
- Building area:2,302 sq. ft.
- Lot area:0.29 Acres
- Construction Materials:Vinyl
Utilities
- Water:City Water/Connected
- Sewer:City Sewer/Connected
Finances and disclosures
- Price:$534,900
- Price per sq. ft.:$160.1
- Tax amount:$1,324
Parking
- Garage spaces:3
New listings near 4664 Jamocha Avenue Ne
- Coming Soon
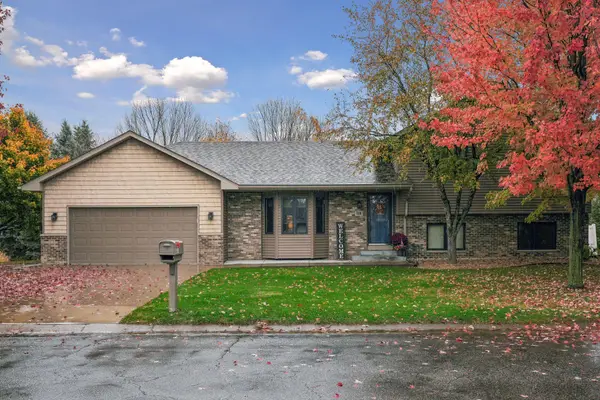 $449,900Coming Soon3 beds 3 baths2,262 sq. ft.
508 Underwood Lane Nw, Saint Michael, MN 55376
MLS# 7164823Listed by: SVK DEVELOPMENT, LLC - New
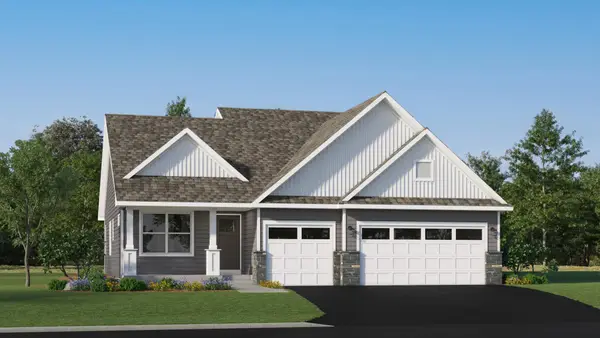 $455,260Active4 beds 3 baths2,328 sq. ft.
2446 Jandell Avenue Ne, Saint Michael, MN 55376
MLS# 7166648Listed by: LENNAR SALES CORP - New
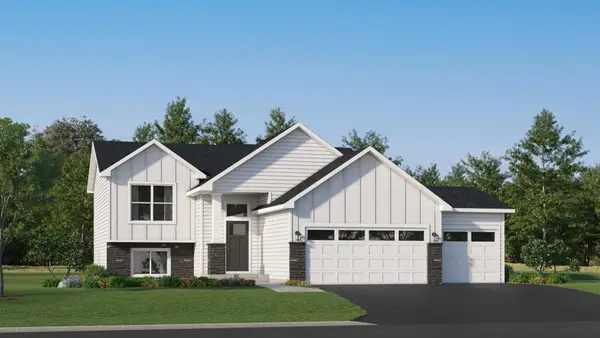 $430,479Active5 beds 3 baths2,199 sq. ft.
2440 Jandell Avenue Ne, Saint Michael, MN 55341
MLS# 7166654Listed by: LENNAR SALES CORP - New
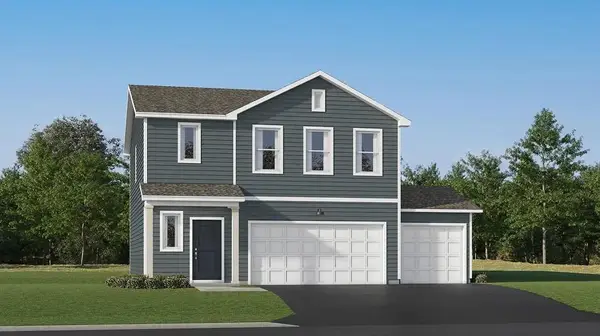 $372,090Active4 beds 3 baths1,825 sq. ft.
9777 26th Street Ne, Saint Michael, MN 55376
MLS# 7166660Listed by: LENNAR SALES CORP - New
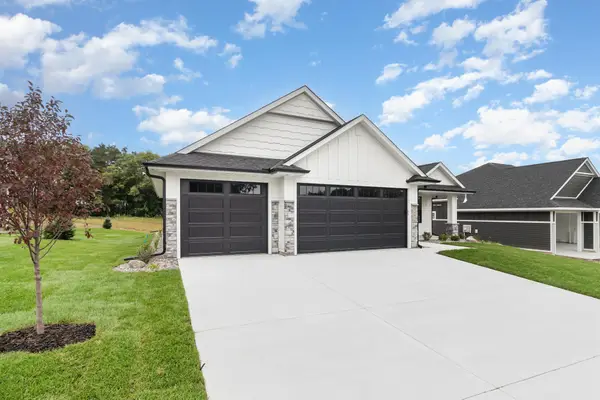 $657,945Active3 beds 2 baths1,878 sq. ft.
11876 38th Place Ne, Saint Michael, MN 55376
MLS# 7166195Listed by: COLDWELL BANKER REALTY - New
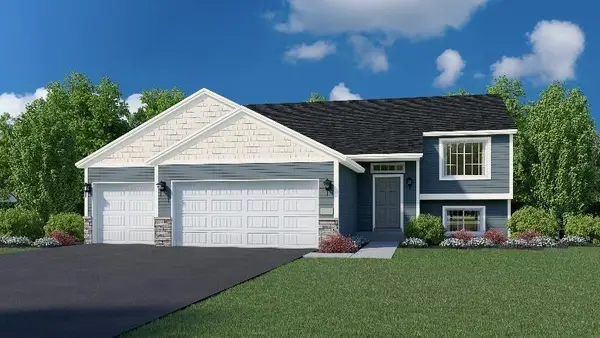 $429,400Active5 beds 3 baths2,404 sq. ft.
9754 31st Street Ne, Saint Michael, MN 55376
MLS# 7165916Listed by: NEXTHOME WEST METRO - New
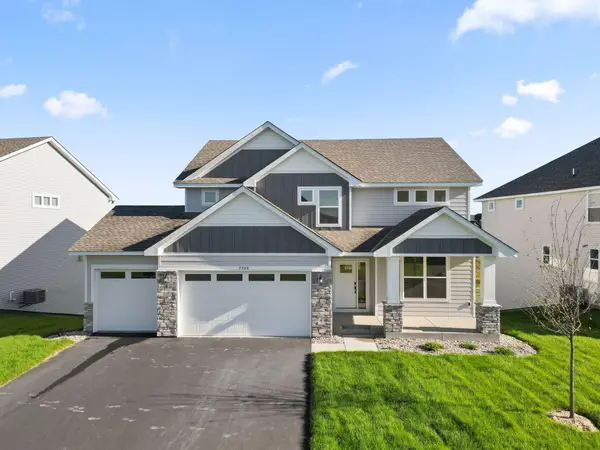 $499,990Active5 beds 3 baths2,692 sq. ft.
Address Withheld By Seller, Saint Michael, MN 55376
MLS# 7165630Listed by: LENNAR SALES CORP - New
 $412,600Active4 beds 4 baths2,381 sq. ft.
9745 31st Street Ne, Saint Michael, MN 55376
MLS# 7165661Listed by: NEXTHOME WEST METRO - New
 $389,990Active4 beds 3 baths2,170 sq. ft.
9846 26th Street Ne, Saint Michael, MN 55376
MLS# 7165647Listed by: LENNAR SALES CORP - New
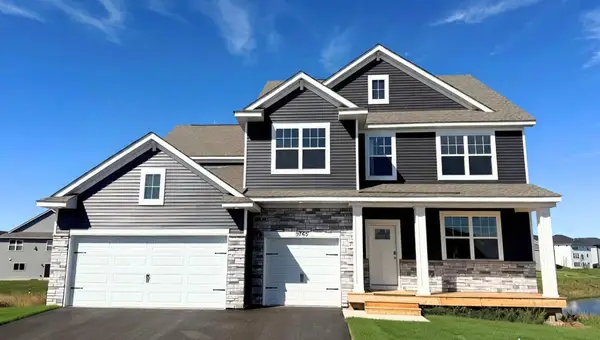 $585,000Active5 beds 4 baths3,448 sq. ft.
9760 47th Bay Ne, Saint Michael, MN 55349
MLS# 7165563Listed by: D.R. HORTON, INC.


Protect your home and budget from life's surprises with an Assurant Home Warranty, backed by a partner that supports you through every step of homeownership. Explore Plans.
© 2026 Better Homes and Gardens Real Estate LLC. An Anywhere Real Estate company. All rights reserved. Better Homes and Gardens® Real Estate is a registered trademark owned by Meredith Operations Corporation, licensed to Better Homes and Gardens Real Estate LLC and used with permission. Better Homes and Gardens Real Estate LLC fully supports the principles of the Fair Housing Act and the Equal Opportunity Act. Listing information is deemed reliable but is not guaranteed accurate.
Each office is independently owned and operated.
Any services or products provided by third parties are not provided by, affiliated with or related to Better Homes and Gardens Real Estate LLC, or its affiliated companies.