
4776 Jamocha Avenue Ne, Saint Michael, MN 55376
Local realty services provided by:Better Homes and Gardens Real Estate Advantage One
4776 Jamocha Avenue Ne,Saint Michael, MN 55376
$799,250
- 5 Beds
- 5 Baths
- 3,755 sq. ft.
- Single family
- Active
Upcoming open houses
- Fri, Sep 1812:30 pm - 04:30 pm
- Sat, Sep 1912:30 pm - 04:30 pm
- Sun, Sep 2012:30 pm - 04:30 pm
- Fri, Sep 2512:30 pm - 04:30 pm
- Sat, Sep 2612:30 pm - 04:30 pm
- Sun, Sep 2712:30 pm - 04:30 pm
- Fri, Oct 0212:30 pm - 04:30 pm
- Sat, Oct 0312:30 pm - 04:30 pm
- Sun, Oct 0412:30 pm - 04:30 pm
- Fri, Oct 0912:30 pm - 04:30 pm
- Sat, Oct 1012:30 pm - 04:30 pm
- Sun, Oct 1112:30 pm - 04:30 pm
Listed by: john schmitt
Office: robert thomas homes, inc.
MLS#:7143504
Source:NSMLS
Price summary
- Price:$799,250
- Price per sq. ft.:$190.52
- Monthly HOA dues:$52.33
About this home
Welcome to Robert Thomas Homes Newest Model home The Stonecrest!! Part of our new signature collection this home is fully finished with tasteful upgrades! Included features start outside with a full yard of sod, in ground irrigation, full landscape package, LP smartside on the front of the home and much more! Upgrades in this home include an En Suite bathroom, Jack and Jill bathroom, luxury Owners bath, Bonus room and finished walk out lower level, plus many additional design finishes! Please ask about our preferred lender promotions. *Prices, Promotions, and availability are subject to change without notice. Photos, virtual/video tours, and/or illustrations may not depict actual home plan configuration. Features, materials, and finishes shown may contain options that are not included in the price!
Contact an agent
Home facts
- Year built:2026
- Subdivision & Development:Anton Village 3rd Add
- Listing ID #:7143504
- Added:3 day(s) ago
- Updated:September 16, 2026 at 12:04 PM
Rooms and interior
- Bedrooms:5
- Total bathrooms:5
- Full bathrooms:2
- Half bathrooms:1
- Kitchen Description:Cooktop, Dishwasher, Disposal, Exhaust Fan, Refrigerator, Stainless Steel Appliances, Wall Oven
- Basement:Yes
- Basement Description:Finished, Walkout
- Living area:3,755 sq. ft.
Heating and cooling
- Cooling:Central Air
- Heating:Forced Air
- Central air:Yes
Structure and exterior
- Year built:2026
- Building area:3,755 sq. ft.
- Lot area:0.24 Acres
- Levels:2 Story
Utilities
- Water:City Water - Connected
- Sewer:City Sewer - Connected
Finances and disclosures
- Price:$799,250
- Price per sq. ft.:$190.52
- Tax amount:$1,324 (2025)
Features and amenities
- Appliances:Disposal, Exhaust Fan, Refrigerator, Stainless Steel Appliances, Wall Oven, Washer
- Laundry features:Dryer, Washer
- Amenities:Air-To-Air Exchanger, Gas Water Heater
Parking
- Parking description:Attached Garage
- Garage:Yes
- Garage spaces:3
New listings near 4776 Jamocha Avenue Ne
- Coming SoonOpen Sun, 1 to 3pm
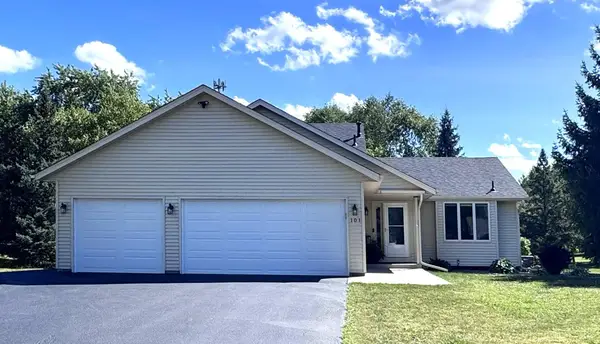 $425,000Coming Soon3 beds 2 baths1,894 sq. ft.
101 Carissa Lane Sw, Saint Michael, MN 55376
MLS# 7144163Listed by: NEW CENTURY REAL ESTATE - Coming Soon
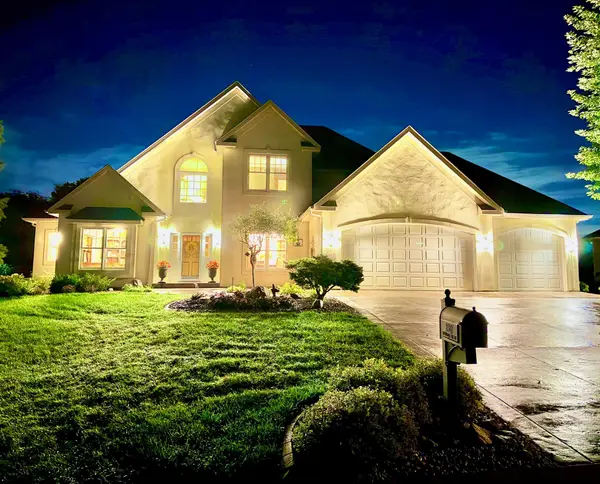 $1,300,000Coming Soon5 beds 5 baths5,300 sq. ft.
2312 Lancaster Avenue Ne, Saint Michael, MN 55376
MLS# 7136914Listed by: COLDWELL BANKER REALTY - New
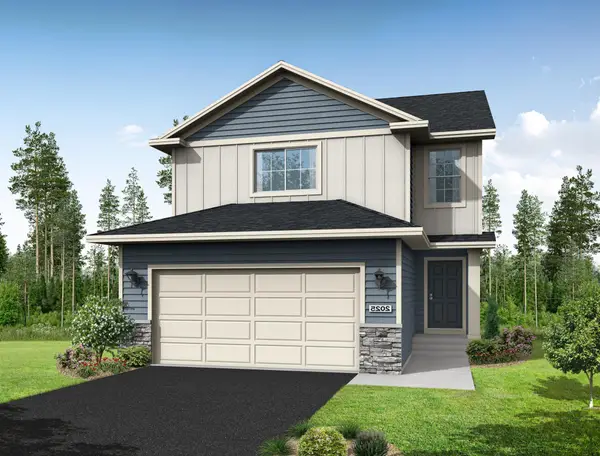 $389,900Active3 beds 3 baths1,831 sq. ft.
3050 Jandura Avenue Ne, Saint Michael, MN 55376
MLS# 7144603Listed by: NEXTHOME WEST METRO - New
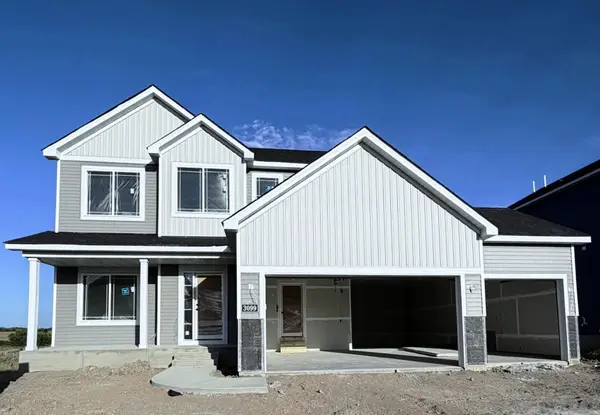 $515,900Active4 beds 3 baths2,582 sq. ft.
3099 Jandura Avenue Ne, Saint Michael, MN 55376
MLS# 7144628Listed by: NEXTHOME WEST METRO - New
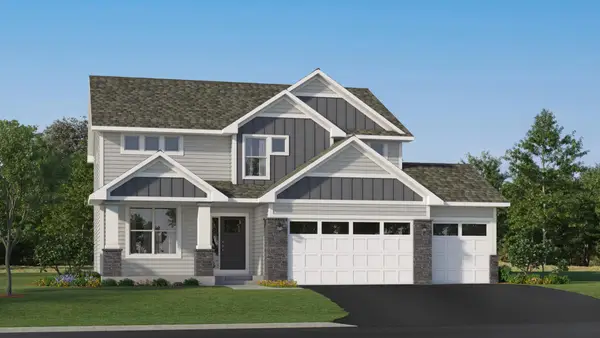 $534,899Active5 beds 3 baths2,692 sq. ft.
Address Withheld By Seller, Saint Michael, MN 55376
MLS# 7144639Listed by: LENNAR SALES CORP - New
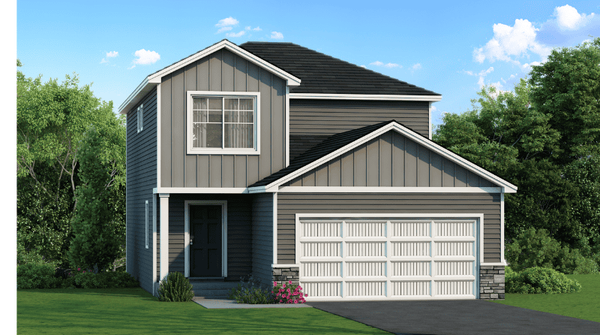 $379,900Active3 beds 3 baths1,648 sq. ft.
3042 Jandura Avenue Ne, Saint Michael, MN 55376
MLS# 7143843Listed by: NEXTHOME WEST METRO - Open Fri, 12 to 5pmNew
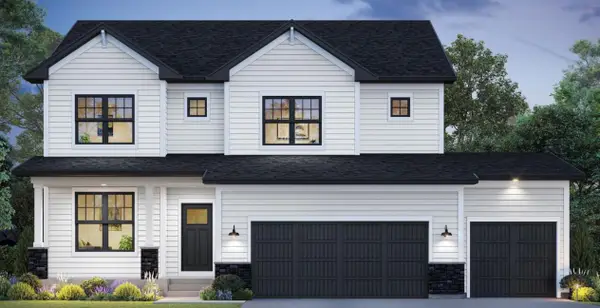 $658,990Active5 beds 4 baths4,004 sq. ft.
11590 19th Street Ne, Saint Michael, MN 55376
MLS# 7144426Listed by: M/I HOMES - New
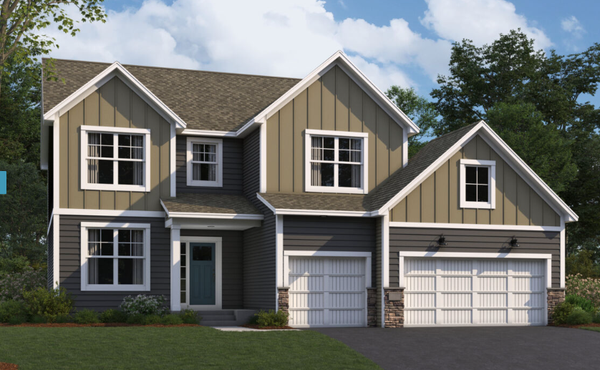 $699,760Active5 beds 4 baths4,253 sq. ft.
1879 Lannon Avenue Ne, Saint Michael, MN 55376
MLS# 7144200Listed by: M/I HOMES - New
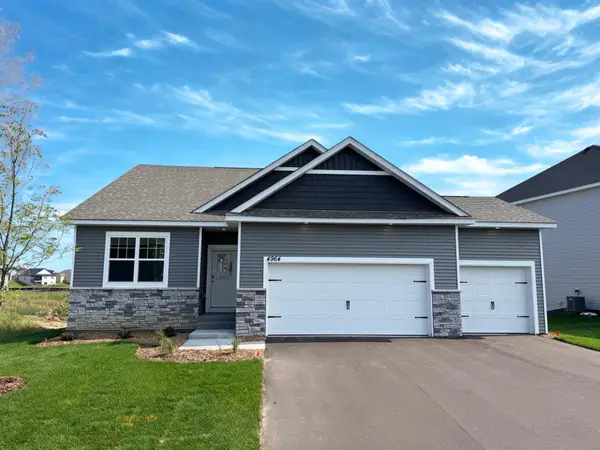 $438,000Active3 beds 2 baths1,485 sq. ft.
4964 Jamocha Avenue Ne, Saint Michael, MN 55376
MLS# 7144228Listed by: D.R. HORTON, INC. - Open Wed, 5 to 7pmNew
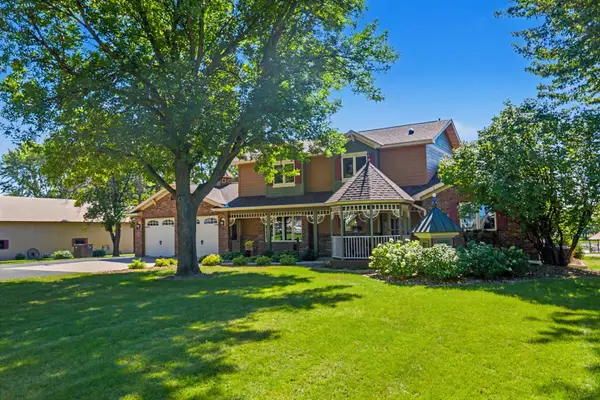 $1,700,000Active3 beds 3 baths3,879 sq. ft.
9561 45th Street Ne, Saint Michael, MN 55376
MLS# 7137513Listed by: KELLER WILLIAMS CLASSIC RLTY NW


Protect your home and budget from life's surprises with an Assurant Home Warranty, backed by a partner that supports you through every step of homeownership. Explore Plans.
© 2026 Better Homes and Gardens Real Estate LLC. An Anywhere Real Estate company. All rights reserved. Better Homes and Gardens® Real Estate is a registered trademark owned by Meredith Operations Corporation, licensed to Better Homes and Gardens Real Estate LLC and used with permission. Better Homes and Gardens Real Estate LLC fully supports the principles of the Fair Housing Act and the Equal Opportunity Act. Listing information is deemed reliable but is not guaranteed accurate.
Each office is independently owned and operated.
Any services or products provided by third parties are not provided by, affiliated with or related to Better Homes and Gardens Real Estate LLC, or its affiliated companies.