
9662 32nd Street Ne, Saint Michael, MN 55376
Local realty services provided by:Better Homes and Gardens Real Estate Advantage One
9662 32nd Street Ne,Saint Michael, MN 55376
$494,900
- 4 Beds
- 3 Baths
- 2,582 sq. ft.
- Single family
- Active
Listed by: patricia l bofferding
Office: nexthome west metro
MLS#:7149801
Source:ND_FMAAR
Price summary
- Price:$494,900
- Price per sq. ft.:$128.25
- Monthly HOA dues:$35
About this home
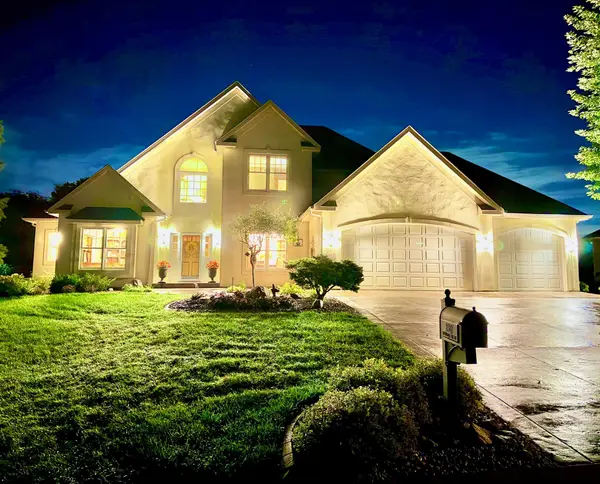
New Construction Home ready for a Quick Move-in! Highlights include a 4 Bay Garage and Front Porch located on a Walkout Homesite! Two Story modern styled home with a thoughtfully crafted open-concept design. Main floor boasts 9' Ceilings, Great Room with Fireplace, Flex Room, Decorative Stair Rails, Expansive Kitchen with Center Island & Walk-in Pantry, Mudroom, & Half Bath. Upper floor features 4 Bedrooms plus a Versatile Loft, Laundry Room, and 2 Bathrooms. Primary Suite offers Two Walk-In Closets and Private Deluxe Bath including a Double Sink Vanity, Soaking Tub, Separate Shower with Tile Wall Surround, and Linen Closet. Unfinished Walkout Lower Level ready for future finish including a future family room, 5th bedroom, and 4th bathroom. Ask about financing promotion with Seller's Preferred Lender and Title. Self Guided Tours are available daily. Simply scan the QR code on the front door. Front door electronic keypad not included. Some photos may not depict actual plan, materials, & finishes included. All measurements are approximate....
Contact an agent
Home facts
- Year built:2026
- Subdivision & Development:Foxtail Meadows
- Listing ID #:7149801
- Added:1 day(s) ago
- Updated:September 25, 2026 at 02:02 AM
Rooms and interior
- Bedrooms:4
- Total bathrooms:3
- Full bathrooms:2
- Half bathrooms:1
- Rooms Total:12
- Living area:2,582 sq. ft.
Heating and cooling
- Cooling:Central Air
- Heating:Forced Air, Natural Gas
- Central air:Yes
Structure and exterior
- Year built:2026
- Building area:2,582 sq. ft.
- Lot area:0.44 Acres
- Construction Materials:Vinyl
Utilities
- Water:City Water/Connected
- Sewer:City Sewer/Connected
Finances and disclosures
- Price:$494,900
- Price per sq. ft.:$128.25
- Tax amount:$210
Parking
- Garage spaces:4
New listings near 9662 32nd Street Ne
- Coming Soon
 $389,000Coming Soon3 beds 3 baths2,100 sq. ft.
11108 16th Street Ne, Saint Michael, MN 55376
MLS# 7148556Listed by: RE/MAX RESULTS - Coming SoonOpen Fri, 4:30 to 6pm
 $675,000Coming Soon5 beds 4 baths4,085 sq. ft.
10708 29th Street Ne, Saint Michael, MN 55376
MLS# 7149924Listed by: EDINA REALTY, INC. - Coming SoonOpen Sun, 3 to 5pm
 $355,000Coming Soon3 beds 3 baths2,581 sq. ft.
11036 16th Street Ne, Saint Michael, MN 55376
MLS# 7148877Listed by: ASHWORTH REAL ESTATE - Coming SoonOpen Sat, 10am to 12pm
 $565,000Coming Soon2 beds 2 baths1,810 sq. ft.
458 Laura Lane Se, Saint Michael, MN 55376
MLS# 7136516Listed by: RE/MAX RESULTS - Coming Soon
 $1,300,000Coming Soon5 beds 5 baths5,300 sq. ft.
2312 Lancaster Avenue Ne, Saint Michael, MN 55376
MLS# 7136914Listed by: COLDWELL BANKER REALTY  $399,900Pending3 beds 2 baths1,345 sq. ft.
3126 Jandura Avenue Ne, Saint Michael, MN 55376
MLS# 7150205Listed by: NEXTHOME WEST METRO $399,900Pending3 beds 2 baths1,345 sq. ft.
3126 Jandura Avenue Ne, Saint Michael, MN 55376
MLS# 7150205Listed by: NEXTHOME WEST METRO- $399,900Pending3 beds 2 baths1,345 sq. ft.
3126 Jandura Avenue Ne, Saint Michael, MN 55376
MLS# 7150205Listed by: NEXTHOME WEST METRO - New
 $469,900Active5 beds 4 baths2,810 sq. ft.
12901 44th Place Ne, Saint Michael, MN 55376
MLS# 7150167Listed by: RE/MAX RESULTS


Protect your home and budget from life's surprises with an Assurant Home Warranty, backed by a partner that supports you through every step of homeownership. Explore Plans.
© 2026 Better Homes and Gardens Real Estate LLC. An Anywhere Real Estate company. All rights reserved. Better Homes and Gardens® Real Estate is a registered trademark owned by Meredith Operations Corporation, licensed to Better Homes and Gardens Real Estate LLC and used with permission. Better Homes and Gardens Real Estate LLC fully supports the principles of the Fair Housing Act and the Equal Opportunity Act. Listing information is deemed reliable but is not guaranteed accurate.
Each office is independently owned and operated.
Any services or products provided by third parties are not provided by, affiliated with or related to Better Homes and Gardens Real Estate LLC, or its affiliated companies.