
1424 Selby Avenue, Saint Paul Park, MN 55071
Local realty services provided by:Better Homes and Gardens Real Estate First Choice
Listed by: diane schreifels
Office: real broker, llc.
MLS#:7169563
Source:NSMLS
Price summary
- Price:$359,900
- Price per sq. ft.:$157.71
About this home
Beautifully remodeled 4-bed, two bath four level split. This bright and airy home features a spacious living room and vaulted great room, providing plenty of room to relax, entertain and gather. The updated kitchen shines with brand-new stainless steel appliances and stunning quartzite countertops. Both bathrooms have been tastefully updated. Enjoy luxury vinyl tile flooring, new carpeting and beautiful original hardwood floors. Step outside to the screened-in porch overlooking a large, partially fenced backyard with a 10 x 12 storage shed. Complete with a two-car garage and numerous updates throughout, this home is move-in-ready and a must-see!
Contact an agent
Home facts
- Year built:1963
- Subdivision & Development:Joseph T Dixon 4th Add
- Listing ID #:7169563
- Added:1 day(s) ago
- Updated:November 12, 2026 at 09:56 PM
Rooms and interior
- Bedrooms:4
- Total bathrooms:2
- Full bathrooms:1
- Dining Description:Living/Dining Room
- Bathrooms Description:Upper Level Full Bath, Walk-In Shower Stall
- Kitchen Description:Dishwasher, Freezer, Range, Refrigerator, Stainless Steel Appliances
- Basement:Yes
- Basement Description:Block, Partially Finished
- Living area:1,790 sq. ft.
Heating and cooling
- Cooling:Central Air
- Heating:Fireplace(s), Forced Air
- Central air:Yes
Structure and exterior
- Roof:Age Over 8 Years, Asphalt
- Year built:1963
- Building area:1,790 sq. ft.
- Lot area:0.22 Acres
- Lot Features:Tree Coverage - Medium
- Levels:4 or More Level Split
Utilities
- Water:City Water - Connected
- Sewer:City Sewer - Connected
Finances and disclosures
- Price:$359,900
- Price per sq. ft.:$157.71
- Tax amount:$4,243 (2026)
Features and amenities
- Appliances:Range, Refrigerator, Stainless Steel Appliances, Washer
- Laundry features:Dryer, Washer
- Amenities:Gas Water Heater
Parking
- Parking description:Attached Garage, Concrete
- Garage:Yes
- Garage spaces:2
New listings near 1424 Selby Avenue
- New
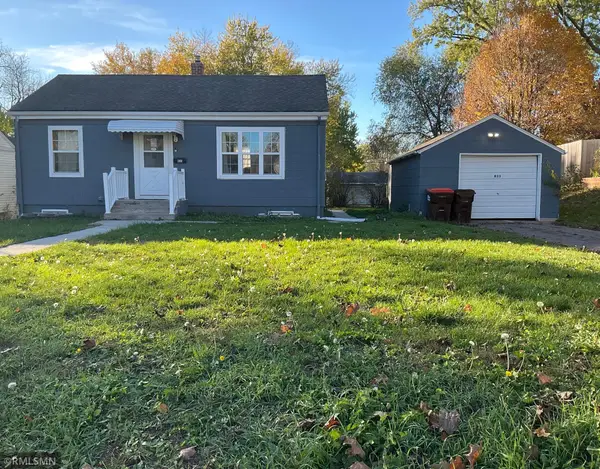 $310,000Active4 beds 2 baths1,084 sq. ft.
833 Lincoln Avenue, Saint Paul Park, MN 55071
MLS# 7170724Listed by: MAEVIEW REALTY INC  $442,090Pending4 beds 3 baths1,989 sq. ft.
1976 Lincoln Avenue, Saint Paul Park, MN 55071
MLS# 7170941Listed by: LENNAR SALES CORP- New
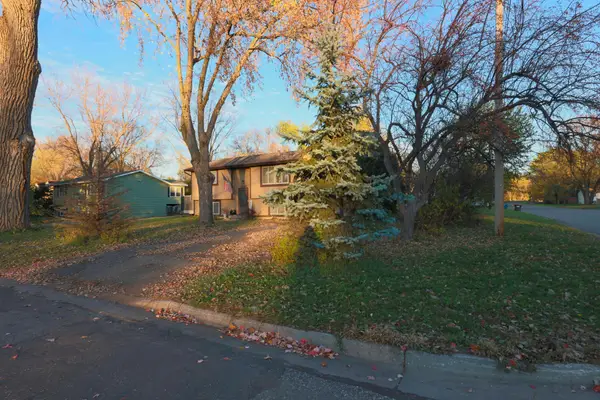 $375,000Active5 beds 2 baths2,524 sq. ft.
1262 5th Street, Saint Paul Park, MN 55071
MLS# 7170641Listed by: COLDWELL BANKER REALTY - New
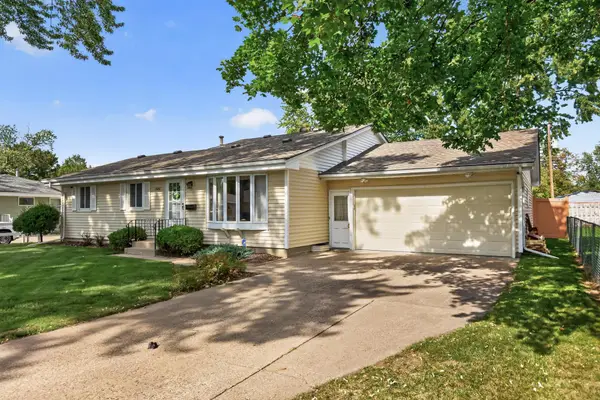 $359,900Active4 beds 2 baths2,100 sq. ft.
1661 14th Avenue, Saint Paul Park, MN 55071
MLS# 7169711Listed by: RE/MAX PROFESSIONALS 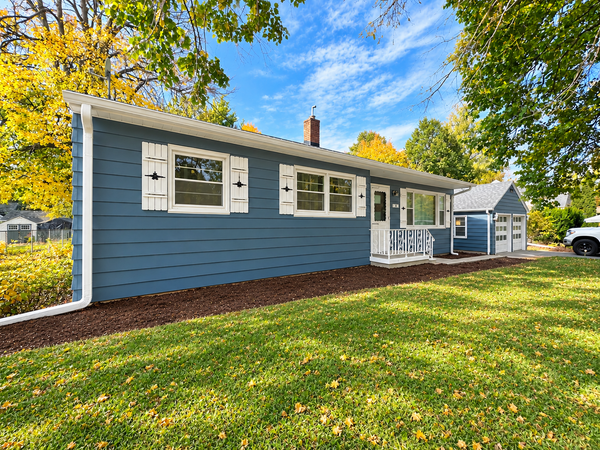 $335,000Active3 beds 1 baths2,083 sq. ft.
831 Ashland Avenue, Saint Paul Park, MN 55071
MLS# 7166223Listed by: DIVERSIFIED REALTY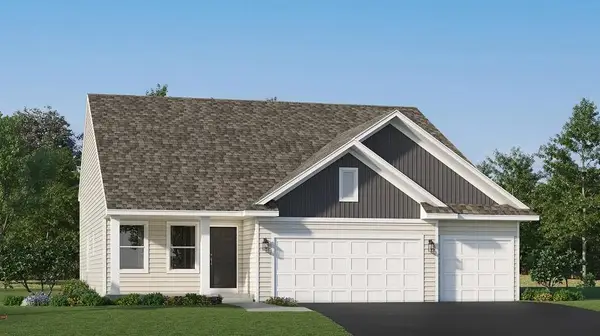 $529,990Active4 beds 4 baths2,645 sq. ft.
1901 Lincoln Avenue, Saint Paul Park, MN 55071
MLS# 7165981Listed by: LENNAR SALES CORP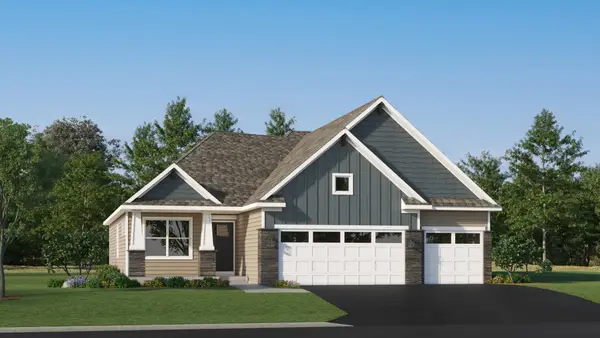 $539,990Active4 beds 4 baths2,427 sq. ft.
1841 Lincoln Avenue, Saint Paul Park, MN 55071
MLS# 7166005Listed by: LENNAR SALES CORP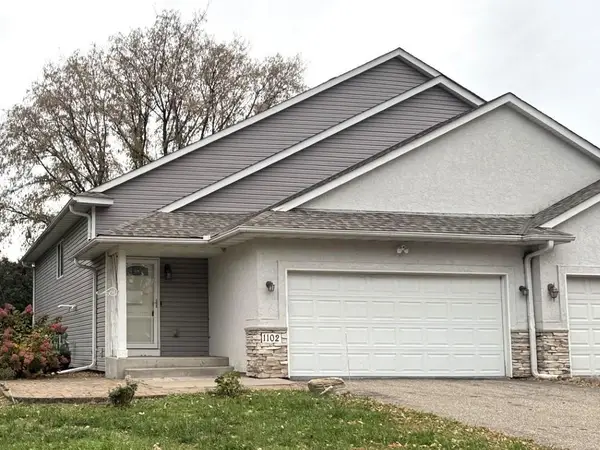 $320,000Active4 beds 3 baths2,124 sq. ft.
1102 1st Street N, Saint Paul Park, MN 55071
MLS# 7164342Listed by: COLDWELL BANKER REALTY $299,900Pending3 beds 2 baths1,944 sq. ft.
1430 Summit Avenue, Saint Paul Park, MN 55071
MLS# 7099229Listed by: KELLER WILLIAMS SELECT REALTY


Protect your home and budget from life's surprises with an Assurant Home Warranty, backed by a partner that supports you through every step of homeownership. Explore Plans.
© 2026 Better Homes and Gardens Real Estate LLC. An Anywhere Real Estate company. All rights reserved. Better Homes and Gardens® Real Estate is a registered trademark owned by Meredith Operations Corporation, licensed to Better Homes and Gardens Real Estate LLC and used with permission. Better Homes and Gardens Real Estate LLC fully supports the principles of the Fair Housing Act and the Equal Opportunity Act. Listing information is deemed reliable but is not guaranteed accurate.
Each office is independently owned and operated.
Any services or products provided by third parties are not provided by, affiliated with or related to Better Homes and Gardens Real Estate LLC, or its affiliated companies.