
1801 Lincoln Avenue, Saint Paul Park, MN 55071
Local realty services provided by:Better Homes and Gardens Real Estate First Choice
1801 Lincoln Avenue,Saint Paul Park, MN 55071
$491,120
- 5 Beds
- 3 Baths
- 1,273 sq. ft.
- Single family
- Active
Upcoming open houses
- Sat, Sep 1912:00 pm - 04:00 pm
- Sun, Sep 2012:00 pm - 04:00 pm
- Sat, Sep 2612:00 pm - 04:00 pm
- Sun, Sep 2712:00 pm - 04:00 pm
- Sat, Oct 0312:00 pm - 04:00 pm
- Sun, Oct 0412:00 pm - 04:00 pm
- Sat, Oct 1012:00 pm - 04:00 pm
- Sun, Oct 1112:00 pm - 04:00 pm
Listed by: lennar minnesota
Office: lennar sales corp
MLS#:7145485
Source:NSMLS
Price summary
- Price:$491,120
- Price per sq. ft.:$197.4
About this home
Model Home (Not for Sale) Step inside this beautifully designed 1,273 square foot Walker model home where open concept living takes center stage. The spacious living room seamlessly connects to a well-equipped kitchen and inviting dining area, creating the ideal setting for gatherings or relaxing evenings at home. On the opposite side of the home, two comfortable secondary bedrooms offer space for rest or work, while the private owner's suite provides a peaceful escape with its own full bathroom. A finished basement offers two more secondary bedrooms, a full bath, and a spacious recreation room! A highly sought-after three-car garage offers impressive storage and flexibility for vehicles or hobbies. Tour this home and others in the community today!
Located in Saint Paul Park, Geneva Meadows offers a peaceful suburban setting with excellent proximity to the Twin Cities and well-regarded Washington County schools. Three miles east is the neighboring city of Cottage Grove, providing recreation and a number of major retail offerings....
Contact an agent
Home facts
- Year built:2026
- Subdivision & Development:Geneva Meadows
- Listing ID #:7145485
- Added:1 day(s) ago
- Updated:September 17, 2026 at 12:54 PM
Rooms and interior
- Bedrooms:5
- Total bathrooms:3
- Full bathrooms:2
- Dining Description:Informal Dining Room, Kitchen/Dining Room
- Bathrooms Description:Full Basement, Main Floor Full Bath
- Kitchen Description:Dishwasher, Disposal, Microwave, Range, Refrigerator, Stainless Steel Appliances, Tankless Water Heater
- Basement:Yes
- Basement Description:Daylight / Lookout Windows, Finished
- Living area:1,273 sq. ft.
Heating and cooling
- Cooling:Central Air
- Heating:Forced Air
- Central air:Yes
Structure and exterior
- Roof:Age 8 Years or Less, Asphalt
- Year built:2026
- Building area:1,273 sq. ft.
- Lot area:1 Acres
- Lot Features:Sod Included in Price, Underground Utilities
- Levels:Bi/Split Level
Utilities
- Water:City Water - Connected
- Sewer:City Sewer - Connected
Finances and disclosures
- Price:$491,120
- Price per sq. ft.:$197.4
Features and amenities
- Appliances:Disposal, Microwave, Range, Refrigerator, Stainless Steel Appliances, Tankless Water Heater, Washer
- Laundry features:Dryer, Washer
- Amenities:Air-To-Air Exchanger, Humidifier, Tankless Water Heater
Parking
- Parking description:Asphalt, Attached Garage, Garage Door Opener
- Garage:Yes
- Garage spaces:3
New listings near 1801 Lincoln Avenue
- Coming Soon
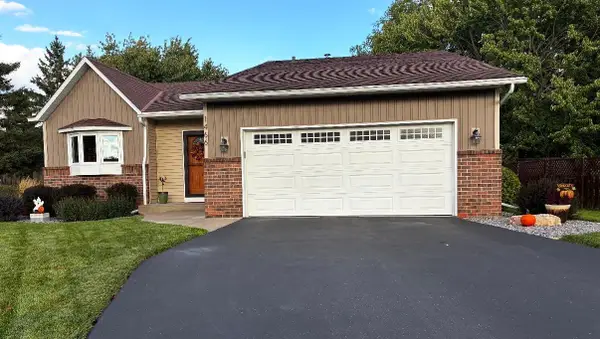 $410,000Coming Soon4 beds 3 baths2,026 sq. ft.
1466 Laurel Avenue, Saint Paul Park, MN 55071
MLS# 7144101Listed by: CARDINAL REALTY CO. 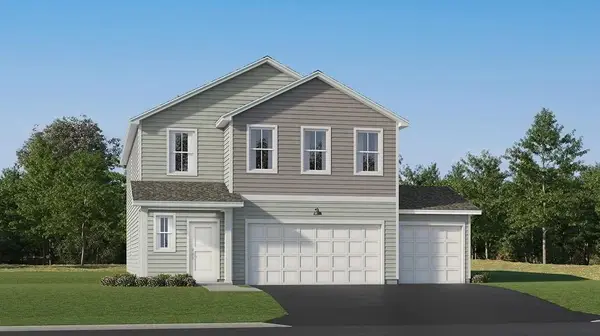 $481,790Pending5 beds 3 baths2,460 sq. ft.
1904 Lincoln Avenue, Saint Paul Park, MN 55016
MLS# 7142691Listed by: LENNAR SALES CORP- Open Fri, 5 to 6pmNew
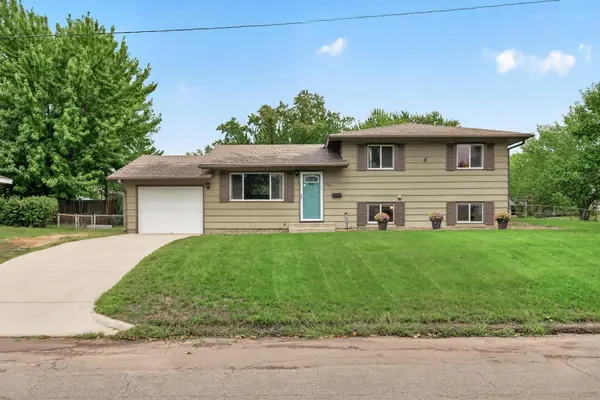 $350,000Active3 beds 2 baths1,764 sq. ft.
1261 Gary Drive, Saint Paul Park, MN 55071
MLS# 7140285Listed by: REAL BROKER, LLC 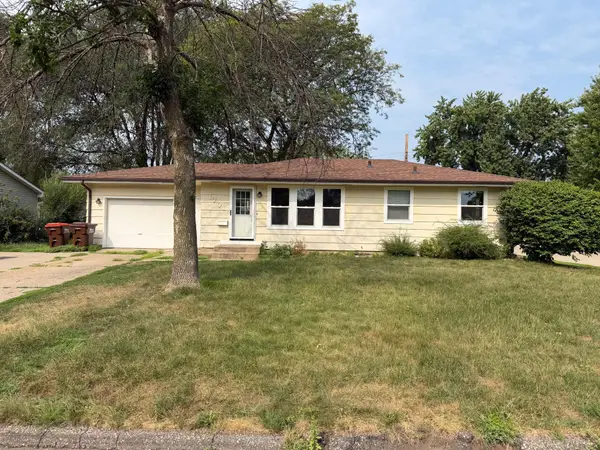 $210,000Active3 beds 1 baths961 sq. ft.
1701 Dixon Drive, Saint Paul Park, MN 55071
MLS# 7130411Listed by: CARRIAGE REALTY, INC.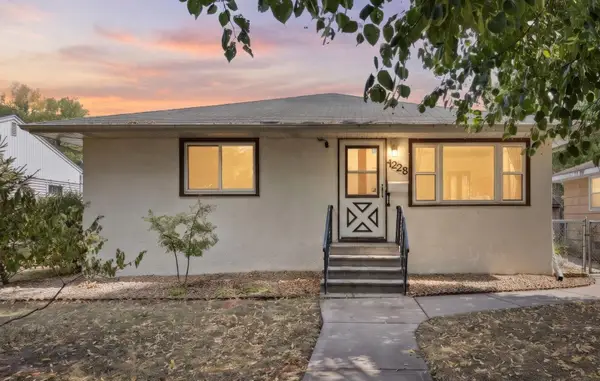 $335,000Active3 beds 1 baths1,671 sq. ft.
1228 Lincoln Avenue, Saint Paul Park, MN 55071
MLS# 7134201Listed by: RE/MAX ADVANTAGE PLUS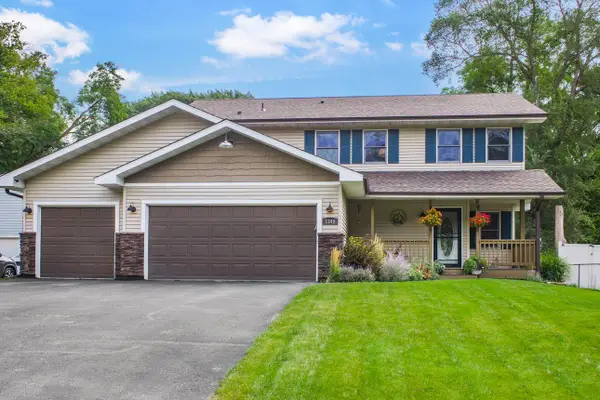 $419,900Pending4 beds 3 baths2,468 sq. ft.
1340 4th Street, Saint Paul Park, MN 55071
MLS# 7129215Listed by: RE/MAX RESULTS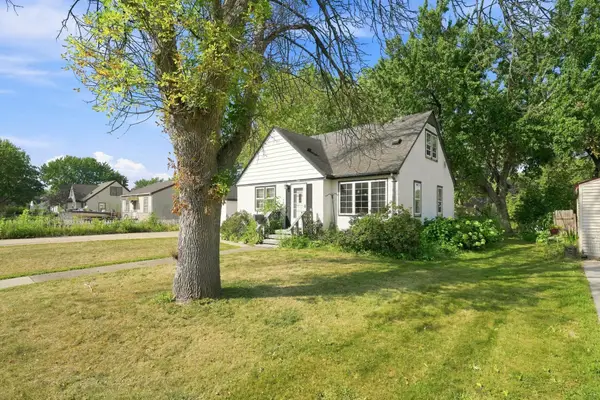 $250,000Pending3 beds 2 baths1,783 sq. ft.
1115 Marshall Avenue, Saint Paul Park, MN 55071
MLS# 7122437Listed by: COLDWELL BANKER REALTY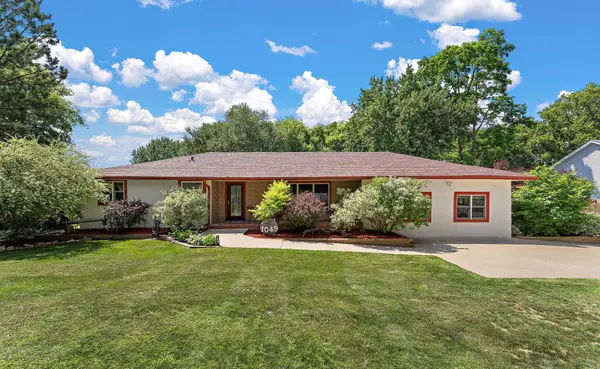 $489,900Active5 beds 2 baths2,234 sq. ft.
1049 2nd Street, Saint Paul Park, MN 55071
MLS# 7131670Listed by: KRIS LINDAHL REAL ESTATE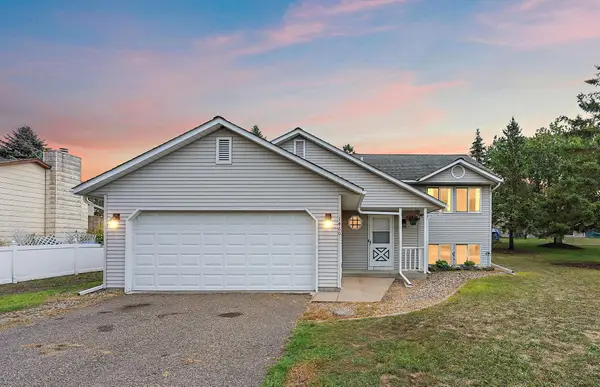 $379,000Active4 beds 2 baths2,130 sq. ft.
1460 Laurel Avenue, Saint Paul Park, MN 55071
MLS# 7129900Listed by: METZEN REALTY AND ASSOCIATES CO.


Protect your home and budget from life's surprises with an Assurant Home Warranty, backed by a partner that supports you through every step of homeownership. Explore Plans.
© 2026 Better Homes and Gardens Real Estate LLC. An Anywhere Real Estate company. All rights reserved. Better Homes and Gardens® Real Estate is a registered trademark owned by Meredith Operations Corporation, licensed to Better Homes and Gardens Real Estate LLC and used with permission. Better Homes and Gardens Real Estate LLC fully supports the principles of the Fair Housing Act and the Equal Opportunity Act. Listing information is deemed reliable but is not guaranteed accurate.
Each office is independently owned and operated.
Any services or products provided by third parties are not provided by, affiliated with or related to Better Homes and Gardens Real Estate LLC, or its affiliated companies.