
24 River Woods Drive, Saint Paul Park, MN 55071
Local realty services provided by:Better Homes and Gardens Real Estate Star Homes
Listed by: mary yacoub-raad
Office: realty one group simplified
MLS#:7143820
Source:Metro MLS
24 River Woods Drive,Saint Paul Park, MN 55071
$265,000
- 2 Beds
- 2 Baths
- 1,450 sq. ft.
- Single family
- Active
Price summary
- Price:$265,000
- Price per sq. ft.:$182.76
- Monthly HOA dues:$330
About this home
Welcome to a bright and inviting home designed for comfortable everyday living. The open floor plan and neutral walls create a fresh, versatile backdrop, while the kitchen features a convenient breakfast bar that flows easily into the main living spaces. Roomy bedrooms provide plenty of space to unwind, and the primary bedroom includes a walk-in closet for added storage. Upstairs, a flexible loft offers endless possibilities for a home office, reading nook, playroom, or additional lounge space. Step outside and enjoy the charming patio near the front entrance?perfect for adding a couple of chairs and enjoying your morning coffee. Recent updates include a new garage door and garbage disposal, along with a roof replaced in 2022. A welcoming home with comfortable spaces and flexibility to make it your own.
Contact an agent
Home facts
- Year built:2004
- Subdivision & Development:Cic 225
- Listing ID #:7143820
- Added:26 day(s) ago
- Updated:October 31, 2026 at 09:31 PM
Rooms and interior
- Bedrooms:2
- Total bathrooms:2
- Full bathrooms:1
- Dining Description:On Main Level
- Bathrooms Description:Full on Upper, Half on Main
- Kitchen Description:Dishwasher, Disposal, Microwave, On Main Level, Range, Refrigerator
- Bedroom Description:Master Bedroom On Upper Level
- Living area:1,450 sq. ft.
Heating and cooling
- Cooling:Central Air, Forced Air
- Heating:Forced Air, Natural Gas
Structure and exterior
- Roof:Shingle
- Year built:2004
- Building area:1,450 sq. ft.
- Lot area:0.24 Acres
- Construction Materials:Vinyl
- Exterior Features:Irrigation system, Patio
- Levels:2 Story
Utilities
- Water:Municipal Water
- Sewer:Municipal Sewer
Finances and disclosures
- Price:$265,000
- Price per sq. ft.:$182.76
- Tax amount:$2,893 (2026)
Features and amenities
- Appliances:Dishwasher, Disposal, Microwave, Range, Refrigerator, Washer
- Laundry features:Dryer, Washer
- Amenities:Cable, Ceiling Fan(s), Circuit Breakers, Water Softener, _fea_wood Trim
Parking
- Parking description:Garage - Attached, Insulated Garage
- Garage spaces:2
New listings near 24 River Woods Drive
- New
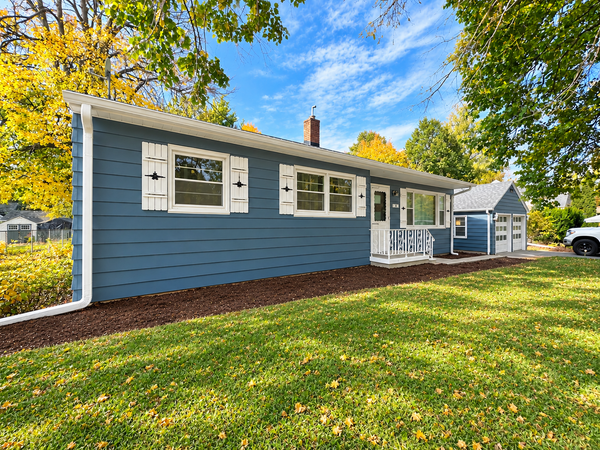 $335,000Active3 beds 1 baths2,083 sq. ft.
831 Ashland Avenue, Saint Paul Park, MN 55071
MLS# 7166223Listed by: DIVERSIFIED REALTY - New
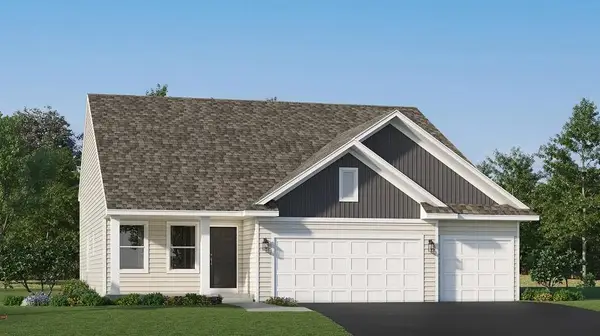 $529,990Active4 beds 4 baths2,645 sq. ft.
1901 Lincoln Avenue, Saint Paul Park, MN 55071
MLS# 7165981Listed by: LENNAR SALES CORP - New
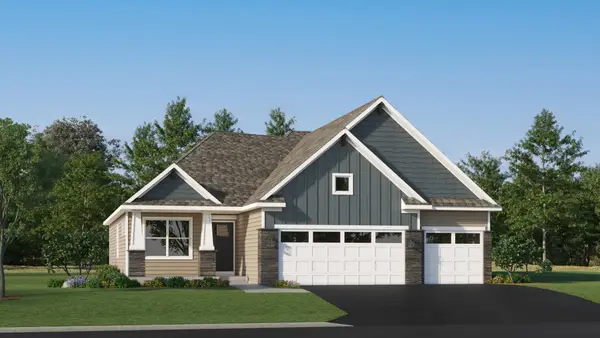 $539,990Active4 beds 4 baths2,427 sq. ft.
1841 Lincoln Avenue, Saint Paul Park, MN 55071
MLS# 7166005Listed by: LENNAR SALES CORP - New
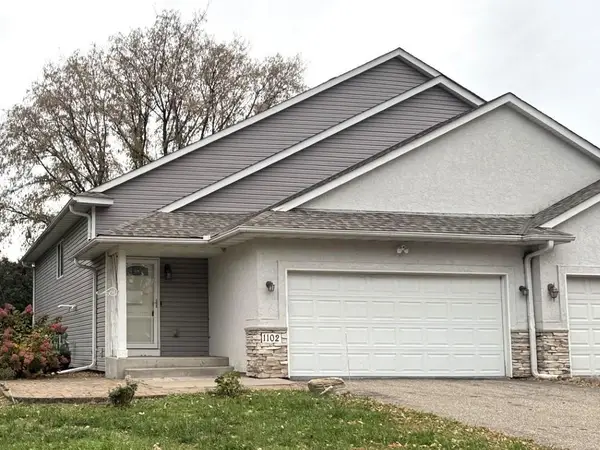 $325,000Active4 beds 3 baths2,124 sq. ft.
1102 1st Street N, Saint Paul Park, MN 55071
MLS# 7164342Listed by: COLDWELL BANKER REALTY - New
 $299,900Active3 beds 2 baths1,944 sq. ft.
1430 Summit Avenue, Saint Paul Park, MN 55071
MLS# 7099229Listed by: KELLER WILLIAMS SELECT REALTY 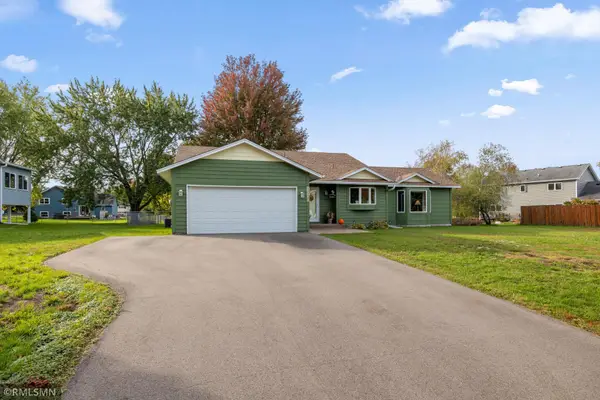 $425,000Active4 beds 2 baths2,865 sq. ft.
1020 15th Avenue, Saint Paul Park, MN 55071
MLS# 7161620Listed by: EQUITY DIRECT REALTY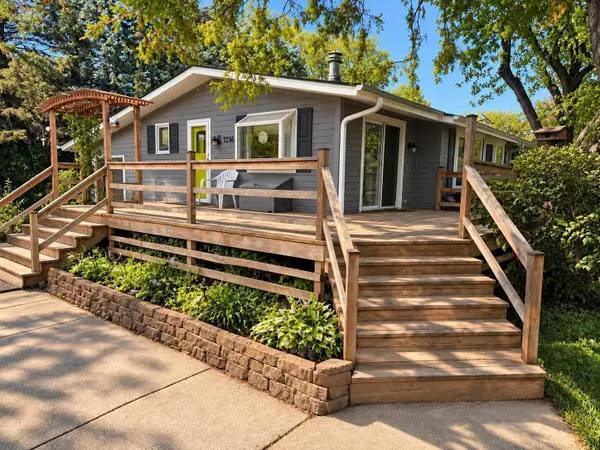 $399,000Active3 beds 1 baths1,890 sq. ft.
1236 2nd Street, Saint Paul Park, MN 55071
MLS# 7162302Listed by: BEYCOME BROKERAGE REALTY LLC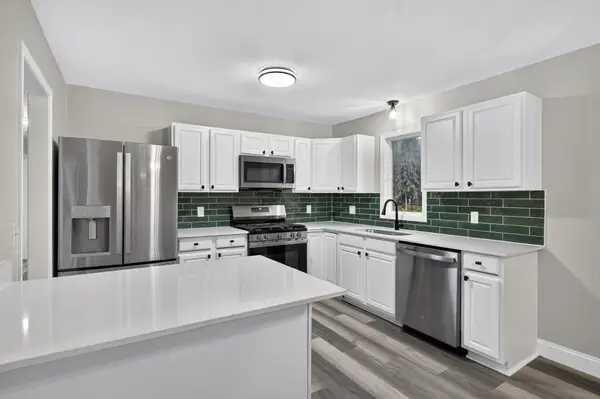 $375,000Pending4 beds 2 baths2,040 sq. ft.
1655 Lincoln Avenue, Saint Paul Park, MN 55071
MLS# 7161226Listed by: CORE REALTY LLC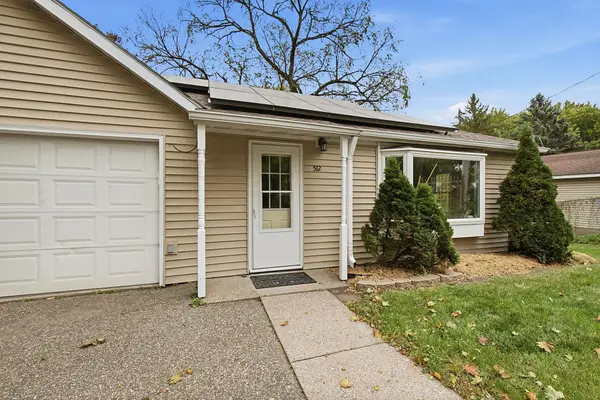 $250,000Active2 beds 2 baths808 sq. ft.
512 Hastings Avenue, Saint Paul Park, MN 55071
MLS# 7127094Listed by: LPT REALTY, LLC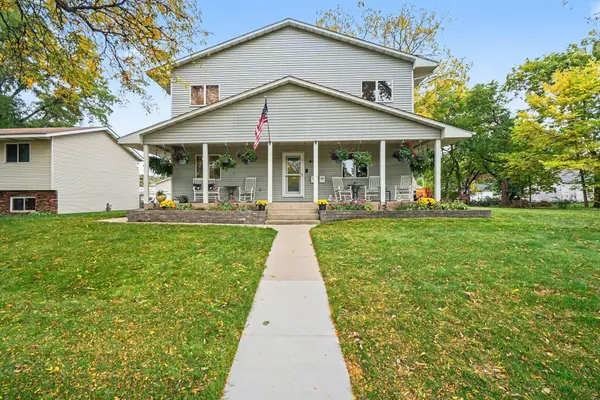 $550,000Active6 beds 7 baths4,802 sq. ft.
630 Summit Avenue, Saint Paul Park, MN 55071
MLS# 7153897Listed by: EDINA REALTY, INC.


Protect your home and budget from life's surprises with an Assurant Home Warranty, backed by a partner that supports you through every step of homeownership. Explore Plans.
© 2026 Better Homes and Gardens Real Estate LLC. An Anywhere Real Estate company. All rights reserved. Better Homes and Gardens® Real Estate is a registered trademark owned by Meredith Operations Corporation, licensed to Better Homes and Gardens Real Estate LLC and used with permission. Better Homes and Gardens Real Estate LLC fully supports the principles of the Fair Housing Act and the Equal Opportunity Act. Listing information is deemed reliable but is not guaranteed accurate.
Each office is independently owned and operated.
Any services or products provided by third parties are not provided by, affiliated with or related to Better Homes and Gardens Real Estate LLC, or its affiliated companies.