
10 Benhill Road, Saint Paul, MN 55105
Local realty services provided by:Better Homes and Gardens Real Estate First Choice
10 Benhill Road,Saint Paul, MN 55105
$500,000
- 5 Beds
- 4 Baths
- 3,404 sq. ft.
- Multi-family
- Active
Listed by: sue evens real estate group
Office: keller williams select realty
MLS#:7156751
Source:NSMLS
Price summary
- Price:$500,000
- Price per sq. ft.:$142.33
About this home
Some homes are simply houses. This one is a legacy.
Set on one of the finest lots in Summit Hill's best-kept-secret pocket, the original Benhill home is a 1915 storybook cottage by renowned local architect Clarence Johnston - and its next chapter is ready to be written.
A large, private, tree-lined lot with a generous front yard frames the home in a setting that cannot be replicated.Inside, the original residence holds 3 bedrooms and 3 baths, including a main-floor bedroom, a butler's pantry, and a breathtaking sunroom whose beautiful window and french door details open onto a private patio. Hardwood floors, original built-ins, and generously sized bedrooms carry the home's character throughout.
The finished walkout basement adds a second kitchenette and wet bar, made for entertaining, extended guests, or quiet evenings in. And you will appreciate the rare attached 2 car garage.
The attached ADU, added later, offers its own separate entrance, a large family room, 2 bedrooms, and a full bath. Together, the two portions span over 3,500 square feet on a footprint exceeding 1,800 square feet - a rare amount of space to shape into something extraordinary.
Currently classified as a duplex, the home invites you to write its next chapter. Remove the wall between the units and a grand 5-bedroom, 4-bath single-family residence emerges. Keep both sides and you have built-in rental income, a multi-generational haven, or a live-in-one, rent-the-other arrangement.
This is a rare restoration opportunity: original architectural character, remarkable bones, and upside in every direction, awaiting someone with the vision and the willingness to bring it back to its full glory.
For the investor, it's a compelling renovation opportunity. For the homeowner, it's the chance to craft a forever home in one of Saint Paul's most cherished neighborhoods.
Bring your ideas. Imagine the possibilities....
Contact an agent
Home facts
- Year built:1915
- Subdivision & Development:Ridgewood Park Add
- Listing ID #:7156751
- Added:1 day(s) ago
- Updated:October 09, 2026 at 01:00 PM
Rooms and interior
- Bedrooms:5
- Total bathrooms:4
- Basement:Yes
- Basement Description:Daylight / Lookout Windows, Single Tenant Access, Storage Space, Walkout
- Living area:3,404 sq. ft.
Heating and cooling
- Heating:Boiler
Structure and exterior
- Roof:Age Over 8 Years, Flat, Pitched, Rubber, Shake
- Year built:1915
- Building area:3,404 sq. ft.
- Lot area:0.36 Acres
- Lot Features:Corner Lot, Irregular Lot, Public Transit (w/in 6 blks), Tree Coverage - Heavy, Wooded
- Exterior Features:Patio
- Levels:1 1/2 Story
Utilities
- Water:City Water - Connected
- Sewer:City Sewer - Connected
Finances and disclosures
- Price:$500,000
- Price per sq. ft.:$142.33
- Tax amount:$9,472 (2026)
Parking
- Parking description:Attached Garage, Concrete, Garage Door Opener, Tuckunder Garage
- Garage:Yes
- Garage spaces:2
New listings near 10 Benhill Road
- Coming Soon
 $450,000Coming Soon3 beds 3 baths1,925 sq. ft.
1346 Kent Street, Saint Paul, MN 55117
MLS# 7153757Listed by: LAKES AREA REALTY G.V. - Coming Soon
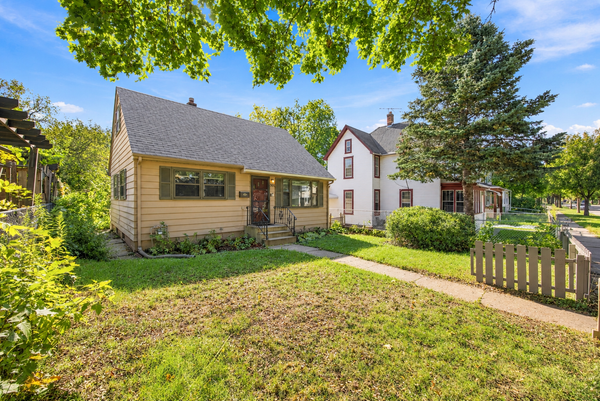 $235,000Coming Soon3 beds 1 baths1,567 sq. ft.
920 Magnolia Avenue E, Saint Paul, MN 55106
MLS# 7157245Listed by: RE/MAX ADVANTAGE PLUS - Coming Soon
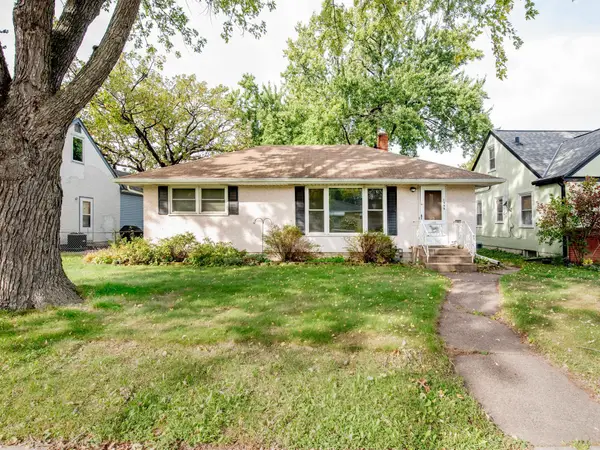 $310,000Coming Soon3 beds 2 baths1,478 sq. ft.
1595 Chamber Street, Saint Paul, MN 55106
MLS# 7157290Listed by: CARDINAL REALTY CO. - Coming Soon
 $289,900Coming Soon5 beds 3 baths2,580 sq. ft.
720 Wilson Avenue, Saint Paul, MN 55106
MLS# 7154424Listed by: ABC REALTY, LLC - Coming Soon
 $1,095,000Coming Soon5 beds 3 baths3,400 sq. ft.
501 Portland Avenue, Saint Paul, MN 55102
MLS# 7153698Listed by: ENGEL & VOLKERS LAKE MINNETONKA - Coming Soon
 $102,500Coming Soon1 beds 1 baths667 sq. ft.
1181 Edgcumbe Road #213, Saint Paul, MN 55105
MLS# 7151203Listed by: EXIT REALTY NEXUS - Coming Soon
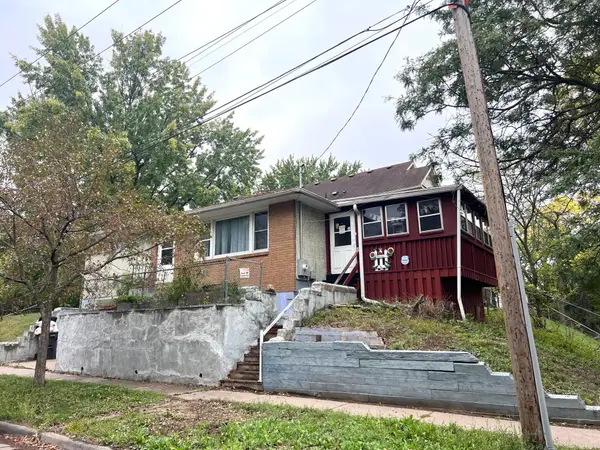 $175,000Coming Soon2 beds 1 baths1,136 sq. ft.
215 Maple Street, Saint Paul, MN 55106
MLS# 7151136Listed by: DIVERSIFIED REALTY - New
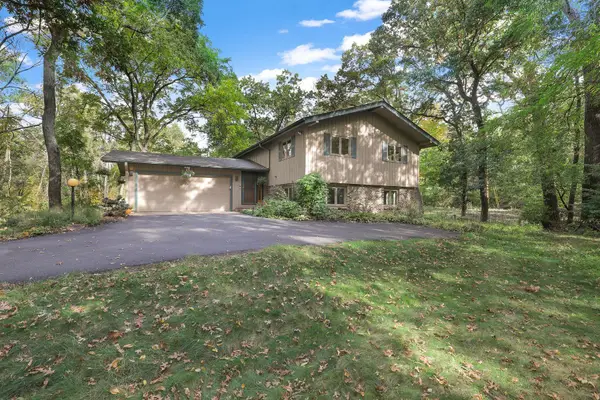 $645,000Active3 beds 3 baths2,287 sq. ft.
8 Woodhill Lane, Saint Paul, MN 55127
MLS# 7156823Listed by: LAKES SOTHEBY'S INTERNATIONAL REALTY - New
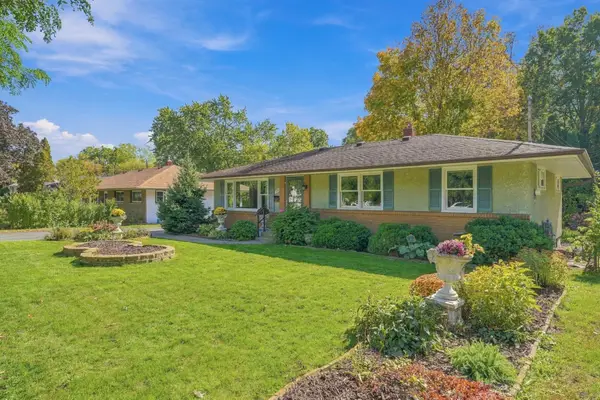 $300,000Active4 beds 2 baths1,710 sq. ft.
1482 Case Avenue, Saint Paul, MN 55106
MLS# 7092572Listed by: COLDWELL BANKER REALTY - Open Sun, 10:30am to 12pmNew
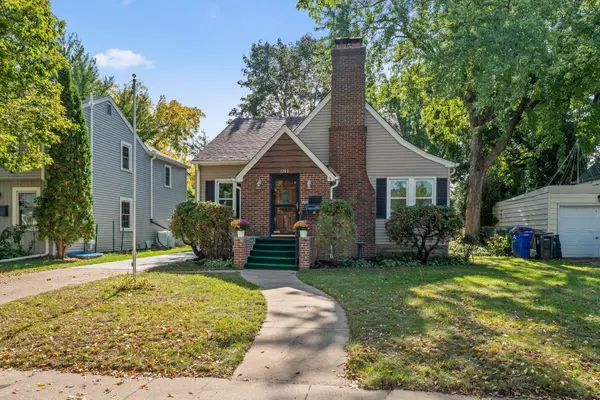 $389,900Active4 beds 2 baths1,632 sq. ft.
1200 Idaho Avenue W, Saint Paul, MN 55108
MLS# 7116874Listed by: KELLER WILLIAMS INTEGRITY REALTY


Protect your home and budget from life's surprises with an Assurant Home Warranty, backed by a partner that supports you through every step of homeownership. Explore Plans.
© 2026 Better Homes and Gardens Real Estate LLC. An Anywhere Real Estate company. All rights reserved. Better Homes and Gardens® Real Estate is a registered trademark owned by Meredith Operations Corporation, licensed to Better Homes and Gardens Real Estate LLC and used with permission. Better Homes and Gardens Real Estate LLC fully supports the principles of the Fair Housing Act and the Equal Opportunity Act. Listing information is deemed reliable but is not guaranteed accurate.
Each office is independently owned and operated.
Any services or products provided by third parties are not provided by, affiliated with or related to Better Homes and Gardens Real Estate LLC, or its affiliated companies.