
1077 Sibley Memorial Highway #608, Saint Paul, MN 55118
Local realty services provided by:Better Homes and Gardens Real Estate Advantage One
1077 Sibley Memorial Highway #608,Saint Paul, MN 55118
$174,900
- 2 Beds
- 2 Baths
- 1,242 sq. ft.
- Condominium
- Active
Listed by: mark hronski
Office: lpt realty, llc.
MLS#:7150369
Source:NSMLS
Price summary
- Price:$174,900
- Price per sq. ft.:$140.82
- Monthly HOA dues:$967
About this home
Enjoy maintenance free living from this freshly painted condo, minutes from all Twin Cities destinations and the airport. Open floor plan with hard-surface countertops and bar seating, with den that can easily be converted back to two bedrooms. The spacious primary bedroom with en suite bath is a must see. You'll appreciate having in-unit laundry and quiet concrete construction so you don't hear your neighbors. The 3-season porch allows you to stay connected to the outdoors without having to leave your condo.
Amenities include a heated indoor pool with spa, sauna, two fitness areas, party room, library, hobby room, game room, and a new sport court for basketball, tennis, and pickleball. Grounds feature a south-facing patio, pond with fountain, walking paths, and guest parking. Truly feels like an oasis along the Mississippi river! HOA includes basic Comcast, well water with softener and reverse osmosis.
Don't miss your chance to see this gem, set up your showing today!
Contact an agent
Home facts
- Year built:1974
- Subdivision & Development:Lexington-Riverside
- Listing ID #:7150369
- Added:1 day(s) ago
- Updated:September 28, 2026 at 12:58 PM
Rooms and interior
- Bedrooms:2
- Total bathrooms:2
- Full bathrooms:1
- Dining Description:Eat In Kitchen, Informal Dining Room
- Bathrooms Description:Main Floor Full Bath
- Kitchen Description:Dishwasher, Disposal, Range, Refrigerator
- Living area:1,242 sq. ft.
Heating and cooling
- Cooling:Central Air
- Heating:Forced Air
- Central air:Yes
Structure and exterior
- Roof:Flat
- Year built:1974
- Building area:1,242 sq. ft.
- Lot Features:Public Transit (w/in 6 blks), Tree Coverage - Medium, Zero Lot Line
- Levels:1 Story
Utilities
- Water:Shared System, Well
- Sewer:City Sewer - Connected
Finances and disclosures
- Price:$174,900
- Price per sq. ft.:$140.82
- Tax amount:$1,786 (2026)
Features and amenities
- Appliances:Disposal, Range, Refrigerator, Washer
- Laundry features:Dryer, Washer
- Amenities:Car Wash, Fire Sprinkler System, Tennis Courts
- Pool features:Below Ground, Heated, Indoor, Shared
Parking
- Parking description:Asphalt, Assigned, Garage Door Opener, Heated Garage, Underground
- Garage:Yes
- Garage spaces:1
New listings near 1077 Sibley Memorial Highway #608
- Coming Soon
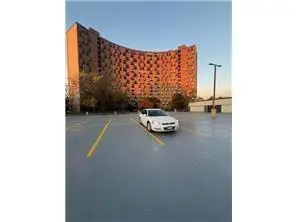 $102,500Coming Soon1 beds 1 baths640 sq. ft.
1181 Edgcumbe Road #213, Saint Paul, MN 55105
MLS# 7151203Listed by: EXIT REALTY NEXUS - Coming SoonOpen Sat, 12 to 2pm
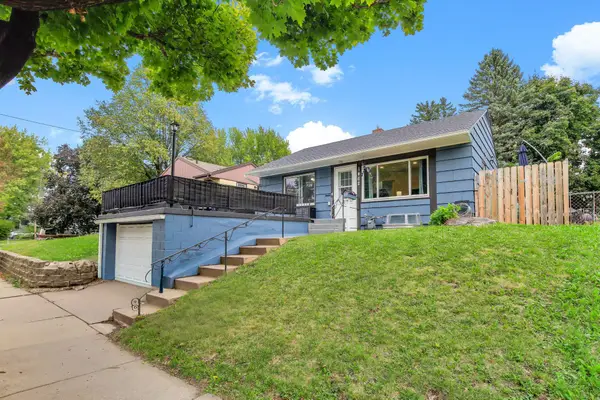 $285,000Coming Soon3 beds 1 baths1,404 sq. ft.
1462 Hazelwood Street, Saint Paul, MN 55106
MLS# 7151159Listed by: DWELL REALTY PARTNERS, LLC - Coming Soon
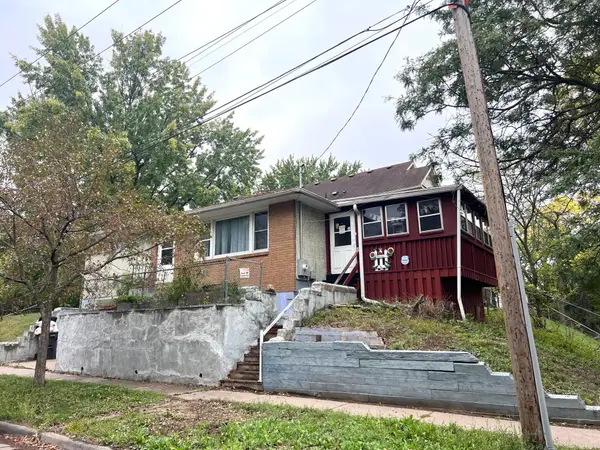 $175,000Coming Soon2 beds 1 baths1,136 sq. ft.
215 Maple Street, Saint Paul, MN 55106
MLS# 7151136Listed by: DIVERSIFIED REALTY - Coming Soon
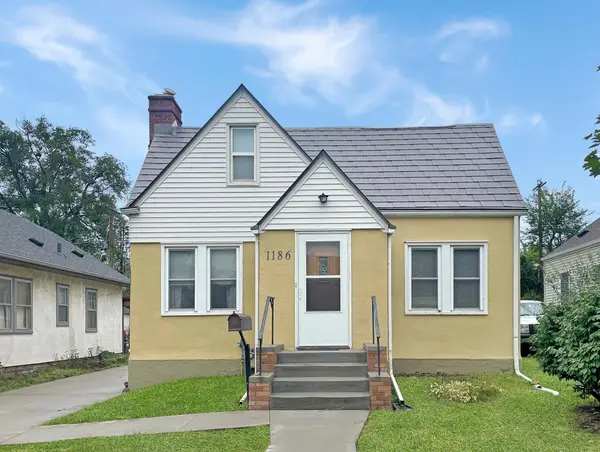 $235,000Coming Soon2 beds 1 baths912 sq. ft.
1186 Englewood Avenue, Saint Paul, MN 55104
MLS# 7146942Listed by: EXP REALTY, LLC - Coming Soon
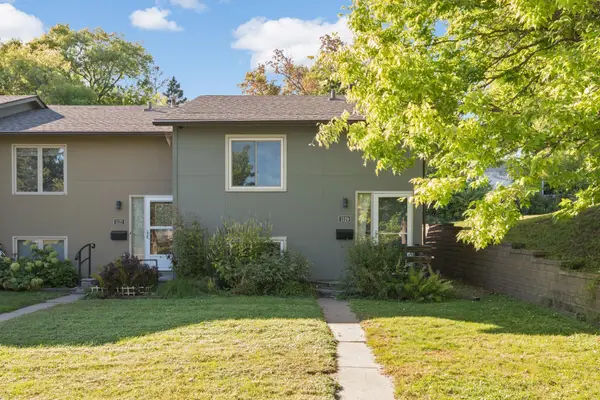 $250,000Coming Soon2 beds 2 baths1,250 sq. ft.
1129 Fifield Street, Saint Paul, MN 55108
MLS# 7147007Listed by: BRIDGE REALTY, LLC - Coming SoonOpen Tue, 12 to 1pm
 $275,000Coming Soon3 beds 2 baths1,816 sq. ft.
1329 Beech Street, Saint Paul, MN 55106
MLS# 7146917Listed by: EDINA REALTY, INC. - Coming Soon
 $344,850Coming Soon2 beds 2 baths1,462 sq. ft.
2566 Ellis Avenue #404, Saint Paul, MN 55114
MLS# 7148613Listed by: RE/MAX ADVANTAGE PLUS - Coming Soon
 $449,000Coming Soon2 beds 2 baths1,181 sq. ft.
284 Spring Street #307, Saint Paul, MN 55102
MLS# 7148531Listed by: ATLUS REAL ESTATE - Coming Soon
 $2,250,000Coming Soon6 beds 6 baths8,628 sq. ft.
633 Fairmount Avenue, Saint Paul, MN 55105
MLS# 7148040Listed by: ANDERSON REALTY - New
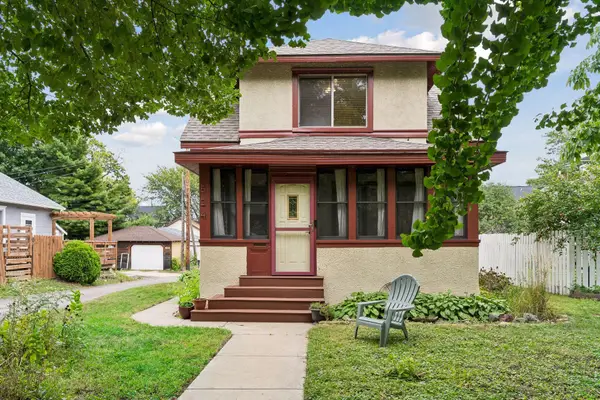 $279,990Active2 beds 1 baths924 sq. ft.
524 Lexington Parkway N, Saint Paul, MN 55104
MLS# 7151166Listed by: NORTHEAST REALTY LLC


Protect your home and budget from life's surprises with an Assurant Home Warranty, backed by a partner that supports you through every step of homeownership. Explore Plans.
© 2026 Better Homes and Gardens Real Estate LLC. An Anywhere Real Estate company. All rights reserved. Better Homes and Gardens® Real Estate is a registered trademark owned by Meredith Operations Corporation, licensed to Better Homes and Gardens Real Estate LLC and used with permission. Better Homes and Gardens Real Estate LLC fully supports the principles of the Fair Housing Act and the Equal Opportunity Act. Listing information is deemed reliable but is not guaranteed accurate.
Each office is independently owned and operated.
Any services or products provided by third parties are not provided by, affiliated with or related to Better Homes and Gardens Real Estate LLC, or its affiliated companies.