
110 Saint Albans Street N #3, Saint Paul, MN 55104
Local realty services provided by:Better Homes and Gardens Real Estate First Choice
110 Saint Albans Street N #3,Saint Paul, MN 55104
$305,000
- 2 Beds
- 1 Baths
- 1,225 sq. ft.
- Condominium
- Coming Soon
Listed by: pamela j joel
Office: re/max results
MLS#:7151603
Source:NSMLS
Price summary
- Price:$305,000
- Price per sq. ft.:$248.98
- Monthly HOA dues:$450
About this home
Built in 1889, this building gives you a beautiful combination of stone and brick architecture. It only has six units in the building. The unit has two additional amenities that are awesome! Across the alley, you have a parking spot for your unit. Past this is a fenced in generous yard for all kinds of activities and a place for your furry 4 legged friends to have supervised space. The sellers paid for the fencing. The condo unit is in a great spot being on the 3rd floor. The views from the front face Webster Park and a green space roundabout that looks like a mini park! High ceilings, beautiful crown molding and woodwork. The living room has a cozy woodburning fireplace and office/den to the side. A generous front closet can be a great coat closet, storage, or an additional pantry close to the kitchen. Newer appliances, pull out kitchen drawers were added, granite counters and breakfast bar add to the charm. Nice sized dining room is great for entertaining. Back of the unit are two bedrooms, bath, and a laundry/mudroom with a new washer/dryer unit. Another fantastic feature is your back deck. Easy access from here to your parking and yard. This unit is sure to have great overall interest! Additional storage in basement. Walking distance to Selby/Dale and Grand Avenue shopping and restaurants. Close to freeways too....
Contact an agent
Home facts
- Year built:1889
- Subdivision & Development:Apt Own No65 Geneva Flats Con
- Listing ID #:7151603
- Updated:September 28, 2026 at 09:53 PM
Rooms and interior
- Bedrooms:2
- Total bathrooms:1
- Full bathrooms:1
- Dining Description:Breakfast Bar, Informal Dining Room
- Bathrooms Description:Main Floor Full Bath
- Kitchen Description:Cooktop, Dishwasher, Microwave, Refrigerator
- Living area:1,225 sq. ft.
Heating and cooling
- Cooling:Window Unit(s)
- Heating:Hot Water
Structure and exterior
- Roof:Rubber
- Year built:1889
- Building area:1,225 sq. ft.
- Lot area:0.21 Acres
- Lot Features:Corner Lot
- Exterior Features:Deck
- Levels:2+ Story
Utilities
- Water:City Water - In Street
- Sewer:City Sewer - In Street
Finances and disclosures
- Price:$305,000
- Price per sq. ft.:$248.98
- Tax amount:$4,936 (2026)
Features and amenities
- Appliances:Microwave, Refrigerator, Washer
- Laundry features:Dryer, Washer
Parking
- Parking description:Parking Lot
New listings near 110 Saint Albans Street N #3
- Coming Soon
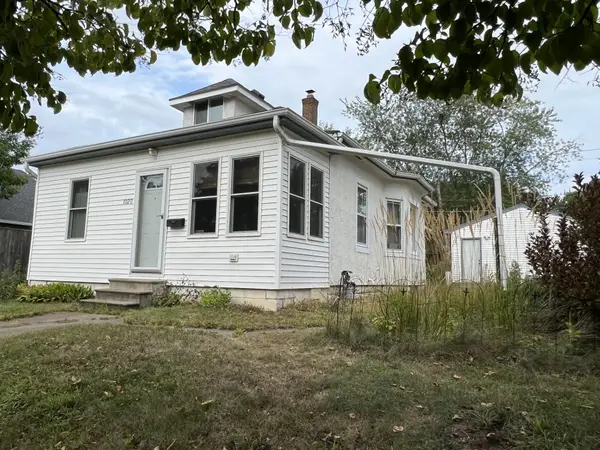 $225,000Coming Soon1 beds 1 baths830 sq. ft.
1020 Chatsworth Street N, Saint Paul, MN 55103
MLS# 7137770Listed by: EDINA REALTY, INC. - Coming Soon
 $340,000Coming Soon3 beds 2 baths1,827 sq. ft.
328 Osceola Avenue S, Saint Paul, MN 55102
MLS# 7146630Listed by: PEMBERTON RE - Coming Soon
 $275,000Coming Soon3 beds 2 baths1,597 sq. ft.
1446 Dale Street N, Saint Paul, MN 55117
MLS# 7137529Listed by: EDINA REALTY, INC. - Coming SoonOpen Fri, 5 to 7pm
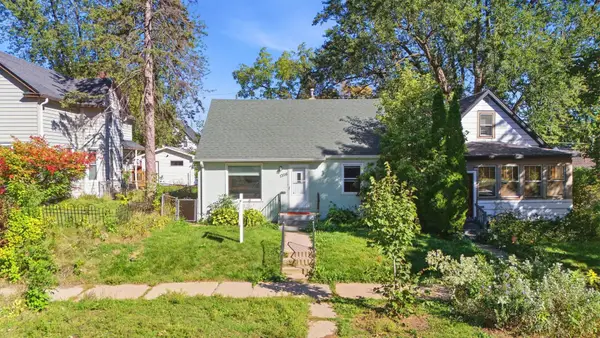 $300,000Coming Soon4 beds 2 baths1,790 sq. ft.
1356 Searle Street, Saint Paul, MN 55130
MLS# 7144863Listed by: COMPASS - Coming Soon
 $225,000Coming Soon4 beds 2 baths1,709 sq. ft.
961 California Avenue W, Saint Paul, MN 55117
MLS# 7150841Listed by: REAL BROKER, LLC - Coming Soon
 $399,900Coming Soon5 beds 3 baths2,195 sq. ft.
870 Randolph Avenue, Saint Paul, MN 55102
MLS# 7151527Listed by: RE/MAX RESULTS - Coming Soon
 $425,000Coming Soon3 beds 2 baths2,259 sq. ft.
4858 Carolyn Lane, Saint Paul, MN 55110
MLS# 7110094Listed by: KELLER WILLIAMS PREMIER REALTY - Coming Soon
 $300,000Coming Soon2 beds 2 baths1,222 sq. ft.
2565 Franklin Avenue #307, Saint Paul, MN 55114
MLS# 7150166Listed by: EDINA REALTY, INC. - Coming Soon
 $102,500Coming Soon1 beds 1 baths667 sq. ft.
1181 Edgcumbe Road #213, Saint Paul, MN 55105
MLS# 7151203Listed by: EXIT REALTY NEXUS


Protect your home and budget from life's surprises with an Assurant Home Warranty, backed by a partner that supports you through every step of homeownership. Explore Plans.
© 2026 Better Homes and Gardens Real Estate LLC. An Anywhere Real Estate company. All rights reserved. Better Homes and Gardens® Real Estate is a registered trademark owned by Meredith Operations Corporation, licensed to Better Homes and Gardens Real Estate LLC and used with permission. Better Homes and Gardens Real Estate LLC fully supports the principles of the Fair Housing Act and the Equal Opportunity Act. Listing information is deemed reliable but is not guaranteed accurate.
Each office is independently owned and operated.
Any services or products provided by third parties are not provided by, affiliated with or related to Better Homes and Gardens Real Estate LLC, or its affiliated companies.