
1129 Edmund Avenue, Saint Paul, MN 55104
Local realty services provided by:Better Homes and Gardens Real Estate Advantage One
1129 Edmund Avenue,Saint Paul, MN 55104
$300,000
- 3 Beds
- 1 Baths
- 1,682 sq. ft.
- Single family
- Pending
Listed by: jennifer briggs
Office: keller williams realty integrity lakes
MLS#:7127451
Source:NSMLS
Price summary
- Price:$300,000
- Price per sq. ft.:$114.59
About this home
Welcome home to this 1914 bungalow, loved and well cared for the past seventeen years. Not just in an emotional way, but in a $90K-of-updates-in-the-past-two-years, save-every-receipt kind of way.
The main floor feels spacious in a way homes this age usually don't. Nine-foot ceilings, original oak woodwork, hardwood floors, and a large dining room that flows straight from the living room. Two of the three bedrooms are on the main level, and one works well as an office. The enclosed front porch is perfect for sipping coffee, soaking up the sun and a gentle breeze, and enjoying slow mornings.
The 2020 kitchen remodel brought quartz countertops, white subway tile, slate floors, and a pantry with a heated floor (yes, the pantry). The full bathroom went down to the studs that same year and features a new subfloor, soaking tub, matte black fixtures, in-floor heat, and new plumbing and main stack.
Upstairs, the third bedroom is a finished, wide-open level. Keep it as a quiet retreat, add a second bath, or split it into two bedrooms.
Then there's the basement. If you're expecting the usual Saint Paul dungeon, you won't find it. Glass block windows let in natural light, and drain tile and wall encapsulation were installed in 2024, both under transferable warranties (lifetime and 25-year), along with a new sump pump. There's also a freshly painted floor, a tuned-up boiler, and plenty of square footage ready for your plans.
The updates run deep. All-new windows, a professionally painted exterior, James Hardie cedar shakes, and front and rear Trex landings in 2024, then professional interior painting and new carpet in 2026. The roof carries a transferable 50-year manufacturer warranty and a lifetime labor warranty. A 2-car garage plus an open carport for VIP guest parking.
Location is the one thing you can't change. Centrally located in the Twin Cities, with much of the metro within 15 to 20 minutes. Great local restaurants like Bewick Cafe and the Lexington Pkwy Green Line station are just a few blocks away. Griggs Park is just north, Como Park and its zoo and conservatory about a mile. The State Fairgrounds and Can Can Wonderland are within 3 miles, and Allianz Field is a few light rail stops away....
Contact an agent
Home facts
- Year built:1914
- Subdivision & Development:Sanborns Midway Addition, To S
- Listing ID #:7127451
- Added:9 day(s) ago
- Updated:September 28, 2026 at 08:36 AM
Rooms and interior
- Bedrooms:3
- Total bathrooms:1
- Full bathrooms:1
- Dining Description:Informal Dining Room
- Bathrooms Description:Main Floor Full Bath
- Kitchen Description:Dishwasher, Microwave, Range, Refrigerator, Stainless Steel Appliances
- Basement:Yes
- Basement Description:Block, Daylight / Lookout Windows, Drain Tiled, Drainage System, Full, Sump Pump, Unfinished
- Living area:1,682 sq. ft.
Heating and cooling
- Heating:Baseboard, Boiler, Hot Water, In-Floor Heating
Structure and exterior
- Roof:Age Over 8 Years, Asphalt
- Year built:1914
- Building area:1,682 sq. ft.
- Lot area:4920 Acres
- Lot Features:Public Transit (w/in 6 blks), Tree Coverage - Light
- Levels:1 1/2 Story
Utilities
- Water:City Water - Connected
- Sewer:City Sewer - Connected
Finances and disclosures
- Price:$300,000
- Price per sq. ft.:$114.59
- Tax amount:$5,066 (2025)
Features and amenities
- Appliances:Microwave, Range, Refrigerator, Stainless Steel Appliances, Washer
- Laundry features:Dryer, Washer
- Amenities:Gas Water Heater
Parking
- Parking description:Carport, Detached Garage, Garage Door Opener, Guest Parking
- Garage:Yes
- Garage spaces:2
- Carport spaces:1
New listings near 1129 Edmund Avenue
- Coming Soon
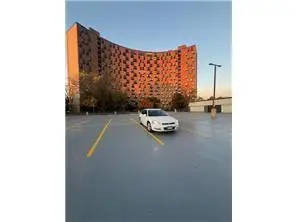 $102,500Coming Soon1 beds 1 baths640 sq. ft.
1181 Edgcumbe Road #213, Saint Paul, MN 55105
MLS# 7151203Listed by: EXIT REALTY NEXUS - Coming SoonOpen Sat, 12 to 2pm
 $285,000Coming Soon3 beds 1 baths1,404 sq. ft.
1462 Hazelwood Street, Saint Paul, MN 55106
MLS# 7151159Listed by: DWELL REALTY PARTNERS, LLC - Coming Soon
 $175,000Coming Soon2 beds 1 baths1,136 sq. ft.
215 Maple Street, Saint Paul, MN 55106
MLS# 7151136Listed by: DIVERSIFIED REALTY - Coming Soon
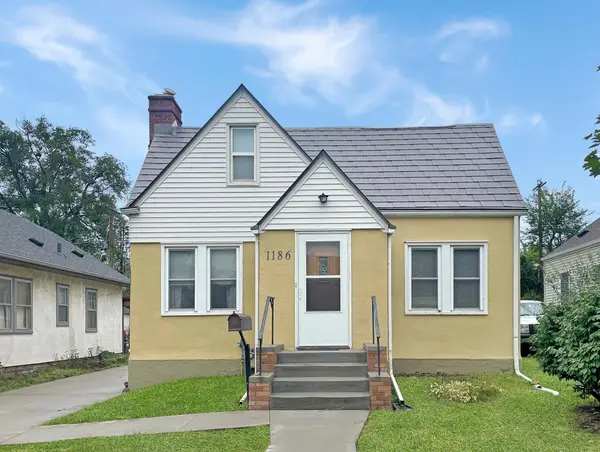 $235,000Coming Soon2 beds 1 baths912 sq. ft.
1186 Englewood Avenue, Saint Paul, MN 55104
MLS# 7146942Listed by: EXP REALTY, LLC - Coming Soon
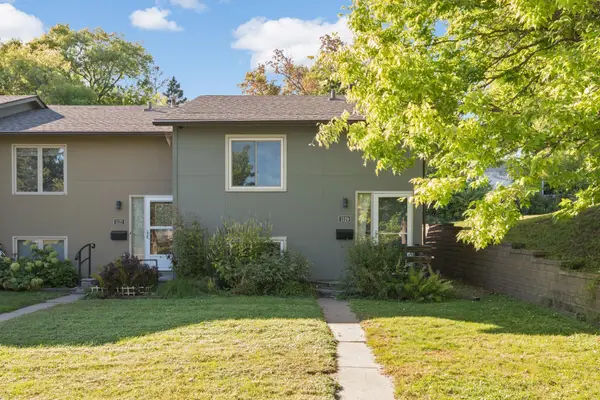 $250,000Coming Soon2 beds 2 baths1,250 sq. ft.
1129 Fifield Street, Saint Paul, MN 55108
MLS# 7147007Listed by: BRIDGE REALTY, LLC - Coming SoonOpen Tue, 12 to 1pm
 $275,000Coming Soon3 beds 2 baths1,816 sq. ft.
1329 Beech Street, Saint Paul, MN 55106
MLS# 7146917Listed by: EDINA REALTY, INC. - Coming Soon
 $344,850Coming Soon2 beds 2 baths1,462 sq. ft.
2566 Ellis Avenue #404, Saint Paul, MN 55114
MLS# 7148613Listed by: RE/MAX ADVANTAGE PLUS - Coming Soon
 $449,000Coming Soon2 beds 2 baths1,181 sq. ft.
284 Spring Street #307, Saint Paul, MN 55102
MLS# 7148531Listed by: ATLUS REAL ESTATE - Coming Soon
 $2,250,000Coming Soon6 beds 6 baths8,628 sq. ft.
633 Fairmount Avenue, Saint Paul, MN 55105
MLS# 7148040Listed by: ANDERSON REALTY - New
 $279,990Active2 beds 1 baths924 sq. ft.
524 Lexington Parkway N, Saint Paul, MN 55104
MLS# 7151166Listed by: NORTHEAST REALTY LLC


Protect your home and budget from life's surprises with an Assurant Home Warranty, backed by a partner that supports you through every step of homeownership. Explore Plans.
© 2026 Better Homes and Gardens Real Estate LLC. An Anywhere Real Estate company. All rights reserved. Better Homes and Gardens® Real Estate is a registered trademark owned by Meredith Operations Corporation, licensed to Better Homes and Gardens Real Estate LLC and used with permission. Better Homes and Gardens Real Estate LLC fully supports the principles of the Fair Housing Act and the Equal Opportunity Act. Listing information is deemed reliable but is not guaranteed accurate.
Each office is independently owned and operated.
Any services or products provided by third parties are not provided by, affiliated with or related to Better Homes and Gardens Real Estate LLC, or its affiliated companies.