
1161 Goodrich Avenue, Saint Paul, MN 55105
Local realty services provided by:Better Homes and Gardens Real Estate Advantage One
Listed by: travis sagedahl
Office: sagedahl realty
MLS#:7103285
Source:NSMLS
Price summary
- Price:$719,325
- Price per sq. ft.:$378.59
About this home
Video and interactive floor plan tour in virtual tour link. Perfectly situated on a prominent corner lot in the highly sought-after Summit Hill neighborhood. This extensively renovated home showcases luxury finishes, thoughtful design, and an exceptional location directly across from Saint Paul Academy's Lower School (K-5) and adjacent to a quiet dead-end street. Walking distance to Grand Avenue's amazing shops, restaurants, coffee shops and a grocery store. The west-facing home captures beautiful Minnesota sunsets, while the partially fenced backyard provides a private outdoor retreat. The expansive school grounds across the street create a unique extension of the neighborhood.
Inside, the home has been completely reimagined with exceptional craftsmanship and designer finishes. The open-concept kitchen, dining, and living spaces are filled with natural light and flow seamlessly to a spacious deck overlooking the backyard, creating an ideal setting for both everyday living and entertaining. At the heart of the home is a stunning kitchen featuring a 6' x 3' Carrara Roma quartz island, a dedicated coffee bar, premium GE Café stainless steel appliances, and beautifully crafted shaker-style cabinetry with soft-close doors and drawers that blend timeless style with modern functionality.
The upper level offers three bedrooms, including a spacious primary suite with a shared ensuite bathroom. Rich new hardwood flooring extends throughout the upper level and continues down the stairways, adding warmth and sophistication to the home's design. The lower level features a generous family room, fourth bedroom, office, laundry room, and a beautifully appointed bathroom complete with a walk-in tiled shower and heated tile floors, creating an ideal guest suite, private retreat, or flexible living space.
Every detail reflects the quality of this renovation. New trim, solid-core interior and closet doors, LED lighting, outlets, switches, and fresh paint throughout create a cohesive custom finish from top to bottom. Each material and finish was thoughtfully selected to deliver a timeless, move-in-ready home with lasting quality and attention to detail.
The exterior is equally impressive, featuring durable James Hardie® siding, brand-new gutters with Gutter Helmet protection. A rare 3-car garage (38' x 24') offers exceptional storage and flexibility, while its expansive rooftop deck has become a favorite gathering space with endless possibilities for outdoor entertaining. Potential for a rooftop greenhouse or a future three-season retreat.
Offering luxury finishes, modern functionality, and an unbeatable Summit Hill location, this is a rare opportunity to own a truly turnkey home.
Some photos are virtually staged. The garage rooftop has some virtual images of what it could look like.
Check out the video tour and interactive floor plan in the virtual tour link....
Contact an agent
Home facts
- Year built:1974
- Subdivision & Development:Manson & Simontons, Addition
- Listing ID #:7103285
- Added:52 day(s) ago
- Updated:August 25, 2026 at 12:13 PM
Rooms and interior
- Bedrooms:4
- Total bathrooms:2
- Full bathrooms:1
- Dining Description:Kitchen/Dining Room, Living/Dining Room
- Bathrooms Description:3/4 Basement, Bathroom Ensuite, Upper Level Full Bath, Walk-In Shower Stall
- Kitchen Description:Dishwasher, Exhaust Fan, Microwave, Range, Refrigerator, Stainless Steel Appliances
- Basement:Yes
- Basement Description:Block, Drain Tiled, Egress Window(s), Finished, Full, Sump Pump, Walkout
- Living area:1,850 sq. ft.
Heating and cooling
- Cooling:Central Air
- Heating:Forced Air
- Central air:Yes
Structure and exterior
- Roof:Age Over 8 Years, Asphalt, Pitched
- Year built:1974
- Building area:1,850 sq. ft.
- Lot area:0.17 Acres
- Lot Features:Corner Lot, Public Transit (w/in 6 blks), Tree Coverage - Light
- Construction Materials:Block
- Levels:Bi/Split Level
Utilities
- Water:City Water - Connected
- Sewer:City Sewer - Connected
Finances and disclosures
- Price:$719,325
- Price per sq. ft.:$378.59
- Tax amount:$7,454 (2026)
Features and amenities
- Appliances:Exhaust Fan, Microwave, Range, Refrigerator, Stainless Steel Appliances, Washer
- Laundry features:Dryer, Washer
- Amenities:ENERGY STAR Qualified Appliances, Gas Water Heater
Parking
- Parking description:Concrete, Detached Garage, Electric, Garage Door Opener, No Interior Access to Dwelling
- Garage:Yes
- Garage spaces:3
New listings near 1161 Goodrich Avenue
- Coming Soon
 $249,900Coming Soon2 beds 2 baths1,264 sq. ft.
412 Winona Street E, Saint Paul, MN 55107
MLS# 7130088Listed by: KELLER WILLIAMS PREMIER REALTY - Coming Soon
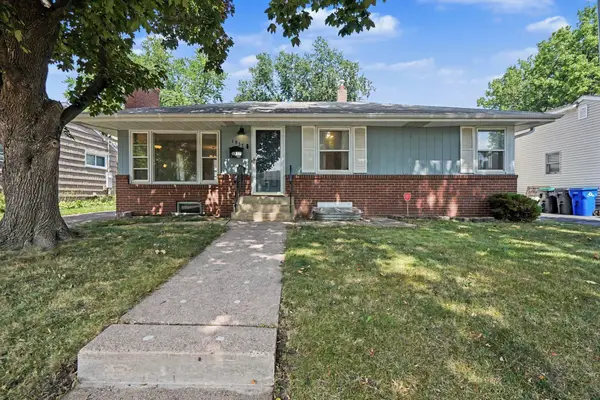 $350,000Coming Soon3 beds 1 baths1,512 sq. ft.
1937 Morgan Avenue, Saint Paul, MN 55116
MLS# 7120970Listed by: KELLER WILLIAMS INTEGRITY REALTY - Coming Soon
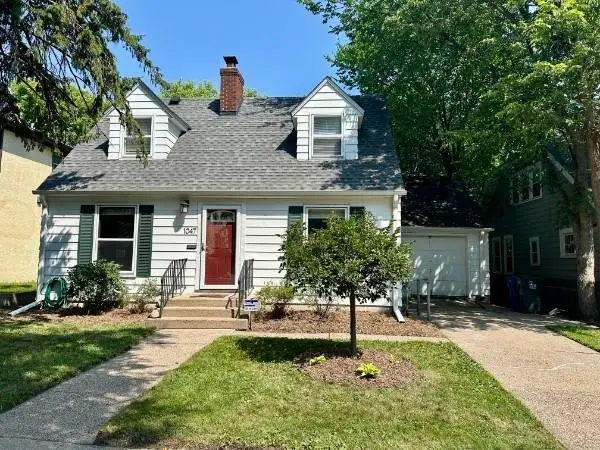 $375,000Coming Soon3 beds 2 baths1,600 sq. ft.
1047 Dayton Avenue, Saint Paul, MN 55104
MLS# 7102952Listed by: RE/MAX RESULTS - Coming Soon
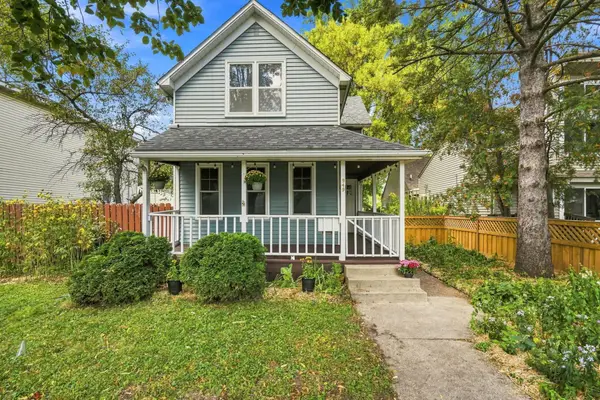 $250,000Coming Soon2 beds 2 baths951 sq. ft.
949 Hatch Avenue, Saint Paul, MN 55103
MLS# 7127382Listed by: THE REAL ESTATE COLLABORATIVE - Coming Soon
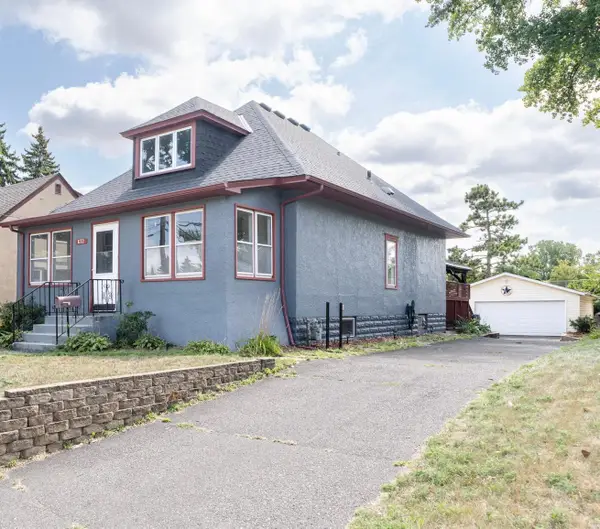 $324,900Coming Soon3 beds 2 baths2,624 sq. ft.
672 Maryland Avenue W, Saint Paul, MN 55117
MLS# 7132128Listed by: LENTSCH COMPANY - Coming Soon
 $200,000Coming Soon4 beds 2 baths1,455 sq. ft.
1145 Burns Avenue, Saint Paul, MN 55106
MLS# 7131881Listed by: BRIX REAL ESTATE - Coming Soon
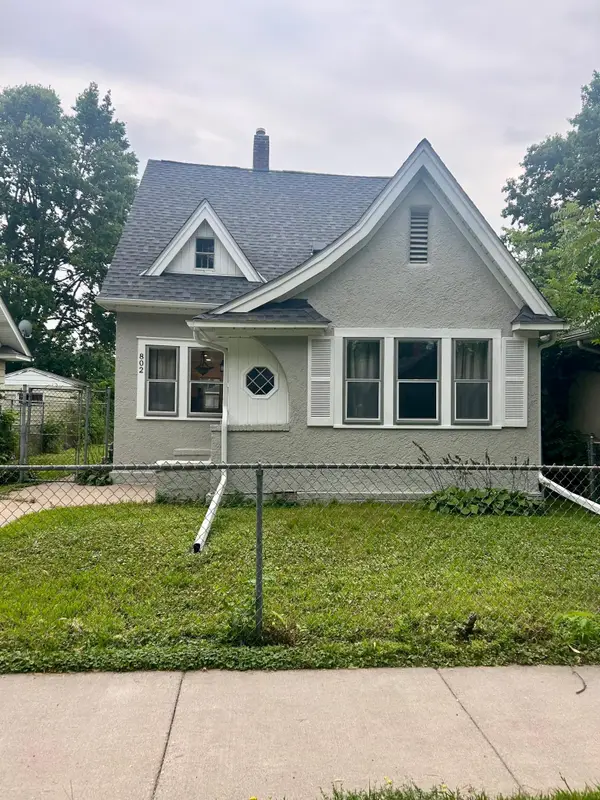 $325,000Coming Soon3 beds 2 baths1,132 sq. ft.
802 Fuller Avenue, Saint Paul, MN 55104
MLS# 7128833Listed by: RE/MAX ADVANTAGE PLUS - Coming Soon
 $329,900Coming Soon3 beds 2 baths1,932 sq. ft.
2173 Wilson Avenue, Saint Paul, MN 55119
MLS# 7130814Listed by: EXP REALTY - Coming Soon
 $150,000Coming Soon2 beds 1 baths1,338 sq. ft.
57 Sycamore Street W, Saint Paul, MN 55117
MLS# 7119955Listed by: EXP REALTY - Coming Soon
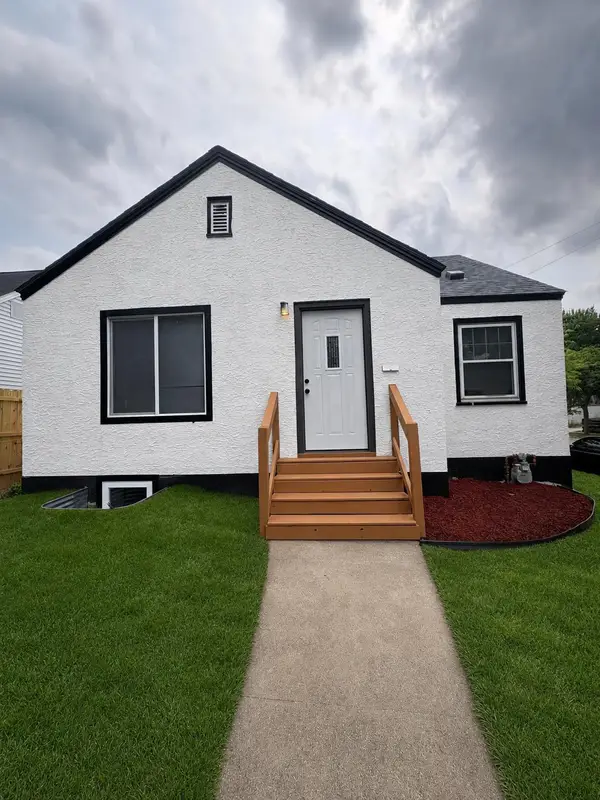 $349,990Coming Soon4 beds 2 baths1,498 sq. ft.
1660 Beech Street, Saint Paul, MN 55106
MLS# 7121517Listed by: PEMBERTON RE


Protect your home and budget from life's surprises with an Assurant Home Warranty, backed by a partner that supports you through every step of homeownership. Explore Plans.
© 2026 Better Homes and Gardens Real Estate LLC. An Anywhere Real Estate company. All rights reserved. Better Homes and Gardens® Real Estate is a registered trademark owned by Meredith Operations Corporation, licensed to Better Homes and Gardens Real Estate LLC and used with permission. Better Homes and Gardens Real Estate LLC fully supports the principles of the Fair Housing Act and the Equal Opportunity Act. Listing information is deemed reliable but is not guaranteed accurate.
Each office is independently owned and operated.
Any services or products provided by third parties are not provided by, affiliated with or related to Better Homes and Gardens Real Estate LLC, or its affiliated companies.