
1216 Danforth Street, Saint Paul, MN 55117
Local realty services provided by:Better Homes and Gardens Real Estate First Choice
1216 Danforth Street,Saint Paul, MN 55117
$225,000
- 2 Beds
- 1 Baths
- 1,000 sq. ft.
- Single family
- Active
Listed by: reidell estey & associates – marti estey
Office: re/max results
MLS#:7111028
Source:NSMLS
Price summary
- Price:$225,000
- Price per sq. ft.:$130.81
About this home
Well-Maintained Bungalow Close to Everything!
Enjoy the charm and convenience of this home with easy access to freeways, shopping, dining, and entertainment. A sunny front porch welcomes you and your guests inside, where gleaming hardwood floors flow throughout the main level. The open dining and kitchen areas offer a comfortable, functional layout, featuring stainless steel appliances, ample countertop and cabinet space, and a pantry for added storage. Two nicely sized bedrooms with ceiling fans and a full bathroom complete the main level. Step outside to the spacious deck, perfect for entertaining, relaxing, or simply enjoying the outdoors. Additional highlights include a spacious garage with plenty of room for extra storage. Numerous updates provide added peace of mind. Within the last 2–3 years, improvements include a new water heater, along with a new garage roof, siding, and paint. Updates within the last 10 years include all kitchen appliances, furnace, the home's roof and gutters, exterior doors, lighting, a paver patio, deck, retaining walls, and fencing. The lower level proivides a laundry room plus additional storage space. With its inviting spaces, extensive updates, and convenient location, this charming bungalow is ready to welcome you home!...
Contact an agent
Home facts
- Year built:1900
- Subdivision & Development:Floral Add
- Listing ID #:7111028
- Added:7 day(s) ago
- Updated:October 23, 2026 at 12:26 PM
Rooms and interior
- Bedrooms:2
- Total bathrooms:1
- Full bathrooms:1
- Dining Description:Informal Dining Room
- Bathrooms Description:Main Floor Full Bath
- Kitchen Description:Dishwasher, Range, Refrigerator, Stainless Steel Appliances
- Basement:Yes
- Basement Description:Full
- Living area:1,000 sq. ft.
Heating and cooling
- Heating:Forced Air
Structure and exterior
- Roof:Asphalt
- Year built:1900
- Building area:1,000 sq. ft.
- Lot area:0.11 Acres
- Lot Features:Public Transit (w/in 6 blks), Tree Coverage - Light
- Levels:1 Story
Utilities
- Water:City Water - Connected
- Sewer:City Sewer - Connected
Finances and disclosures
- Price:$225,000
- Price per sq. ft.:$130.81
- Tax amount:$3,534 (2026)
Features and amenities
- Appliances:Range, Refrigerator, Stainless Steel Appliances, Washer
- Laundry features:Dryer, Washer
Parking
- Parking description:Detached Garage
- Garage:Yes
- Garage spaces:2
New listings near 1216 Danforth Street
- Coming Soon
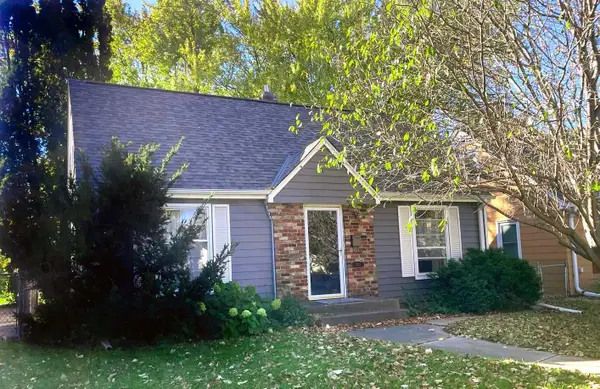 $338,000Coming Soon3 beds 1 baths1,051 sq. ft.
870 Hoyt Avenue W, Saint Paul, MN 55117
MLS# 7158500Listed by: HOMESTART REALTY - Coming SoonOpen Sat, 10 to 11:30am
 $330,000Coming Soon2 beds 2 baths1,138 sq. ft.
725 Tuscarora Avenue, Saint Paul, MN 55102
MLS# 7156564Listed by: COLDWELL BANKER REALTY - Coming Soon
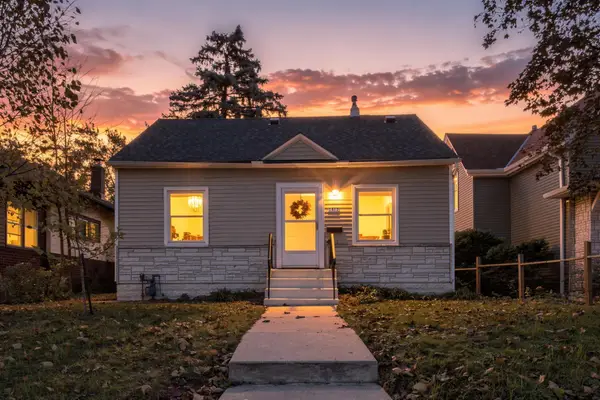 $275,000Coming Soon2 beds 1 baths942 sq. ft.
1412 Edgerton Street, Saint Paul, MN 55130
MLS# 7154756Listed by: COLDWELL BANKER REALTY - Coming Soon
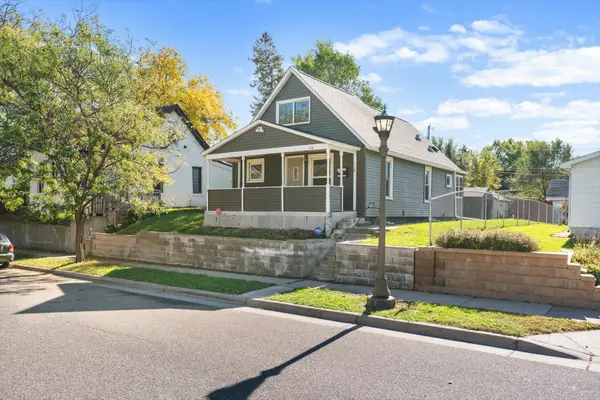 $159,990Coming Soon2 beds 2 baths878 sq. ft.
112 Lawson Avenue E, Saint Paul, MN 55117
MLS# 7162867Listed by: BRIDGE REALTY, LLC - Coming Soon
 $148,888Coming Soon2 beds 2 baths989 sq. ft.
78 10th Street E #3410, Saint Paul, MN 55101
MLS# 7150707Listed by: RE/MAX RESULTS - Coming Soon
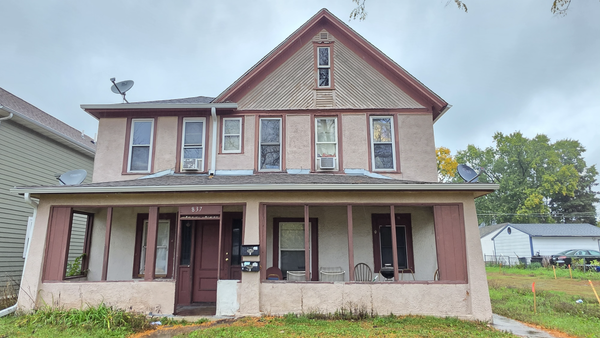 $369,999Coming Soon10 beds 4 baths2,896 sq. ft.
837 Jessamine Avenue E, Saint Paul, MN 55106
MLS# 7161383Listed by: DIVERSIFIED REALTY - Coming Soon
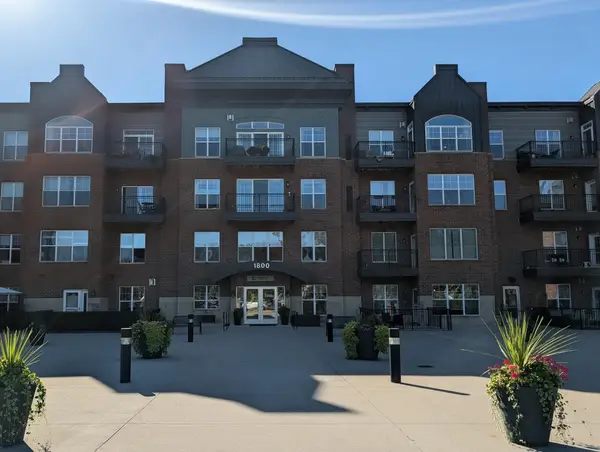 $199,000Coming Soon2 beds 1 baths840 sq. ft.
1800 Graham Avenue #416, Saint Paul, MN 55116
MLS# 7160814Listed by: ENGEL & VOLKERS LAKE MINNETONKA - Coming Soon
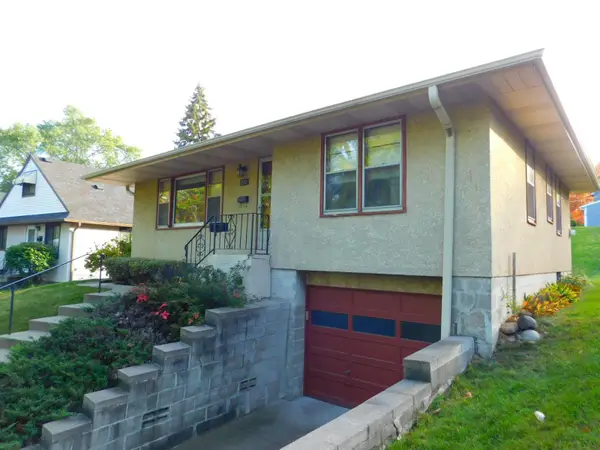 $269,900Coming Soon2 beds 1 baths1,099 sq. ft.
710 Edgar Avenue, Saint Paul, MN 55117
MLS# 7159702Listed by: LPT REALTY, LLC - New
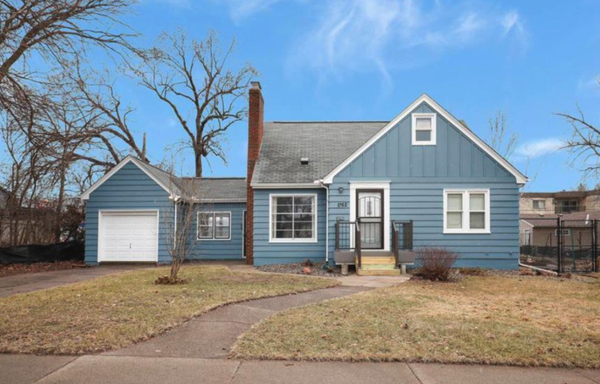 $370,000Active3 beds 2 baths2,158 sq. ft.
1762 Hoyt Avenue E, Saint Paul, MN 55106
MLS# 7154949Listed by: EXP REALTY - New
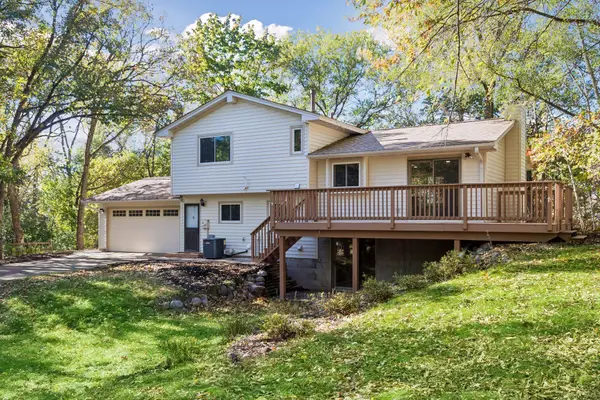 $450,000Active4 beds 4 baths2,000 sq. ft.
830 Winthrop Street S, Saint Paul, MN 55119
MLS# 7161692Listed by: KELLER WILLIAMS REALTY INTEGRITY LAKES


Protect your home and budget from life's surprises with an Assurant Home Warranty, backed by a partner that supports you through every step of homeownership. Explore Plans.
© 2026 Better Homes and Gardens Real Estate LLC. An Anywhere Real Estate company. All rights reserved. Better Homes and Gardens® Real Estate is a registered trademark owned by Meredith Operations Corporation, licensed to Better Homes and Gardens Real Estate LLC and used with permission. Better Homes and Gardens Real Estate LLC fully supports the principles of the Fair Housing Act and the Equal Opportunity Act. Listing information is deemed reliable but is not guaranteed accurate.
Each office is independently owned and operated.
Any services or products provided by third parties are not provided by, affiliated with or related to Better Homes and Gardens Real Estate LLC, or its affiliated companies.