
124 Stonebridge Road, Saint Paul, MN 55118
Local realty services provided by:Better Homes and Gardens Real Estate Park Company
Listed by: jeffrey simek
Office: edina realty, inc.
MLS#:7158199
Source:ND_FMAAR
Price summary
- Price:$1,100,000
- Price per sq. ft.:$255.58
- Monthly HOA dues:$930
About this home
Welcome to this exceptional, one-owner custom-built twin home in the highly desirable gated community of Stonebridge. Offering an inviting open floor plan, expansive windows, and beautiful views overlooking the pond, this home combines quality craftsmanship, thoughtful design, and comfortable main-level living. Step inside to a welcoming foyer with high ceilings and an abundance of natural light. The gourmet kitchen is sure to impress with extensive cabinetry, a large center island, and high-end stainless steel appliances. The sun-drenched main living area features custom built-in cabinetry and a gas fireplace, creating the perfect space for relaxing or entertaining. Just off the living room, the sunroom provides peaceful pond views and direct access to the deck.
The spacious main-floor primary suite offers a walk-in closet and a private bath complete with a jetted tub and ceramic-tiled shower. A convenient main-floor laundry room and half bath complete this level. The walkout lower level expands your living space with two additional bedrooms, a full ceramic-tiled bathroom, and a comfortable family room featuring a wet bar - perfect for hosting guests or enjoying a night in. In-floor heat adds an extra level of comfort, while a generous storage area offers excellent potential for future finishing and additional living space.
The oversized, heated three-car garage is equally impressive, featuring an epoxy floor, utility sink, and staircase providing convenient access to the lower level.
With its many updates, desirable layout, premium features, tranquil pond views, and the privacy of a gated community, this special Stonebridge property offers a wonderful opportunity to enjoy an elevated lifestyle....
Contact an agent
Home facts
- Year built:2004
- Subdivision & Development:Stonebridge Of Lilydale
- Listing ID #:7158199
- Added:5 day(s) ago
- Updated:October 17, 2026 at 04:06 PM
Rooms and interior
- Bedrooms:3
- Total bathrooms:3
- Full bathrooms:2
- Half bathrooms:1
- Rooms Total:12
- Living area:3,497 sq. ft.
Heating and cooling
- Cooling:Central Air
- Heating:Forced Air, Natural Gas
- Central air:Yes
Structure and exterior
- Roof:Archetectural Shingles
- Year built:2004
- Building area:3,497 sq. ft.
- Lot area:0.14 Acres
- Construction Materials:Stucco
- Exterior Features:Patio
Utilities
- Water:City Water/Connected
- Sewer:City Sewer/Connected
Finances and disclosures
- Price:$1,100,000
- Price per sq. ft.:$255.58
- Tax amount:$9,698
Features and amenities
- Amenities:Hardwood Floors, Tile Floors, Wet Bar
Parking
- Parking description:Heated Garage
- Garage spaces:3
New listings near 124 Stonebridge Road
- Coming Soon
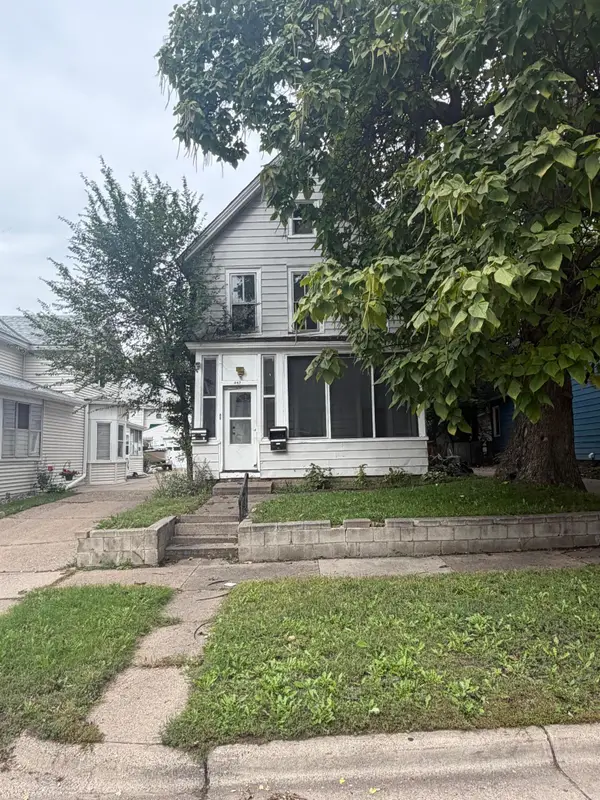 $219,900Coming Soon5 beds 2 baths1,715 sq. ft.
467 Beaumont Street, Saint Paul, MN 55130
MLS# 7147588Listed by: KELLER WILLIAMS REALTY INTEGRITY LAKES - Coming Soon
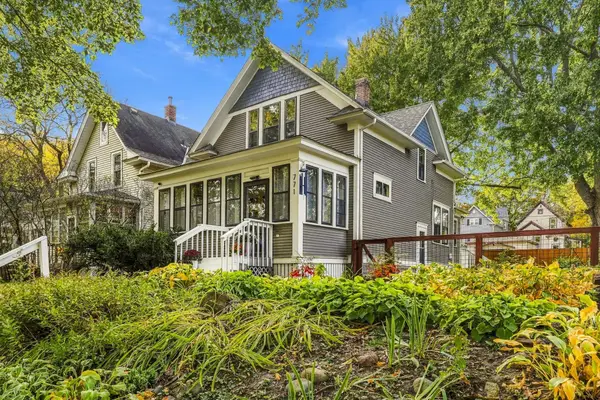 $420,000Coming Soon2 beds 1 baths1,293 sq. ft.
771 Ottawa Avenue, Saint Paul, MN 55107
MLS# 7160827Listed by: LAKES AREA REALTY - Coming Soon
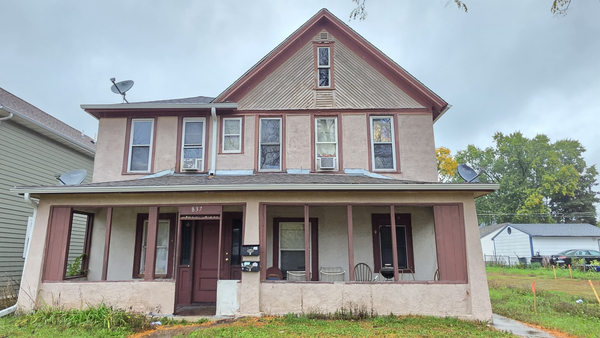 $369,999Coming Soon10 beds 4 baths2,896 sq. ft.
837 Jessamine Avenue E, Saint Paul, MN 55106
MLS# 7161383Listed by: DIVERSIFIED REALTY - Coming Soon
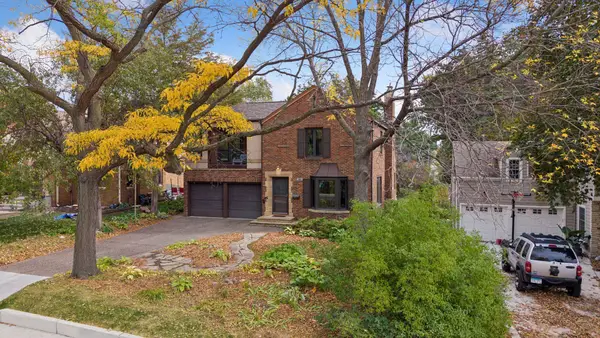 $895,000Coming Soon4 beds 4 baths2,769 sq. ft.
1384 Como Boulevard E, Saint Paul, MN 55117
MLS# 7158118Listed by: LAKES SOTHEBY'S INTERNATIONAL REALTY - Coming Soon
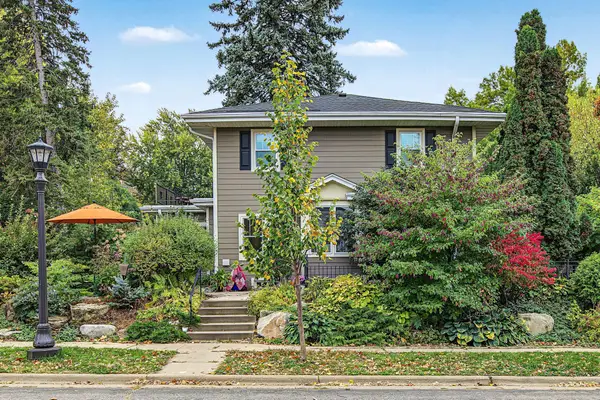 $500,000Coming Soon3 beds 2 baths1,808 sq. ft.
680 Chippewa Avenue, Saint Paul, MN 55107
MLS# 7155069Listed by: EDINA REALTY, INC. - Coming Soon
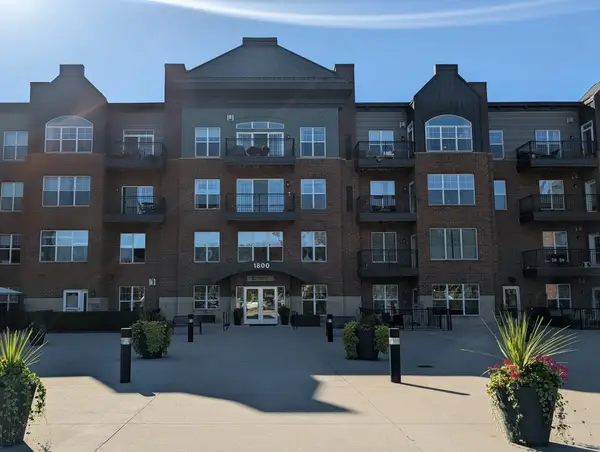 $199,000Coming Soon2 beds 1 baths840 sq. ft.
1800 Graham Avenue #416, Saint Paul, MN 55116
MLS# 7160814Listed by: ENGEL & VOLKERS LAKE MINNETONKA - Coming Soon
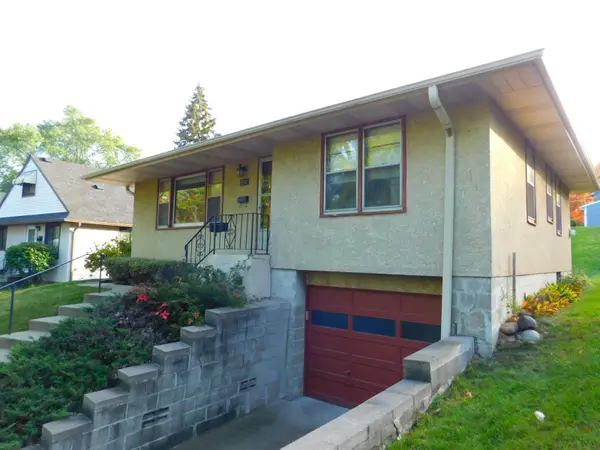 $269,900Coming Soon2 beds 1 baths1,099 sq. ft.
710 Edgar Avenue, Saint Paul, MN 55117
MLS# 7159702Listed by: LPT REALTY, LLC - Coming SoonOpen Sat, 11am to 1pm
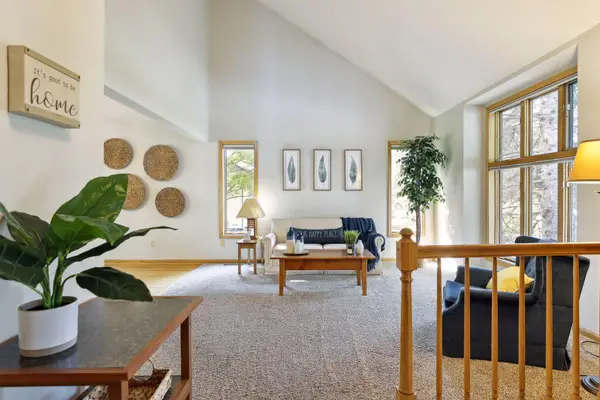 $574,900Coming Soon4 beds 3 baths2,694 sq. ft.
3626 Krey Avenue, Saint Paul, MN 55127
MLS# 7154321Listed by: RE/MAX ADVANTAGE PLUS - Coming Soon
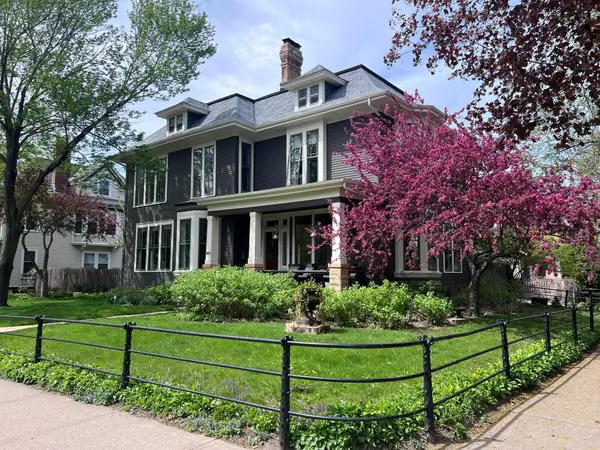 $1,095,000Coming Soon5 beds 3 baths3,244 sq. ft.
501 Portland Avenue, Saint Paul, MN 55102
MLS# 7153698Listed by: ENGEL & VOLKERS LAKE MINNETONKA - Open Sun, 11am to 1:30pmNew
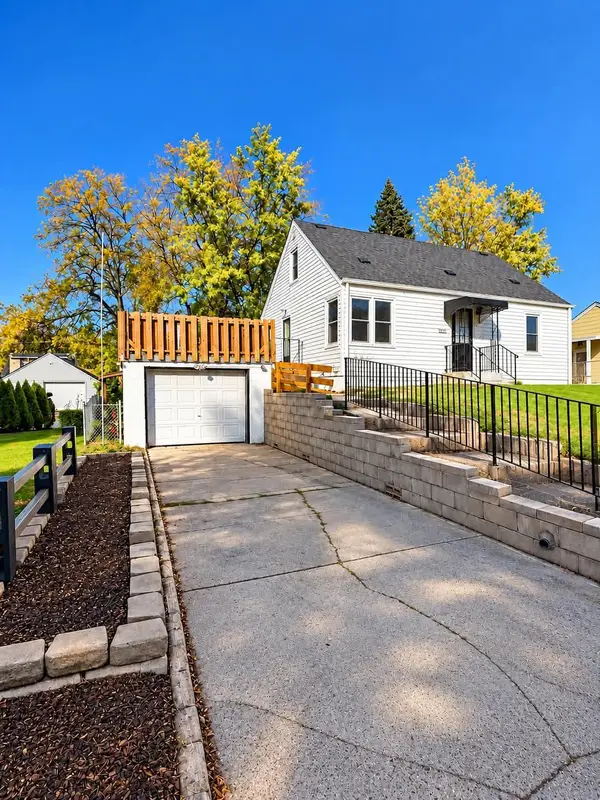 $275,000Active3 beds 1 baths1,275 sq. ft.
2057 Sherwood Avenue, Saint Paul, MN 55119
MLS# 7157620Listed by: EXP REALTY


Protect your home and budget from life's surprises with an Assurant Home Warranty, backed by a partner that supports you through every step of homeownership. Explore Plans.
© 2026 Better Homes and Gardens Real Estate LLC. An Anywhere Real Estate company. All rights reserved. Better Homes and Gardens® Real Estate is a registered trademark owned by Meredith Operations Corporation, licensed to Better Homes and Gardens Real Estate LLC and used with permission. Better Homes and Gardens Real Estate LLC fully supports the principles of the Fair Housing Act and the Equal Opportunity Act. Listing information is deemed reliable but is not guaranteed accurate.
Each office is independently owned and operated.
Any services or products provided by third parties are not provided by, affiliated with or related to Better Homes and Gardens Real Estate LLC, or its affiliated companies.