
1274 Edgerton Street, Saint Paul, MN 55130
Local realty services provided by:Better Homes and Gardens Real Estate First Choice
1274 Edgerton Street,Saint Paul, MN 55130
$149,900
- 2 Beds
- 1 Baths
- 1,448 sq. ft.
- Single family
- Active
Listed by: tracy nelson
Office: real estate parkway
MLS#:7122665
Source:NSMLS
Price summary
- Price:$149,900
- Price per sq. ft.:$103.52
About this home
Fall in love with the charm, character, and opportunity of homeownership in this nicely renovated 1903 home—where your monthly payment could build your equity instead of someone else's. Fully updated in 2022 with newer LVP flooring, mechanicals, and roof, this home is move-in ready. Features updated main-floor living spaces and upstairs with 3 bedrooms, the front room is currently labeled a bedroom for rental code but can easily become the cozy living room it was meant to be. Upstairs offers three flexible adjoining rooms for bedrooms, an office, den, or playroom. Dream up your own backyard oasis with space for a patio, gardens, or firepit, plus private off-street parking. Just blocks from Phalen Park and Wheelock Parkway, this affordable home is filled with possibilities and ready for its next chapter—you.
Contact an agent
Home facts
- Year built:1903
- Subdivision & Development:Joseph R Weides 2nd Add
- Listing ID #:7122665
- Added:53 day(s) ago
- Updated:September 28, 2026 at 12:58 PM
Rooms and interior
- Bedrooms:2
- Total bathrooms:1
- Full bathrooms:1
- Dining Description:Eat In Kitchen
- Bathrooms Description:Main Floor Full Bath
- Kitchen Description:Range, Refrigerator
- Basement Description:Crawl Space
- Living area:1,448 sq. ft.
Heating and cooling
- Heating:Forced Air
Structure and exterior
- Roof:Age 8 Years or Less
- Year built:1903
- Building area:1,448 sq. ft.
- Lot area:0.06 Acres
- Lot Features:Tree Coverage - Light
- Levels:1 1/2 Story
Utilities
- Water:City Water - Connected
- Sewer:City Sewer - Connected
Finances and disclosures
- Price:$149,900
- Price per sq. ft.:$103.52
- Tax amount:$2,654 (2025)
Features and amenities
- Appliances:Range, Refrigerator
- Amenities:Gas Water Heater
Parking
- Parking description:Driveway - Other Surface
New listings near 1274 Edgerton Street
- Coming Soon
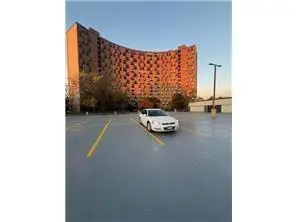 $102,500Coming Soon1 beds 1 baths640 sq. ft.
1181 Edgcumbe Road #213, Saint Paul, MN 55105
MLS# 7151203Listed by: EXIT REALTY NEXUS - Coming SoonOpen Sat, 12 to 2pm
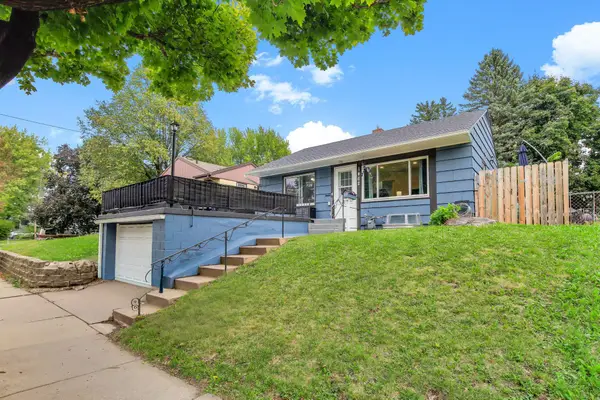 $285,000Coming Soon3 beds 1 baths1,404 sq. ft.
1462 Hazelwood Street, Saint Paul, MN 55106
MLS# 7151159Listed by: DWELL REALTY PARTNERS, LLC - Coming Soon
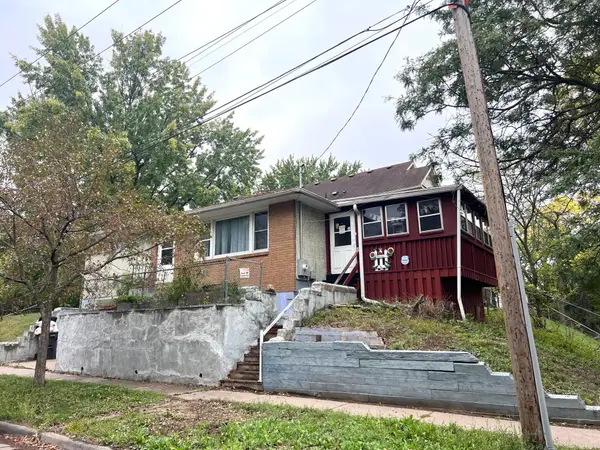 $175,000Coming Soon2 beds 1 baths1,136 sq. ft.
215 Maple Street, Saint Paul, MN 55106
MLS# 7151136Listed by: DIVERSIFIED REALTY - Coming Soon
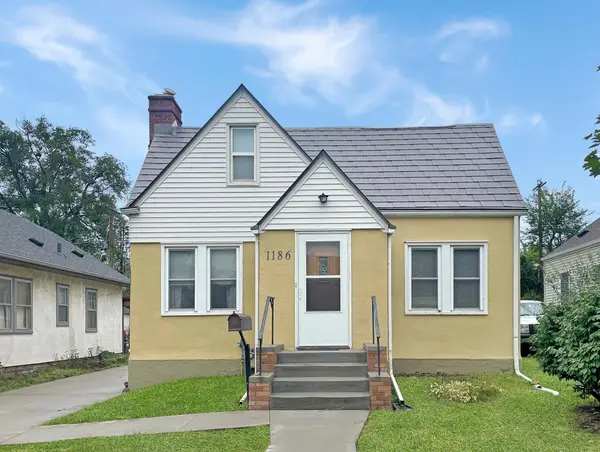 $235,000Coming Soon2 beds 1 baths912 sq. ft.
1186 Englewood Avenue, Saint Paul, MN 55104
MLS# 7146942Listed by: EXP REALTY, LLC - Coming Soon
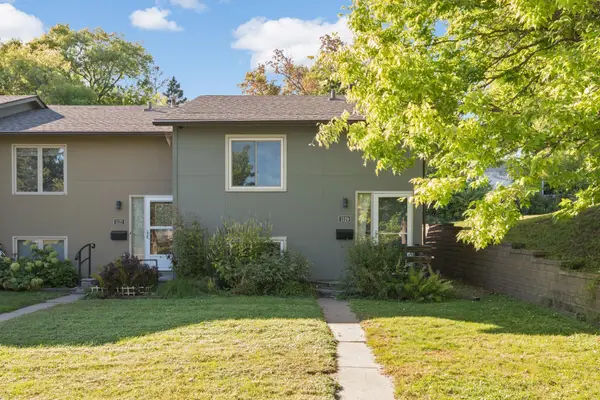 $250,000Coming Soon2 beds 2 baths1,250 sq. ft.
1129 Fifield Street, Saint Paul, MN 55108
MLS# 7147007Listed by: BRIDGE REALTY, LLC - Coming SoonOpen Tue, 12 to 1pm
 $275,000Coming Soon3 beds 2 baths1,816 sq. ft.
1329 Beech Street, Saint Paul, MN 55106
MLS# 7146917Listed by: EDINA REALTY, INC. - Coming Soon
 $344,850Coming Soon2 beds 2 baths1,462 sq. ft.
2566 Ellis Avenue #404, Saint Paul, MN 55114
MLS# 7148613Listed by: RE/MAX ADVANTAGE PLUS - Coming Soon
 $449,000Coming Soon2 beds 2 baths1,181 sq. ft.
284 Spring Street #307, Saint Paul, MN 55102
MLS# 7148531Listed by: ATLUS REAL ESTATE - Coming Soon
 $2,250,000Coming Soon6 beds 6 baths8,628 sq. ft.
633 Fairmount Avenue, Saint Paul, MN 55105
MLS# 7148040Listed by: ANDERSON REALTY - New
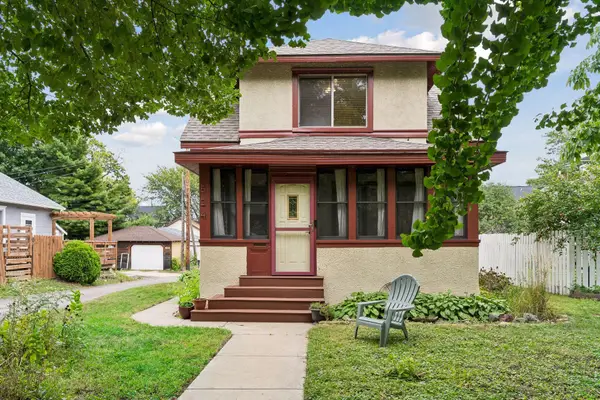 $279,990Active2 beds 1 baths924 sq. ft.
524 Lexington Parkway N, Saint Paul, MN 55104
MLS# 7151166Listed by: NORTHEAST REALTY LLC


Protect your home and budget from life's surprises with an Assurant Home Warranty, backed by a partner that supports you through every step of homeownership. Explore Plans.
© 2026 Better Homes and Gardens Real Estate LLC. An Anywhere Real Estate company. All rights reserved. Better Homes and Gardens® Real Estate is a registered trademark owned by Meredith Operations Corporation, licensed to Better Homes and Gardens Real Estate LLC and used with permission. Better Homes and Gardens Real Estate LLC fully supports the principles of the Fair Housing Act and the Equal Opportunity Act. Listing information is deemed reliable but is not guaranteed accurate.
Each office is independently owned and operated.
Any services or products provided by third parties are not provided by, affiliated with or related to Better Homes and Gardens Real Estate LLC, or its affiliated companies.