
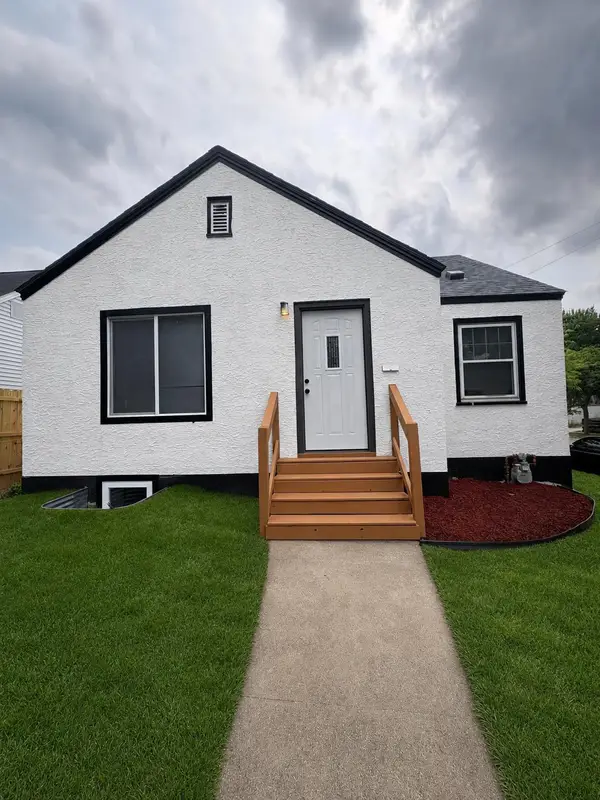
1278 Hubbard Avenue, Saint Paul, MN 55104
Local realty services provided by:Better Homes and Gardens Real Estate First Choice
Listed by: daniel j. hodgin
Office: exp realty
MLS#:7129114
Source:NSMLS
Price summary
- Price:$325,000
- Price per sq. ft.:$139.72
About this home
Initially a cookie cutter starter home this bungalow almost doubled in liveable space to it's current 5 bedrooms, 1 and 3/4 bath on the same delightful corner lot on a street lined with mature canopy trees and boulevard gardens. While the original first floor bedrooms remain the kitchen /living room offer a modern open concept and the upstairs addition boasts more spacious bedrooms with daylight windows and an inviting den/family space. Farmhouse styling, refinished original first level oak floors and new laminate kitchen floor keeps it simple while upstairs bedrooms offer cozier new carpet. Front yard is fenced and eligible for a 5 foot front porch under a 'friendly neighborhood' type initiative the City of Saint Paul adopted several years ago which softens the setback requirements. The back yard will also be fenced before closing and currently awaits YOUR vision - previously it sported an above ground pool, pirate ship play structure, raised bed vegetable gardens and many a water balloon fight ??. New gutters and an outside light fixture will make hanging exterior lights a breeze, if that's your pleasure, and all mechanical systems have been modernized over the years so it should be quite some time before you have to ask yourself 'what's that sound?'. On top of all this it's within walking distance of the State Fair grounds, Como Park Conservatory and Zoo (don't forget to visit the historic Cafesjian Carousel ??), a newly rebuilt city library, community park with accessibility features and the Minnesota Loons stadium, among other things. Two car garage with space for two more cars in driveway makes it easy to avoid snowbird tickets during a 'weather event' and the corner lot location means you usually have adequate parking for guests. Neighbors are pretty cool, too ??. Don't wait to make this centrally located home yours!...
Contact an agent
Home facts
- Year built:1950
- Subdivision & Development:Hersey Woolsey Add
- Listing ID #:7129114
- Added:6 day(s) ago
- Updated:August 25, 2026 at 01:09 AM
Rooms and interior
- Bedrooms:5
- Total bathrooms:2
- Full bathrooms:1
- Dining Description:Eat In Kitchen
- Bathrooms Description:Basement, Main Floor Full Bath, Rough In
- Kitchen Description:Range, Refrigerator
- Basement:Yes
- Basement Description:Block, Full
- Living area:1,548 sq. ft.
Heating and cooling
- Cooling:Window Unit(s)
- Heating:Forced Air
Structure and exterior
- Roof:Age 8 Years or Less, Pitched
- Year built:1950
- Building area:1,548 sq. ft.
- Lot area:0.12 Acres
- Lot Features:Corner Lot, Tree Coverage - Light
- Construction Materials:Block
- Levels:2 Story
Utilities
- Water:City Water - Connected
- Sewer:City Sewer - Connected
Finances and disclosures
- Price:$325,000
- Price per sq. ft.:$139.72
- Tax amount:$4,466 (2026)
Features and amenities
- Appliances:Range, Refrigerator, Washer
- Laundry features:Washer
- Amenities:Gas Water Heater
Parking
- Parking description:Detached Garage, Electric, Garage Door Opener
- Garage:Yes
- Garage spaces:2
New listings near 1278 Hubbard Avenue
- Coming Soon
 $350,000Coming Soon3 beds 1 baths1,512 sq. ft.
1937 Morgan Avenue, Saint Paul, MN 55116
MLS# 7120970Listed by: KELLER WILLIAMS INTEGRITY REALTY - Coming Soon
 $249,900Coming Soon2 beds 2 baths1,264 sq. ft.
412 Winona Street E, Saint Paul, MN 55107
MLS# 7130088Listed by: KELLER WILLIAMS PREMIER REALTY - Coming Soon
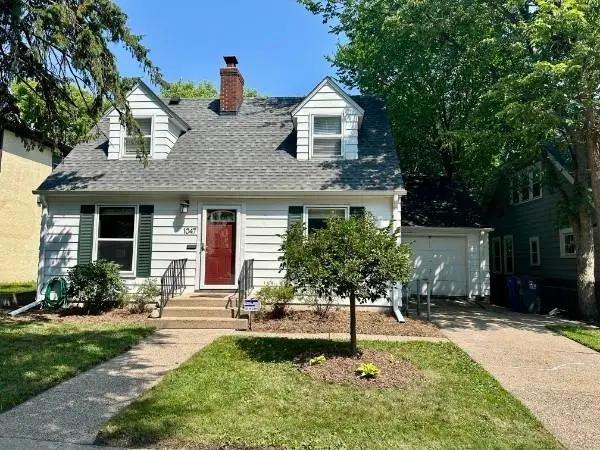 $375,000Coming Soon3 beds 2 baths1,600 sq. ft.
1047 Dayton Avenue, Saint Paul, MN 55104
MLS# 7102952Listed by: RE/MAX RESULTS - Coming Soon
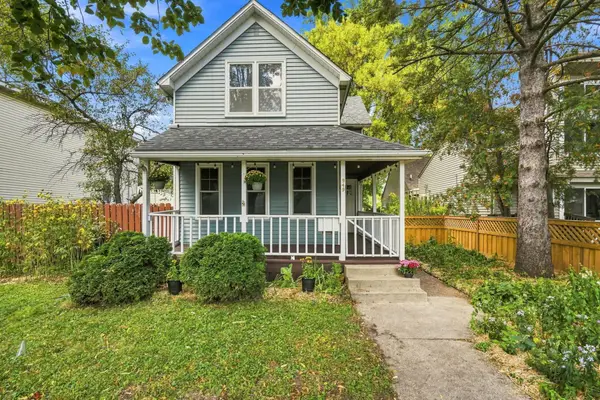 $250,000Coming Soon2 beds 2 baths951 sq. ft.
949 Hatch Avenue, Saint Paul, MN 55103
MLS# 7127382Listed by: THE REAL ESTATE COLLABORATIVE - Coming Soon
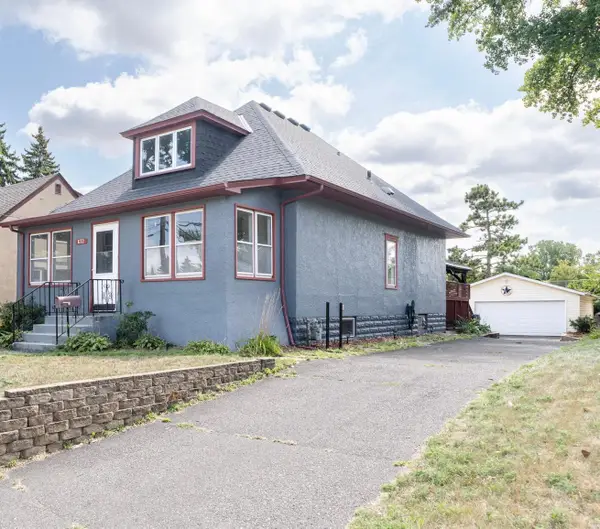 $324,900Coming Soon3 beds 2 baths2,624 sq. ft.
672 Maryland Avenue W, Saint Paul, MN 55117
MLS# 7132128Listed by: LENTSCH COMPANY - Coming Soon
 $200,000Coming Soon4 beds 2 baths1,455 sq. ft.
1145 Burns Avenue, Saint Paul, MN 55106
MLS# 7131881Listed by: BRIX REAL ESTATE - Coming Soon
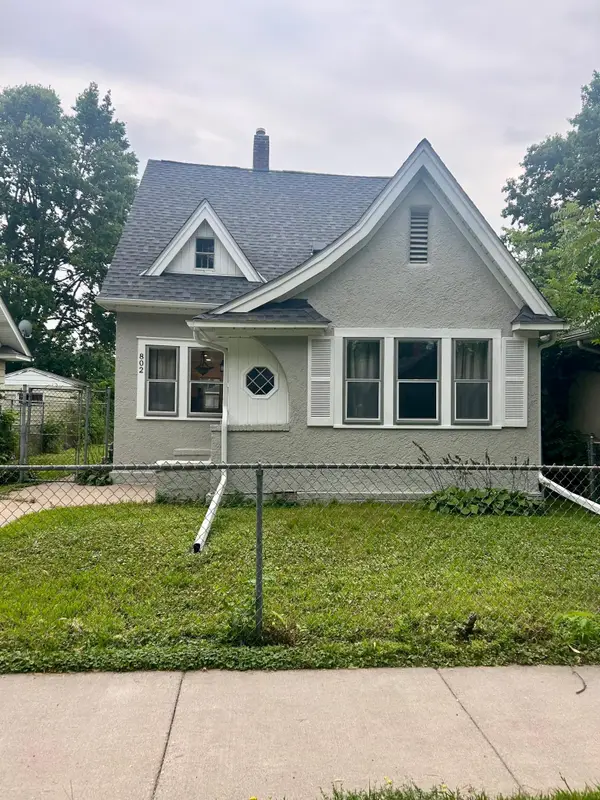 $325,000Coming Soon3 beds 2 baths1,132 sq. ft.
802 Fuller Avenue, Saint Paul, MN 55104
MLS# 7128833Listed by: RE/MAX ADVANTAGE PLUS - Coming Soon
 $329,900Coming Soon3 beds 2 baths1,932 sq. ft.
2173 Wilson Avenue, Saint Paul, MN 55119
MLS# 7130814Listed by: EXP REALTY - Coming Soon
 $150,000Coming Soon2 beds 1 baths1,338 sq. ft.
57 Sycamore Street W, Saint Paul, MN 55117
MLS# 7119955Listed by: EXP REALTY - Coming Soon
 $349,990Coming Soon4 beds 2 baths1,498 sq. ft.
1660 Beech Street, Saint Paul, MN 55106
MLS# 7121517Listed by: PEMBERTON RE


Protect your home and budget from life's surprises with an Assurant Home Warranty, backed by a partner that supports you through every step of homeownership. Explore Plans.
© 2026 Better Homes and Gardens Real Estate LLC. An Anywhere Real Estate company. All rights reserved. Better Homes and Gardens® Real Estate is a registered trademark owned by Meredith Operations Corporation, licensed to Better Homes and Gardens Real Estate LLC and used with permission. Better Homes and Gardens Real Estate LLC fully supports the principles of the Fair Housing Act and the Equal Opportunity Act. Listing information is deemed reliable but is not guaranteed accurate.
Each office is independently owned and operated.
Any services or products provided by third parties are not provided by, affiliated with or related to Better Homes and Gardens Real Estate LLC, or its affiliated companies.