
1288 Edgerton Street, Saint Paul, MN 55130
Local realty services provided by:Better Homes and Gardens Real Estate First Choice
1288 Edgerton Street,Saint Paul, MN 55130
$214,900
- 2 Beds
- 2 Baths
- 1,302 sq. ft.
- Single family
- Active
Listed by: savanah farrell, michael r favre
Office: coldwell banker realty
MLS#:7123842
Source:NSMLS
Price summary
- Price:$214,900
- Price per sq. ft.:$110.04
About this home
This adorable, well-maintained home in St. Paul's desirable Phalen neighborhood offers charm, functionality, and a rare opportunity for added flexibility. Beautiful hard-surface flooring runs throughout the home, while thoughtful updates over the past few years include brand new roof on house and ADU as of November 2026, relocated the front steps, relocated the back entrance, and added an egress window. Also features a fully fenced yard with separate fenced area for the ADU. Home appliances maintained with Service Plus Home Warranty.
The true highlight is the city-conforming Accessory Dwelling Unit (ADU), perfect for multigenerational living, hosting guests, creating a private home office, or generating rental income to help offset your mortgage.
Ideally located near Lake Phalen, an off-leash dog park, walking trails, and a variety of local restaurants, this home offers the perfect balance of convenience and lifestyle. Whether you're looking for extra income potential or a flexible living arrangement, this one is a must-see!...
Contact an agent
Home facts
- Year built:1906
- Subdivision & Development:Joseph R Weides 2nd Add
- Listing ID #:7123842
- Added:103 day(s) ago
- Updated:November 22, 2026 at 01:27 PM
Rooms and interior
- Bedrooms:2
- Total bathrooms:2
- Full bathrooms:1
- Dining Description:Informal Dining Room, Kitchen/Dining Room, Living/Dining Room
- Bathrooms Description:3/4 Basement, Upper Level Full Bath
- Kitchen Description:Range, Refrigerator
- Basement:Yes
- Basement Description:Daylight / Lookout Windows, Full
- Living area:1,302 sq. ft.
Heating and cooling
- Cooling:Central Air
- Heating:Forced Air
- Central air:Yes
Structure and exterior
- Roof:Asphalt
- Year built:1906
- Building area:1,302 sq. ft.
- Lot area:0.13 Acres
- Lot Features:Corner Lot
- Levels:2 Story
Utilities
- Water:City Water - Connected
- Sewer:City Sewer - Connected
Finances and disclosures
- Price:$214,900
- Price per sq. ft.:$110.04
- Tax amount:$3,910 (2026)
Features and amenities
- Appliances:Range, Refrigerator, Washer
- Laundry features:Dryer, Washer
New listings near 1288 Edgerton Street
- Coming Soon
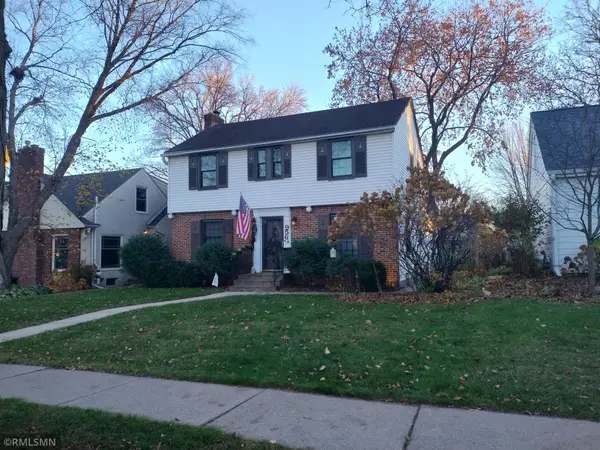 $525,000Coming Soon3 beds 3 baths
956 Hoyt Avenue W, Saint Paul, MN 55117
MLS# 7172918Listed by: JAY BLANK REALTY, INC. - Coming Soon
 $510,000Coming Soon9 beds 3 baths3,360 sq. ft.
1359 Hewitt Avenue, Saint Paul, MN 55104
MLS# 7170557Listed by: EXECUTIVE REAL-ESTATE PROFESS - Coming Soon
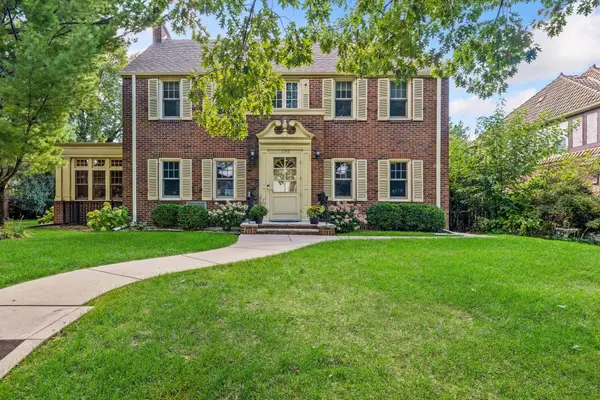 $1,240,000Coming Soon6 beds 5 baths4,839 sq. ft.
1746 Pinehurst Avenue, Saint Paul, MN 55116
MLS# 7127728Listed by: COLDWELL BANKER REALTY - New
 $250,000Active2 beds 2 baths1,120 sq. ft.
168 6th Street E #2602, Saint Paul, MN 55101
MLS# 7173417Listed by: DWELL REALTY PARTNERS, LLC 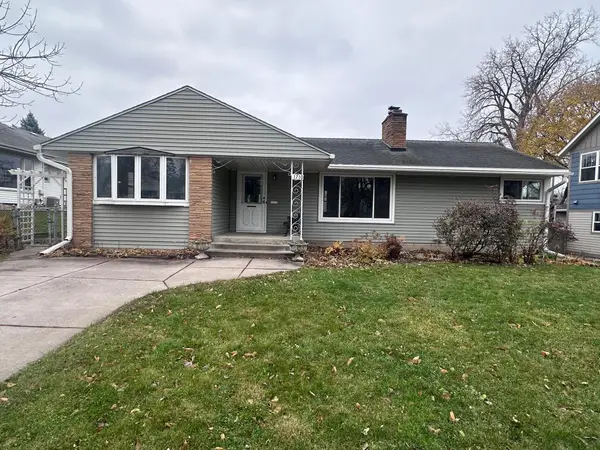 $350,000Pending3 beds 2 baths1,668 sq. ft.
1710 Beechwood Avenue, Saint Paul, MN 55116
MLS# 7174006Listed by: COLDWELL BANKER REALTY - LAKES- New
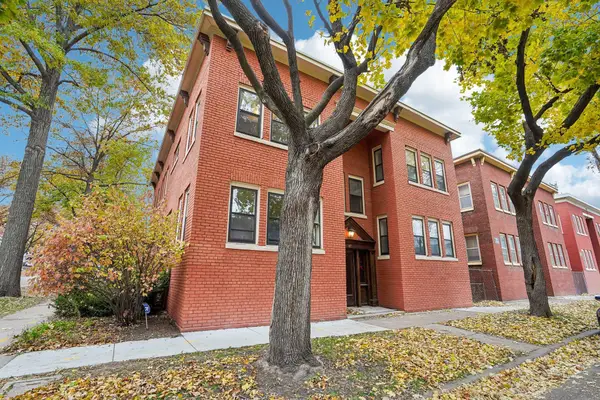 $225,000Active2 beds 1 baths1,000 sq. ft.
87 Milton Street N #4, Saint Paul, MN 55104
MLS# 7174195Listed by: MARKET FARE LLC - New
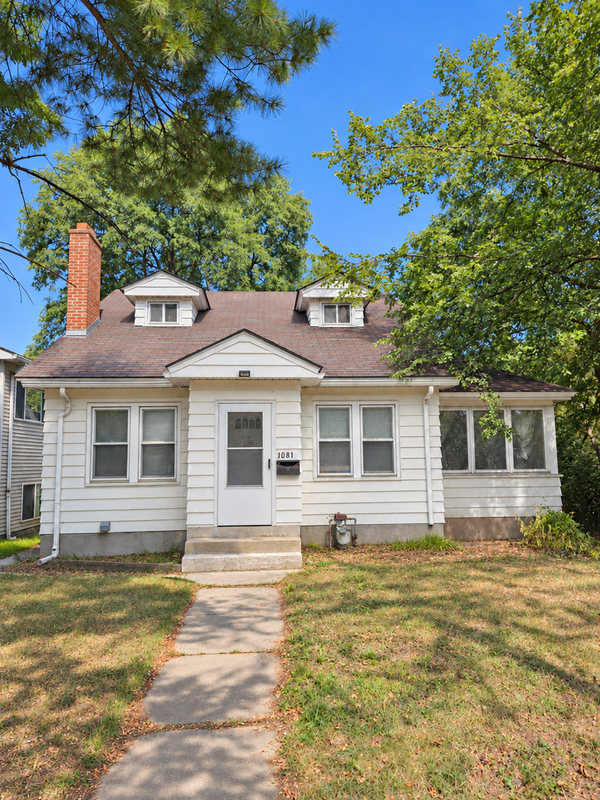 $250,000Active3 beds 2 baths1,543 sq. ft.
1081 Fremont Avenue, Saint Paul, MN 55106
MLS# 7173066Listed by: BRIX REAL ESTATE - New
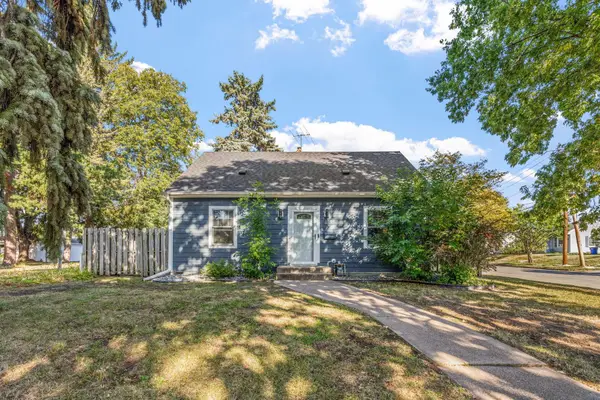 $349,000Active3 beds 1 baths1,700 sq. ft.
1444 Alameda Street, Saint Paul, MN 55117
MLS# 7175186Listed by: BEYCOME BROKERAGE REALTY LLC - New
 $115,000Active1 beds 1 baths680 sq. ft.
66 9th Street E #1909, Saint Paul, MN 55101
MLS# 7133701Listed by: KELLER WILLIAMS SELECT REALTY - New
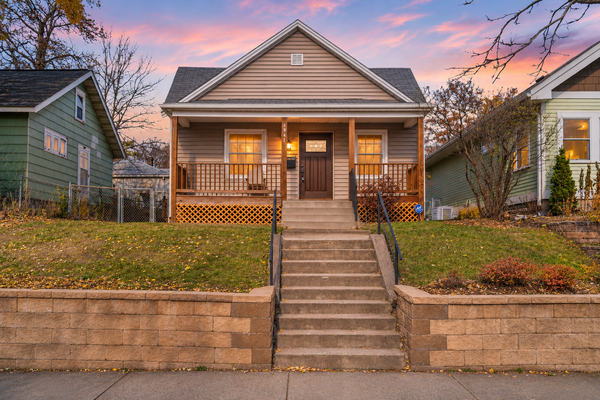 $224,900Active1 beds 1 baths966 sq. ft.
1841 Minnehaha Avenue W, Saint Paul, MN 55104
MLS# 7174221Listed by: NATIONAL REALTY GUILD


Protect your home and budget from life's surprises with an Assurant Home Warranty, backed by a partner that supports you through every step of homeownership. Explore Plans.
© 2026 Better Homes and Gardens Real Estate LLC. An Anywhere Real Estate company. All rights reserved. Better Homes and Gardens® Real Estate is a registered trademark owned by Meredith Operations Corporation, licensed to Better Homes and Gardens Real Estate LLC and used with permission. Better Homes and Gardens Real Estate LLC fully supports the principles of the Fair Housing Act and the Equal Opportunity Act. Listing information is deemed reliable but is not guaranteed accurate.
Each office is independently owned and operated.
Any services or products provided by third parties are not provided by, affiliated with or related to Better Homes and Gardens Real Estate LLC, or its affiliated companies.