
1366 Van Buren Avenue, Saint Paul, MN 55104
Local realty services provided by:Better Homes and Gardens Real Estate First Choice
1366 Van Buren Avenue,Saint Paul, MN 55104
$319,000
- 3 Beds
- 2 Baths
- 1,738 sq. ft.
- Single family
- Pending
Listed by: kristin g. pickering
Office: pickering realty
MLS#:7165382
Source:NSMLS
Price summary
- Price:$319,000
- Price per sq. ft.:$129.52
About this home
Beautiful Midway bungalow, home to the same family for 58 years, is now ready for you to call home! Spacious, warm, and inviting. Oak floors and woodwork, leaded glass windows, built in buffet, open staircase, front porch. HUGE eat in kitchen with tons of smart storage. Cozy main floor den off of the kitchen. Three bedrooms upstairs all have large closets, and there's an additional dressing room off the primary bedroom. An unexpected bonus: a walk up attic to use for storage or as a cozy nook. The basement is unfinished, but spacious and nicely laid out for future finishing. There's already an egress window and a toilet in place, ready to add a bathroom and a family room or a 4th bedroom. Newer roof, siding, windows, water heater. New concrete sidewalks, patio, and front steps. In floor heating in kitchen and bathroom. Two heat zones, main level and upper level. Extra large garage can handle two cars and still provide lots of storage.
Contact an agent
Home facts
- Year built:1908
- Subdivision & Development:Syndicate 5 Add
- Listing ID #:7165382
- Added:15 day(s) ago
- Updated:November 12, 2026 at 10:01 AM
Rooms and interior
- Bedrooms:3
- Total bathrooms:2
- Full bathrooms:1
- Dining Description:Eat In Kitchen, Separate/Formal Dining Room
- Bathrooms Description:Upper Level Full Bath
- Kitchen Description:Freezer, Range, Refrigerator
- Basement:Yes
- Basement Description:Block, Egress Window(s), Full
- Living area:1,738 sq. ft.
Heating and cooling
- Heating:Baseboard, Boiler, Hot Water, In-Floor Heating, Zoned
Structure and exterior
- Roof:Age 8 Years or Less
- Year built:1908
- Building area:1,738 sq. ft.
- Lot area:0.11 Acres
- Lot Features:Public Transit (w/in 6 blks)
- Levels:2 Story
Utilities
- Water:City Water - Connected
- Sewer:City Sewer - Connected
Finances and disclosures
- Price:$319,000
- Price per sq. ft.:$129.52
- Tax amount:$4,262 (2026)
Features and amenities
- Appliances:Range, Refrigerator, Washer
- Laundry features:Dryer, Washer
- Amenities:Gas Water Heater, Water Osmosis System
Parking
- Parking description:Detached Garage, Garage Door Opener
- Garage:Yes
- Garage spaces:2
New listings near 1366 Van Buren Avenue
- Coming Soon
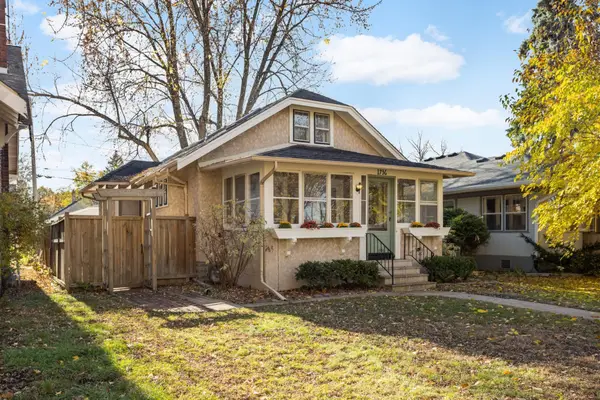 $400,000Coming Soon3 beds 2 baths1,242 sq. ft.
1736 Saint Clair Avenue, Saint Paul, MN 55105
MLS# 7171369Listed by: EDINA REALTY, INC. - Coming Soon
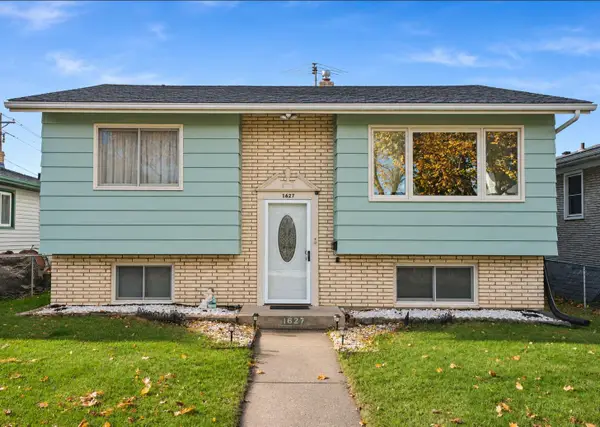 $315,000Coming Soon3 beds 2 baths1,527 sq. ft.
1627 Dieter Street, Saint Paul, MN 55106
MLS# 7171551Listed by: HERIZON REALTY - Coming Soon
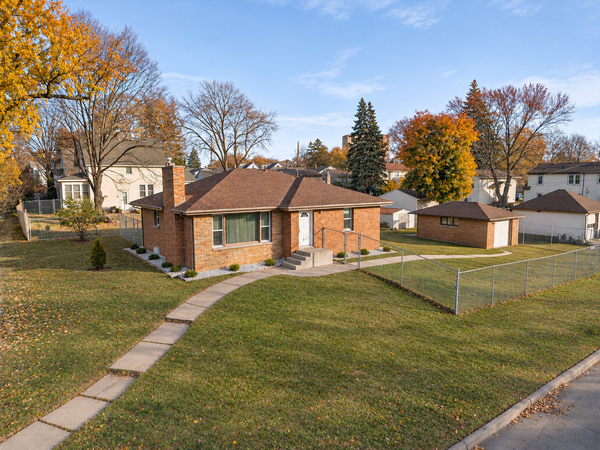 $274,900Coming Soon4 beds 2 baths1,993 sq. ft.
1200 3rd Street E, Saint Paul, MN 55106
MLS# 7171617Listed by: LPT REALTY, LLC - Coming Soon
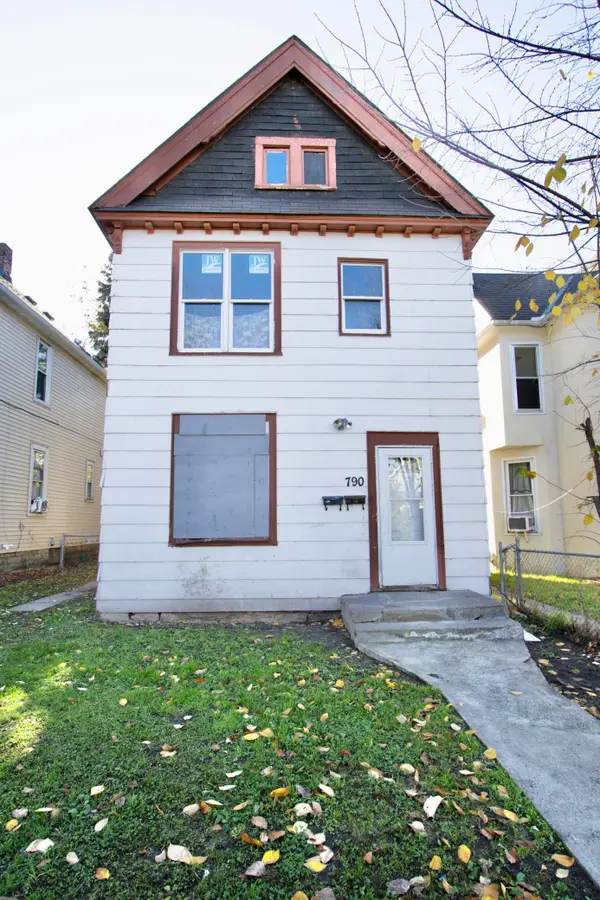 $130,000Coming Soon4 beds 2 baths1,574 sq. ft.
790 Edmund Avenue, Saint Paul, MN 55104
MLS# 7171549Listed by: DIVERSIFIED REALTY - Coming Soon
 $310,000Coming Soon6 beds 2 baths2,278 sq. ft.
1038 Wilson Avenue, Saint Paul, MN 55106
MLS# 7171408Listed by: RE/MAX RESULTS - Coming Soon
 $400,000Coming Soon3 beds 1 baths1,523 sq. ft.
342 Saratoga Street S, Saint Paul, MN 55105
MLS# 7170734Listed by: RE/MAX PROFESSIONALS - Coming SoonOpen Sat, 11am to 2pm
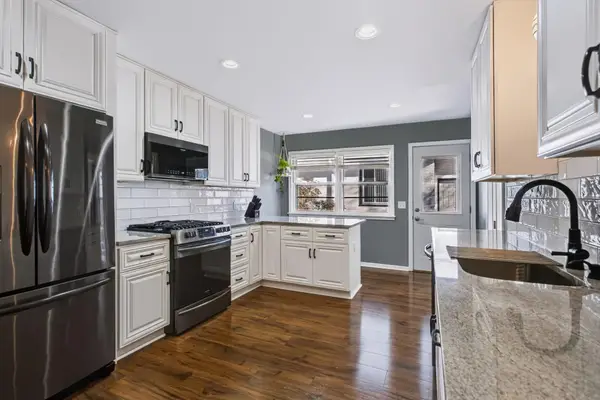 $424,900Coming Soon5 beds 2 baths2,242 sq. ft.
361 Ruby Drive, Saint Paul, MN 55118
MLS# 7171023Listed by: EXP REALTY - Coming Soon
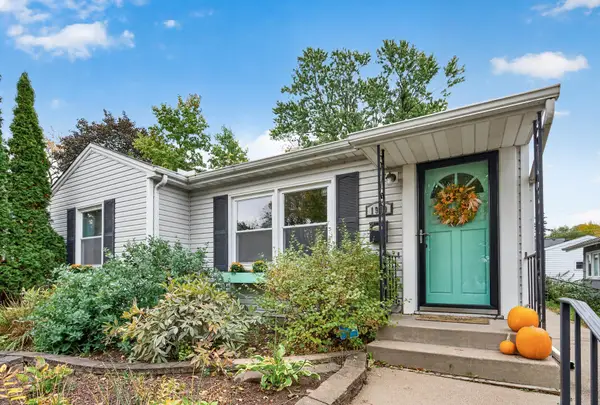 $400,000Coming Soon3 beds 2 baths1,437 sq. ft.
1930 Sheridan Avenue, Saint Paul, MN 55116
MLS# 7156135Listed by: COLDWELL BANKER REALTY - Coming SoonOpen Sun, 1 to 2:30pm
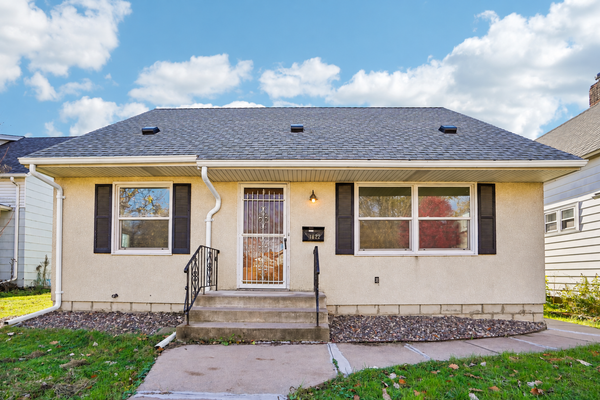 $269,000Coming Soon3 beds 3 baths1,460 sq. ft.
1822 Case Avenue E, Saint Paul, MN 55119
MLS# 7170013Listed by: EXP REALTY - Coming Soon
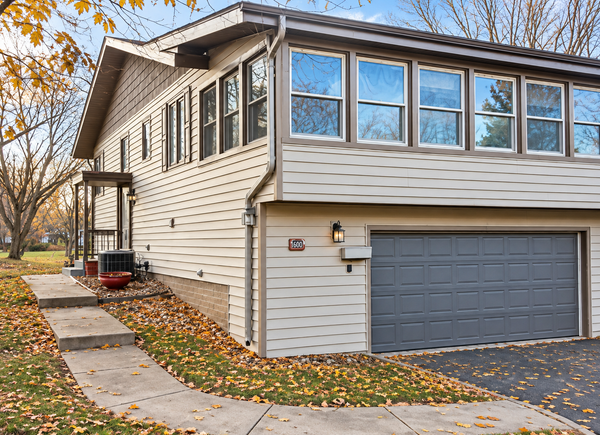 $280,000Coming Soon2 beds 2 baths1,493 sq. ft.
1594 Bellows Street, Saint Paul, MN 55118
MLS# 7170340Listed by: RE/MAX ADVANTAGE PLUS


Protect your home and budget from life's surprises with an Assurant Home Warranty, backed by a partner that supports you through every step of homeownership. Explore Plans.
© 2026 Better Homes and Gardens Real Estate LLC. An Anywhere Real Estate company. All rights reserved. Better Homes and Gardens® Real Estate is a registered trademark owned by Meredith Operations Corporation, licensed to Better Homes and Gardens Real Estate LLC and used with permission. Better Homes and Gardens Real Estate LLC fully supports the principles of the Fair Housing Act and the Equal Opportunity Act. Listing information is deemed reliable but is not guaranteed accurate.
Each office is independently owned and operated.
Any services or products provided by third parties are not provided by, affiliated with or related to Better Homes and Gardens Real Estate LLC, or its affiliated companies.