
1381 Mechanic Avenue, Saint Paul, MN 55106
Local realty services provided by:Better Homes and Gardens Real Estate First Choice
1381 Mechanic Avenue,Saint Paul, MN 55106
$325,000
- 3 Beds
- 2 Baths
- 1,824 sq. ft.
- Single family
- Active
Upcoming open houses
- Sun, Oct 1802:00 pm - 04:00 pm
- Mon, Oct 1905:00 pm - 07:00 pm
Listed by: cecilia j giron
Office: re/max advantage plus
MLS#:7159502
Source:NSMLS
Price summary
- Price:$325,000
- Price per sq. ft.:$178.18
About this home
Beautifully updated inside and out! This move-in-ready home features extensive improvements throughout, including a completely remodeled kitchen with quartz countertops, brand-new appliances, convenient pull-out lower cabinets for efficient storage, and updated tile flooring. The main level also features a completely remodeled bathroom, beautifully refinished hardwood floors, fresh neutral paint, and updated light fixtures.
The fully updated walkout lower level offers additional living space, a private office area, a brand-new bathroom, fresh paint, new LVP flooring, and updated lighting. Additional improvements include a new electrical panel, epoxy flooring in the laundry area, and a new utility sink.
Step outside to enjoy the lush green backyard, mature trees, and brand-new paver patio, creating an inviting setting for outdoor gatherings, entertaining, or simply relaxing. Exterior improvements continue with fresh paint, a new concrete driveway and sidewalk, and an epoxy-coated garage floor. With thoughtful updates throughout and so much more, this home offers an exceptional combination of comfort, functionality, and modern finishes!...
Contact an agent
Home facts
- Year built:1956
- Subdivision & Development:Tilsens Prosperity Park 2
- Listing ID #:7159502
- Added:4 day(s) ago
- Updated:October 17, 2026 at 09:05 PM
Rooms and interior
- Bedrooms:3
- Total bathrooms:2
- Full bathrooms:1
- Dining Description:Living/Dining Room
- Bathrooms Description:3/4 Basement, Main Floor Full Bath
- Kitchen Description:Dishwasher, Range, Refrigerator, Stainless Steel Appliances
- Basement:Yes
- Basement Description:Block, Daylight / Lookout Windows, Finished, Full, Walkout
- Living area:1,824 sq. ft.
Heating and cooling
- Cooling:Central Air
- Heating:Forced Air
- Central air:Yes
Structure and exterior
- Year built:1956
- Building area:1,824 sq. ft.
- Lot area:0.22 Acres
- Lot Features:Corner Lot
- Levels:1 Story
Utilities
- Water:City Water - Connected
- Sewer:City Sewer - Connected
Finances and disclosures
- Price:$325,000
- Price per sq. ft.:$178.18
- Tax amount:$4,182 (2026)
Features and amenities
- Appliances:Range, Refrigerator, Stainless Steel Appliances, Washer
- Laundry features:Dryer, Washer
Parking
- Parking description:Concrete, Detached Garage
- Garage:Yes
- Garage spaces:1
New listings near 1381 Mechanic Avenue
- Coming Soon
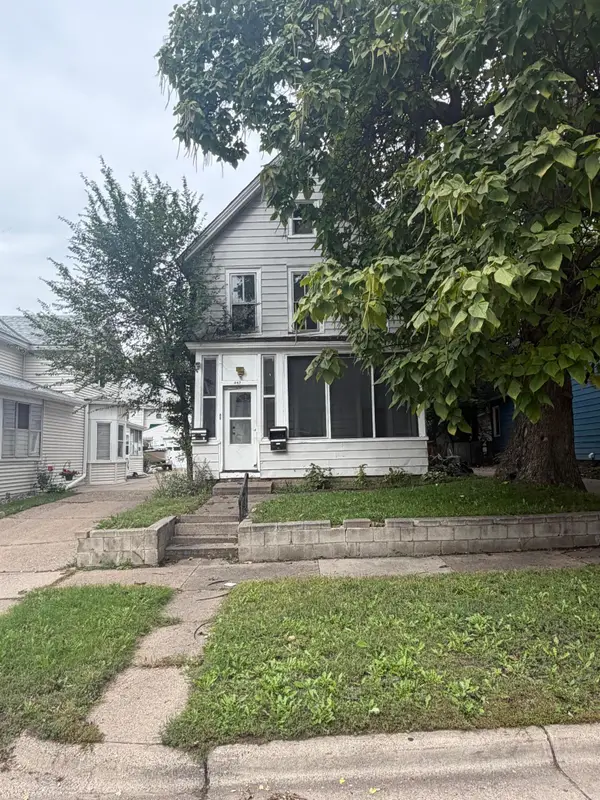 $219,900Coming Soon5 beds 2 baths1,715 sq. ft.
467 Beaumont Street, Saint Paul, MN 55130
MLS# 7147588Listed by: KELLER WILLIAMS REALTY INTEGRITY LAKES - Coming Soon
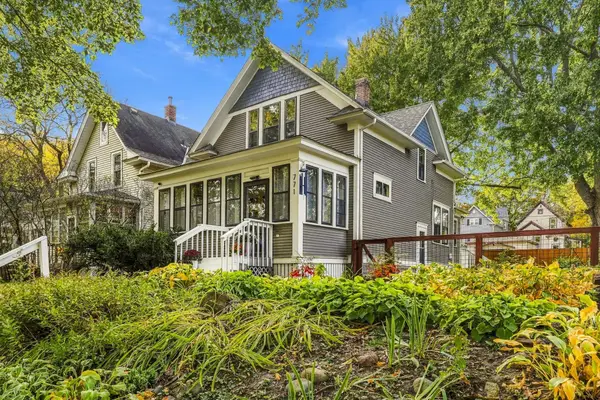 $420,000Coming Soon2 beds 1 baths1,293 sq. ft.
771 Ottawa Avenue, Saint Paul, MN 55107
MLS# 7160827Listed by: LAKES AREA REALTY - Coming Soon
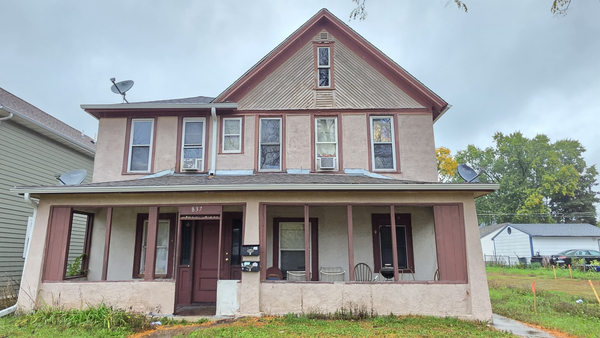 $369,999Coming Soon10 beds 4 baths2,896 sq. ft.
837 Jessamine Avenue E, Saint Paul, MN 55106
MLS# 7161383Listed by: DIVERSIFIED REALTY - Coming Soon
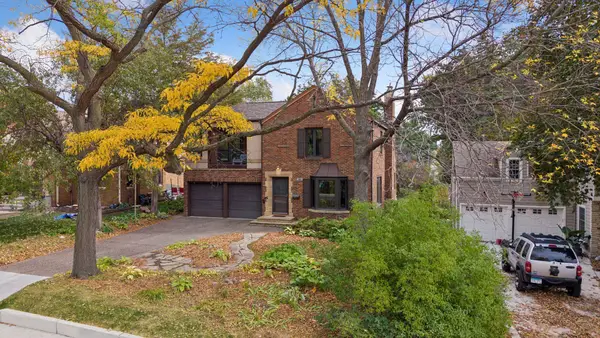 $895,000Coming Soon4 beds 4 baths2,769 sq. ft.
1384 Como Boulevard E, Saint Paul, MN 55117
MLS# 7158118Listed by: LAKES SOTHEBY'S INTERNATIONAL REALTY - Coming Soon
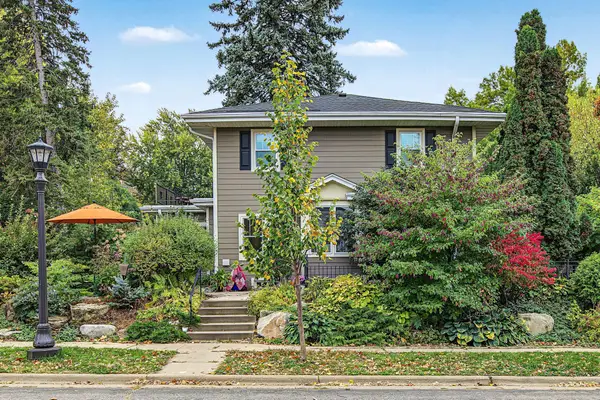 $500,000Coming Soon3 beds 2 baths1,808 sq. ft.
680 Chippewa Avenue, Saint Paul, MN 55107
MLS# 7155069Listed by: EDINA REALTY, INC. - Coming Soon
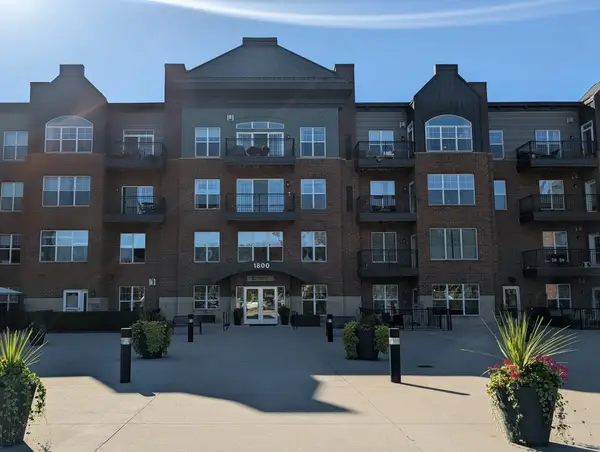 $199,000Coming Soon2 beds 1 baths840 sq. ft.
1800 Graham Avenue #416, Saint Paul, MN 55116
MLS# 7160814Listed by: ENGEL & VOLKERS LAKE MINNETONKA - Coming Soon
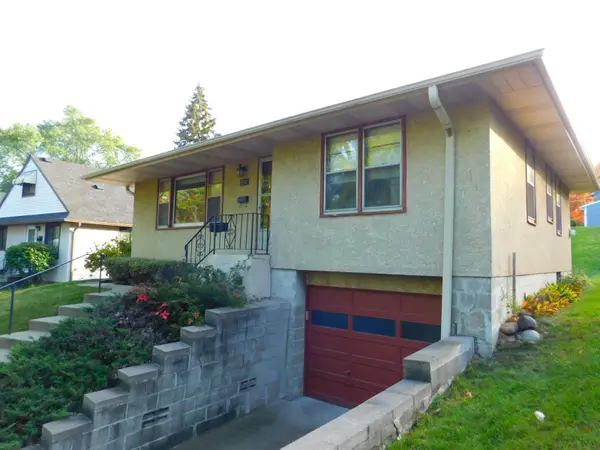 $269,900Coming Soon2 beds 1 baths1,099 sq. ft.
710 Edgar Avenue, Saint Paul, MN 55117
MLS# 7159702Listed by: LPT REALTY, LLC - Coming SoonOpen Sat, 11am to 1pm
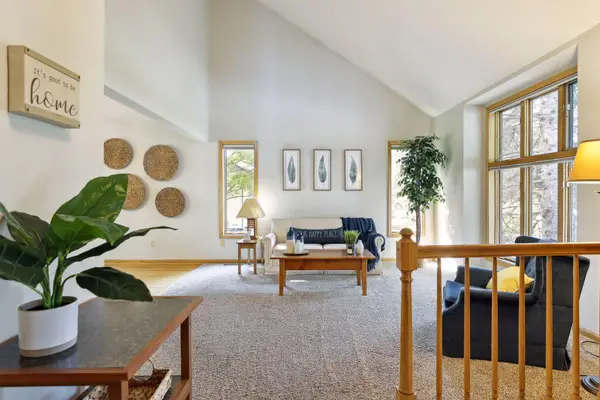 $574,900Coming Soon4 beds 3 baths2,694 sq. ft.
3626 Krey Avenue, Saint Paul, MN 55127
MLS# 7154321Listed by: RE/MAX ADVANTAGE PLUS - Coming Soon
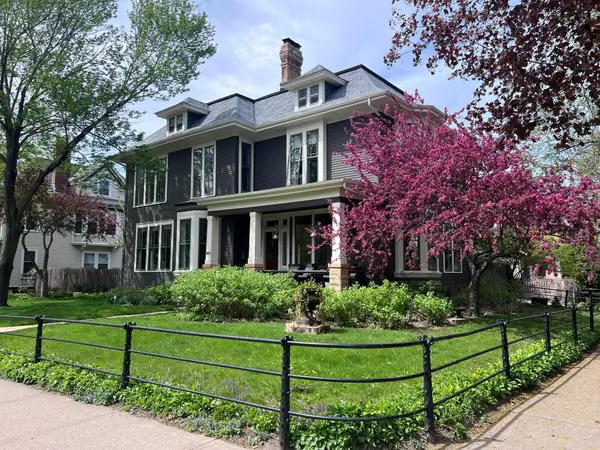 $1,095,000Coming Soon5 beds 3 baths3,244 sq. ft.
501 Portland Avenue, Saint Paul, MN 55102
MLS# 7153698Listed by: ENGEL & VOLKERS LAKE MINNETONKA - New
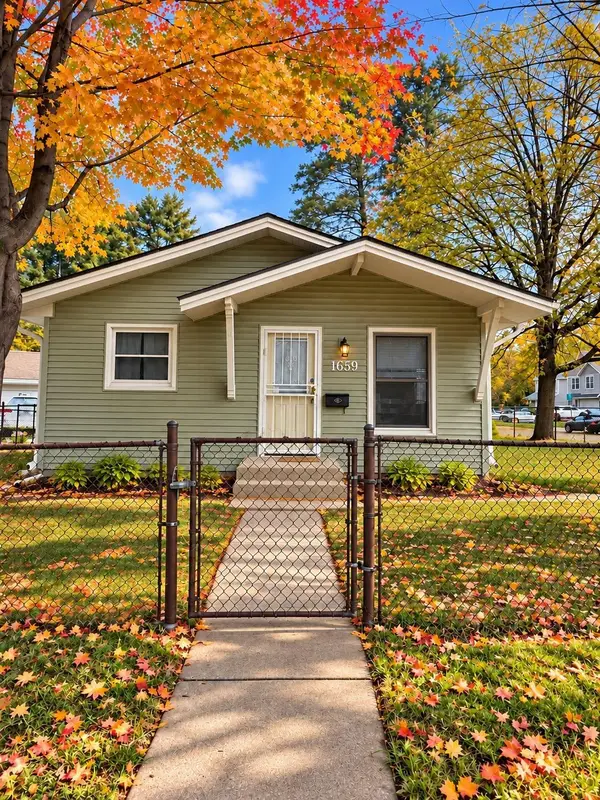 $285,000Active4 beds 2 baths1,793 sq. ft.
1659 Case Avenue, Saint Paul, MN 55106
MLS# 7161619Listed by: EXP REALTY


Protect your home and budget from life's surprises with an Assurant Home Warranty, backed by a partner that supports you through every step of homeownership. Explore Plans.
© 2026 Better Homes and Gardens Real Estate LLC. An Anywhere Real Estate company. All rights reserved. Better Homes and Gardens® Real Estate is a registered trademark owned by Meredith Operations Corporation, licensed to Better Homes and Gardens Real Estate LLC and used with permission. Better Homes and Gardens Real Estate LLC fully supports the principles of the Fair Housing Act and the Equal Opportunity Act. Listing information is deemed reliable but is not guaranteed accurate.
Each office is independently owned and operated.
Any services or products provided by third parties are not provided by, affiliated with or related to Better Homes and Gardens Real Estate LLC, or its affiliated companies.