
1440 Mcafee Street, Saint Paul, MN 55106
Local realty services provided by:Better Homes and Gardens Real Estate Advantage One
1440 Mcafee Street,Saint Paul, MN 55106
$375,000
- 4 Beds
- 3 Baths
- 2,239 sq. ft.
- Single family
- Pending
Listed by: kristin g. pickering
Office: pickering realty
MLS#:7079868
Source:NSMLS
Price summary
- Price:$375,000
- Price per sq. ft.:$167.49
About this home
Mid Century gem east of Lake Phalen. Nestled in the trees on a huge corner lot, just two blocks from the lake, this is the perfect location for anyone who enjoys getting out in nature. Bike, stroll, or walk the dog on the extensive paths and trails. You'll love this home's classic Mid Century details, and the open, flowing, light filled spaces. Extensive updates mean you get to relax and enjoy your beautiful home: new roof, siding, furnace, AC, insulation, deck, windows, 200 amp circuit breaker panel, pellet stove (see supplements.) Two original fireplaces! The original tuck under garage has been converted to a large legal bedroom with a separate front entry, which makes it a perfect space for a home office or business. Egress windows, drain tile, sump pump, and pellet stove make the lower level cozy, bright, and dry. There's a bathroom on each floor, and amazing closet and storage space throughout the property. The back yard features a deck, a charming three season porch, and plenty of space for gardening and play. Let Summer begin! Move in and enjoy!...
Contact an agent
Home facts
- Year built:1956
- Listing ID #:7079868
- Added:47 day(s) ago
- Updated:July 10, 2026 at 09:47 AM
Rooms and interior
- Bedrooms:4
- Total bathrooms:3
- Full bathrooms:2
- Half bathrooms:1
- Dining Description:Living/Dining Room
- Bathrooms Description:Full Basement, Main Floor 1/2 Bath, Upper Level Full Bath
- Kitchen Description:Dishwasher, Exhaust Fan, Microwave, Range, Refrigerator, Stainless Steel Appliances
- Basement:Yes
- Basement Description:Block, Drain Tiled, Egress Window(s), Finished, Full, Storage Space, Sump Pump, Walkout
- Living area:2,239 sq. ft.
Heating and cooling
- Cooling:Central Air
- Heating:Forced Air
- Central air:Yes
Structure and exterior
- Roof:Age 8 Years or Less, Asphalt
- Year built:1956
- Building area:2,239 sq. ft.
- Lot area:0.22 Acres
- Lot Features:Corner Lot, Tree Coverage - Medium
- Construction Materials:Block
- Levels:4 or More Level Split
Utilities
- Water:City Water - Connected
- Sewer:City Sewer - Connected
Finances and disclosures
- Price:$375,000
- Price per sq. ft.:$167.49
- Tax amount:$5,394 (2025)
Features and amenities
- Appliances:Exhaust Fan, Microwave, Range, Refrigerator, Stainless Steel Appliances, Washer
- Laundry features:Dryer, Washer
- Amenities:Gas Water Heater, Humidifier
Parking
- Parking description:Concrete, Detached Garage, Garage Door Opener, Storage
- Garage:Yes
- Garage spaces:2
New listings near 1440 Mcafee Street
- New
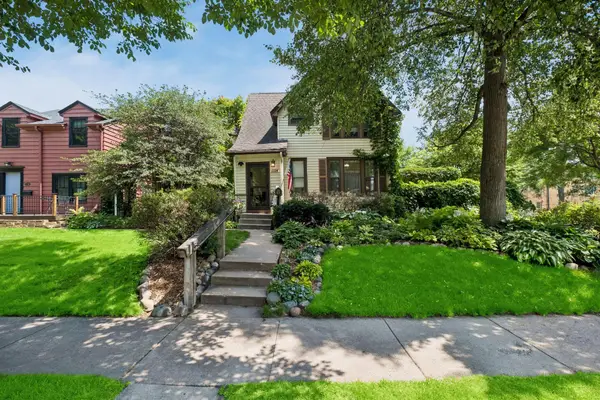 $389,900Active3 beds 2 baths1,645 sq. ft.
1114 Gibbs Avenue, Saint Paul, MN 55108
MLS# 7103234Listed by: RE/MAX RESULTS - New
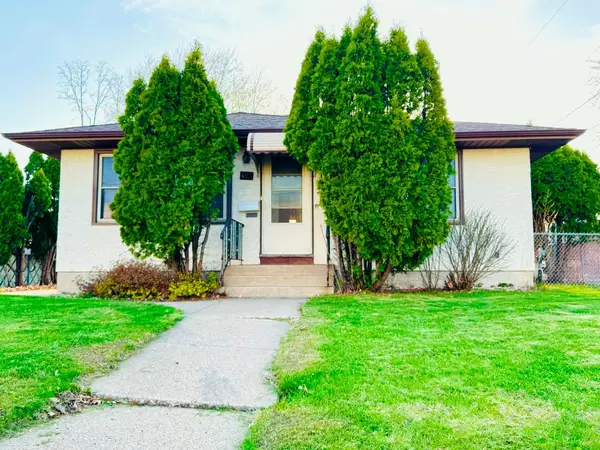 $339,900Active4 beds 2 baths1,969 sq. ft.
465 Ruth Street N, Saint Paul, MN 55119
MLS# 7107299Listed by: PARTNERS REALTY INC. - Open Fri, 4 to 6pmNew
 $280,000Active2 beds 1 baths1,710 sq. ft.
1125 Farrington Street, Saint Paul, MN 55117
MLS# 6766977Listed by: PEMBERTON RE - Open Sat, 11am to 12pmNew
 $550,000Active4 beds 2 baths3,695 sq. ft.
1707 Eugene Street, Saint Paul, MN 55110
MLS# 7050348Listed by: KELLER WILLIAMS SELECT REALTY - Open Sat, 9 to 10:30amNew
 $125,000Active1 beds 1 baths703 sq. ft.
1225 Ferndale Street N #B9, Saint Paul, MN 55119
MLS# 7054044Listed by: EDINA REALTY, INC. - New
 $349,900Active3 beds 2 baths1,841 sq. ft.
1828 Eustis Street, Saint Paul, MN 55113
MLS# 7055999Listed by: JPW REALTY - Open Fri, 4 to 6pmNew
 $229,900Active3 beds 2 baths1,922 sq. ft.
1008 Cook Avenue E, Saint Paul, MN 55106
MLS# 7064961Listed by: KELLER WILLIAMS REALTY INTEGRITY LAKES - Open Sun, 1 to 3pmNew
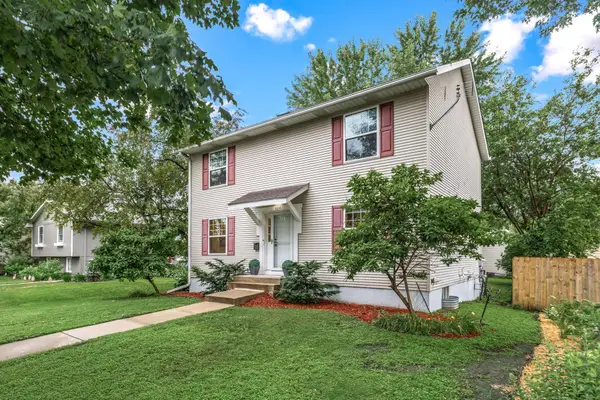 $525,000Active4 beds 4 baths2,688 sq. ft.
934 Randolph Avenue, Saint Paul, MN 55102
MLS# 7078458Listed by: EDINA REALTY, INC. - New
 $335,000Active3 beds 2 baths1,530 sq. ft.
2185 Pinewood Drive, Saint Paul, MN 55112
MLS# 7082061Listed by: PEMBERTON RE - Open Fri, 3:30 to 5:30pmNew
 $339,000Active3 beds 2 baths2,576 sq. ft.
3511 Hilltop Street, Saint Paul, MN 55110
MLS# 7084173Listed by: JASON MITCHELL REAL ESTATE MINNESOTA


Protect your home and budget from life's surprises with an Assurant Home Warranty, backed by a partner that supports you through every step of homeownership. Explore Plans.
© 2026 Better Homes and Gardens Real Estate LLC. An Anywhere Real Estate company. All rights reserved. Better Homes and Gardens® Real Estate is a registered trademark owned by Meredith Operations Corporation, licensed to Better Homes and Gardens Real Estate LLC and used with permission. Better Homes and Gardens Real Estate LLC fully supports the principles of the Fair Housing Act and the Equal Opportunity Act. Listing information is deemed reliable but is not guaranteed accurate.
Each office is independently owned and operated.
Any services or products provided by third parties are not provided by, affiliated with or related to Better Homes and Gardens Real Estate LLC, or its affiliated companies.