
1446 Dale Street N, Saint Paul, MN 55117
Local realty services provided by:Better Homes and Gardens Real Estate First Choice
1446 Dale Street N,Saint Paul, MN 55117
$275,000
- 3 Beds
- 2 Baths
- 1,597 sq. ft.
- Single family
- Coming Soon
Listed by: ruthie baker
Office: edina realty, inc.
MLS#:7137529
Source:NSMLS
Price summary
- Price:$275,000
- Price per sq. ft.:$144.36
About this home
Welcome to this charming and impeccably maintained St. Paul bungalow, filled with natural light and thoughtful updates throughout. The bright main level features fresh paint with two bedrooms and an updated full bath. Upstairs you'll find a spacious primary bedroom with newly painted walls and luxury vinyl flooring. Head downstairs to find an updated half bath and a lower level ready for your vision, whether that's additional living space, a home office, workout area, or something entirely your own.
Recent improvements also include a newer HVAC system, gutters, French drain, and poured concrete walkway. The garage also has separate electrical service with the potential to add an EV charging station! Outside, the private backyard is truly something special on a large .15 lot. Mature trees provide wonderful shade and privacy, while the generous yard and off-street parking give you plenty of room to entertain, garden, play, and host friends and family.
The location makes it even better. North Dale Recreation Center is nearby with year-round activities for all ages, while Como Lake, Como Park, the zoo, trails, and green space are just minutes away. Enjoy easy access to neighborhood coffee shops, restaurants, and local favorites like the iconic Conny's Creamy Cone. With Roseville Center just 4 minutes away and the amazing Woodview Off Leash Dog Area, this is one you don't want to miss....
Contact an agent
Home facts
- Year built:1956
- Subdivision & Development:Danforth Park
- Listing ID #:7137529
- Updated:September 28, 2026 at 09:53 PM
Rooms and interior
- Bedrooms:3
- Total bathrooms:2
- Full bathrooms:1
- Half bathrooms:1
- Dining Description:Eat In Kitchen
- Bathrooms Description:Main Floor Full Bath
- Kitchen Description:Dishwasher, Microwave, Range, Refrigerator
- Basement:Yes
- Basement Description:Block, Full, Partially Finished
- Living area:1,597 sq. ft.
Heating and cooling
- Cooling:Central Air
- Heating:Forced Air
- Central air:Yes
Structure and exterior
- Roof:Age Over 8 Years, Asphalt
- Year built:1956
- Building area:1,597 sq. ft.
- Lot area:0.15 Acres
- Levels:2 Story
Utilities
- Water:City Water - Connected
- Sewer:City Sewer - Connected
Finances and disclosures
- Price:$275,000
- Price per sq. ft.:$144.36
- Tax amount:$4,824 (2026)
Features and amenities
- Appliances:Microwave, Range, Refrigerator, Washer
- Laundry features:Dryer, Washer
Parking
- Parking description:Concrete, Detached Garage
- Garage:Yes
- Garage spaces:1
New listings near 1446 Dale Street N
- Coming Soon
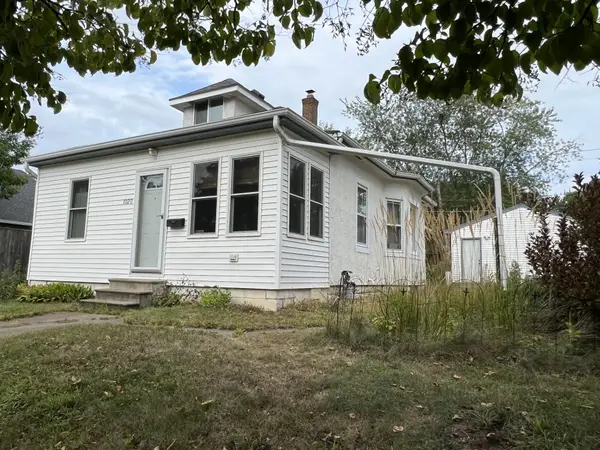 $225,000Coming Soon1 beds 1 baths830 sq. ft.
1020 Chatsworth Street N, Saint Paul, MN 55103
MLS# 7137770Listed by: EDINA REALTY, INC. - Coming Soon
 $340,000Coming Soon3 beds 2 baths1,827 sq. ft.
328 Osceola Avenue S, Saint Paul, MN 55102
MLS# 7146630Listed by: PEMBERTON RE - Coming Soon
 $225,000Coming Soon1 beds 1 baths830 sq. ft.
1020 Chatsworth Street N, Saint Paul, MN 55103
MLS# 7137770Listed by: EDINA REALTY, INC. - Coming SoonOpen Fri, 5 to 7pm
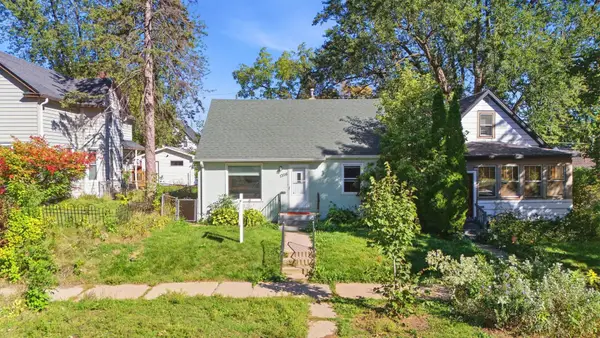 $300,000Coming Soon4 beds 2 baths1,790 sq. ft.
1356 Searle Street, Saint Paul, MN 55130
MLS# 7144863Listed by: COMPASS - Coming Soon
 $340,000Coming Soon3 beds 2 baths1,827 sq. ft.
328 Osceola Avenue S, Saint Paul, MN 55102
MLS# 7146630Listed by: PEMBERTON RE - Coming Soon
 $225,000Coming Soon4 beds 2 baths1,709 sq. ft.
961 California Avenue W, Saint Paul, MN 55117
MLS# 7150841Listed by: REAL BROKER, LLC - Coming Soon
 $399,900Coming Soon5 beds 3 baths2,195 sq. ft.
870 Randolph Avenue, Saint Paul, MN 55102
MLS# 7151527Listed by: RE/MAX RESULTS - Coming Soon
 $305,000Coming Soon2 beds 1 baths1,225 sq. ft.
110 Saint Albans Street N #3, Saint Paul, MN 55104
MLS# 7151603Listed by: RE/MAX RESULTS - Coming Soon
 $425,000Coming Soon3 beds 2 baths2,259 sq. ft.
4858 Carolyn Lane, Saint Paul, MN 55110
MLS# 7110094Listed by: KELLER WILLIAMS PREMIER REALTY


Protect your home and budget from life's surprises with an Assurant Home Warranty, backed by a partner that supports you through every step of homeownership. Explore Plans.
© 2026 Better Homes and Gardens Real Estate LLC. An Anywhere Real Estate company. All rights reserved. Better Homes and Gardens® Real Estate is a registered trademark owned by Meredith Operations Corporation, licensed to Better Homes and Gardens Real Estate LLC and used with permission. Better Homes and Gardens Real Estate LLC fully supports the principles of the Fair Housing Act and the Equal Opportunity Act. Listing information is deemed reliable but is not guaranteed accurate.
Each office is independently owned and operated.
Any services or products provided by third parties are not provided by, affiliated with or related to Better Homes and Gardens Real Estate LLC, or its affiliated companies.