
1455 Holton Street, Saint Paul, MN 55108
Local realty services provided by:Better Homes and Gardens Real Estate First Choice
1455 Holton Street,Saint Paul, MN 55108
$425,000
- 5 Beds
- 2 Baths
- 1,740 sq. ft.
- Single family
- Active
Listed by: steven anderson
Office: vibe realty
MLS#:7169780
Source:NSMLS
Price summary
- Price:$425,000
- Price per sq. ft.:$244.25
About this home
Discover a rare gem at 1455 Holton Street, tucked away on a quiet, private street in one of St. Paul’s most coveted neighborhoods. Built in 1978, this turn-key home offers modern construction, an expansive five-bedroom layout, and a two-car garage - an exceptional find in an area known for older, smaller residences. Inside, the move-in-ready interior shines with an updated kitchen featuring stainless steel appliances and stone countertops. Upstairs, step out onto a private second-level deck directly off the bedroom to enjoy peaceful neighborhood views. The location is unbeatable: take a short stroll to everything Como Park has to offer, including the lake, zoo, conservatory, and golf course, or walk right over to the Minnesota State Fairgrounds. Despite its tranquil residential setting, you are just minutes from Rosedale Center, countless dining options, and major highways for an effortless Twin Cities commute. Come see for yourself!
Contact an agent
Home facts
- Year built:1978
- Subdivision & Development:Franksons Como Park, Addition
- Listing ID #:7169780
- Added:1 day(s) ago
- Updated:November 12, 2026 at 09:56 PM
Rooms and interior
- Bedrooms:5
- Total bathrooms:2
- Full bathrooms:2
- Dining Description:Informal Dining Room
- Bathrooms Description:Full Basement, Upper Level Full Bath
- Kitchen Description:Dishwasher, Microwave, Range, Refrigerator, Stainless Steel Appliances
- Basement:Yes
- Basement Description:Finished
- Living area:1,740 sq. ft.
Heating and cooling
- Cooling:Central Air
- Heating:Forced Air
- Central air:Yes
Structure and exterior
- Roof:Asphalt
- Year built:1978
- Building area:1,740 sq. ft.
- Lot area:0.11 Acres
- Lot Features:Tree Coverage - Medium
- Construction Materials:Block
- Levels:Bi/Split Level
Utilities
- Water:City Water - Connected
- Sewer:City Sewer - Connected
Finances and disclosures
- Price:$425,000
- Price per sq. ft.:$244.25
- Tax amount:$6,984 (2026)
Features and amenities
- Appliances:Microwave, Range, Refrigerator, Stainless Steel Appliances, Washer
- Laundry features:Dryer, Washer
- Amenities:Gas Water Heater
Parking
- Parking description:Detached Garage
- Garage:Yes
- Garage spaces:2
New listings near 1455 Holton Street
- Coming Soon
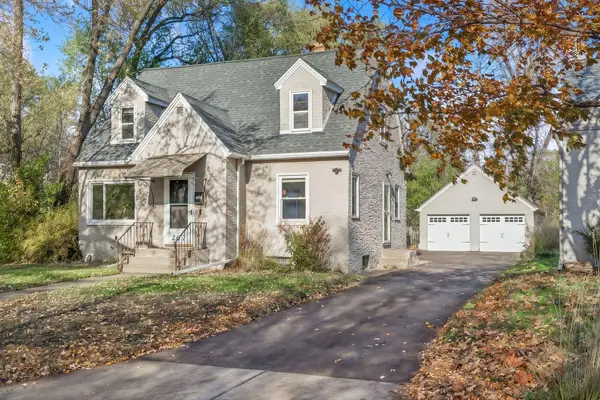 $300,000Coming Soon3 beds 2 baths2,045 sq. ft.
207 Wyoming Street E, Saint Paul, MN 55107
MLS# 7171906Listed by: BRIX REAL ESTATE - Coming Soon
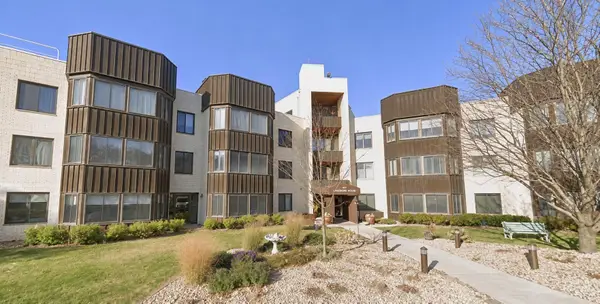 $199,900Coming Soon2 beds 2 baths1,254 sq. ft.
111 Imperial Drive W #205, Saint Paul, MN 55118
MLS# 7172135Listed by: RE/MAX RESULTS - Coming Soon
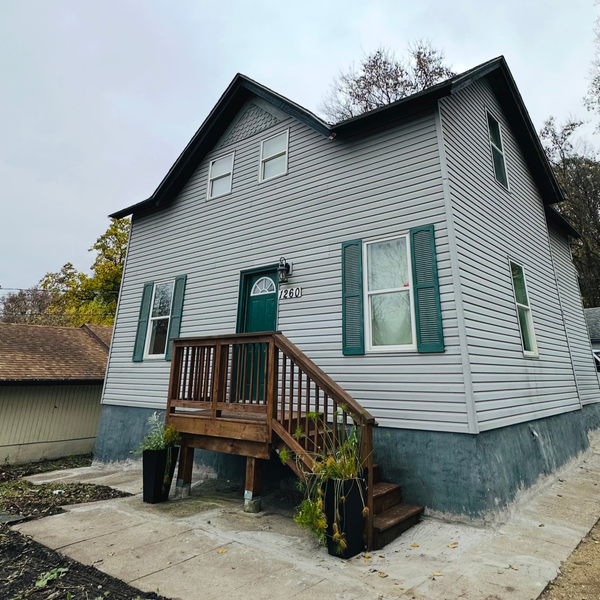 $319,900Coming Soon6 beds 3 baths1,334 sq. ft.
1260 Westminster Street, Saint Paul, MN 55130
MLS# 7172158Listed by: KELLER WILLIAMS CLASSIC RLTY NW - Coming SoonOpen Fri, 4:30 to 6pm
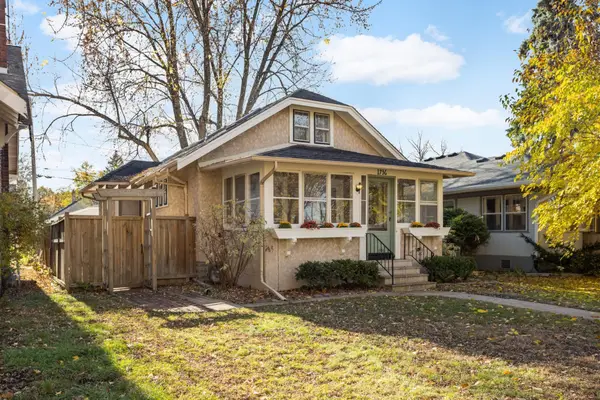 $400,000Coming Soon3 beds 2 baths1,242 sq. ft.
1736 Saint Clair Avenue, Saint Paul, MN 55105
MLS# 7171369Listed by: EDINA REALTY, INC. - Coming Soon
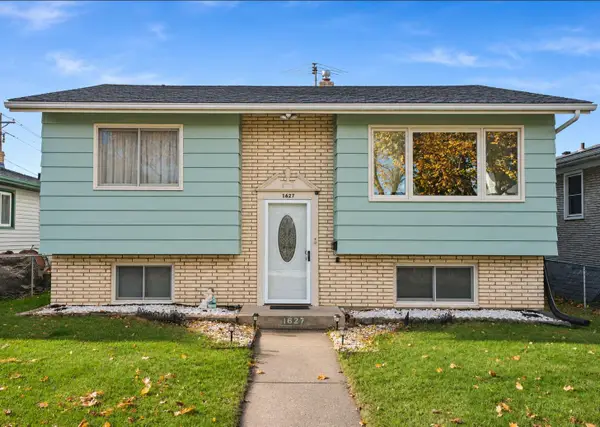 $315,000Coming Soon3 beds 2 baths1,527 sq. ft.
1627 Dieter Street, Saint Paul, MN 55106
MLS# 7171551Listed by: HERIZON REALTY - Coming Soon
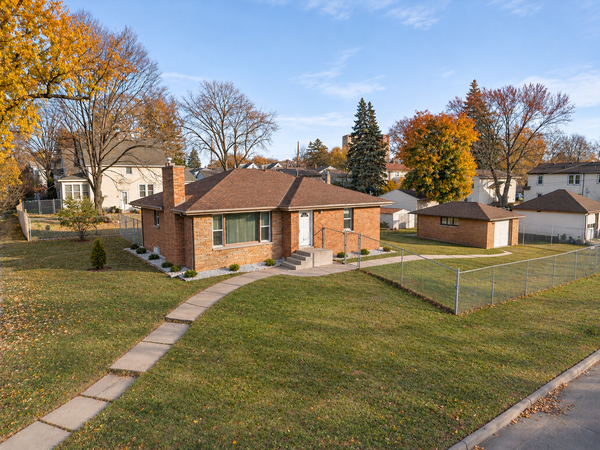 $274,900Coming Soon4 beds 2 baths1,993 sq. ft.
1200 3rd Street E, Saint Paul, MN 55106
MLS# 7171617Listed by: LPT REALTY, LLC - Coming Soon
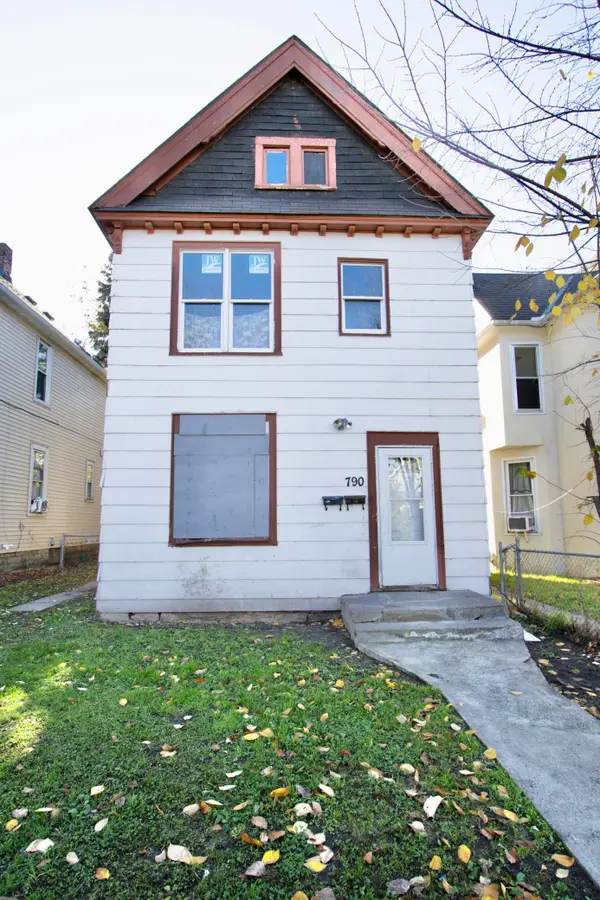 $130,000Coming Soon4 beds 2 baths1,574 sq. ft.
790 Edmund Avenue, Saint Paul, MN 55104
MLS# 7171549Listed by: DIVERSIFIED REALTY - Coming Soon
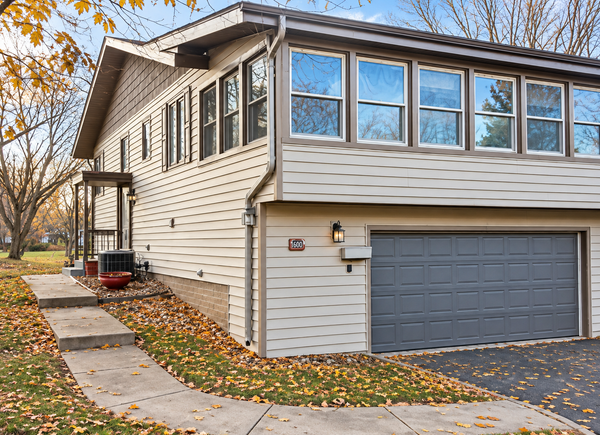 $280,000Coming Soon2 beds 2 baths1,493 sq. ft.
1594 Bellows Street, Saint Paul, MN 55118
MLS# 7170340Listed by: RE/MAX ADVANTAGE PLUS - Coming Soon
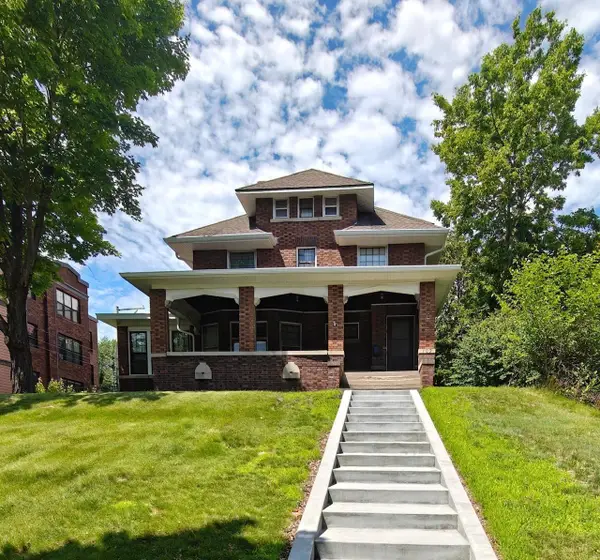 $384,900Coming Soon5 beds 2 baths3,563 sq. ft.
109 Lexington Parkway N, Saint Paul, MN 55104
MLS# 7168521Listed by: LPT REALTY, LLC - Coming Soon
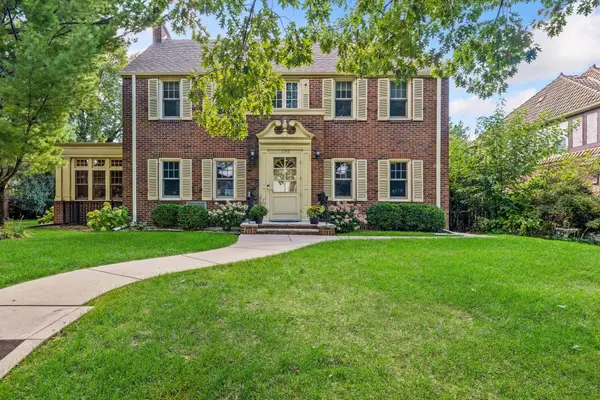 $1,240,000Coming Soon6 beds 5 baths4,839 sq. ft.
1746 Pinehurst Avenue, Saint Paul, MN 55116
MLS# 7127728Listed by: COLDWELL BANKER REALTY


Protect your home and budget from life's surprises with an Assurant Home Warranty, backed by a partner that supports you through every step of homeownership. Explore Plans.
© 2026 Better Homes and Gardens Real Estate LLC. An Anywhere Real Estate company. All rights reserved. Better Homes and Gardens® Real Estate is a registered trademark owned by Meredith Operations Corporation, licensed to Better Homes and Gardens Real Estate LLC and used with permission. Better Homes and Gardens Real Estate LLC fully supports the principles of the Fair Housing Act and the Equal Opportunity Act. Listing information is deemed reliable but is not guaranteed accurate.
Each office is independently owned and operated.
Any services or products provided by third parties are not provided by, affiliated with or related to Better Homes and Gardens Real Estate LLC, or its affiliated companies.