
148 Nina Street #3, Saint Paul, MN 55102
Local realty services provided by:Better Homes and Gardens Real Estate Park Company
148 Nina Street #3,Saint Paul, MN 55102
$391,000
- 2 Beds
- 2 Baths
- - sq. ft.
- Single family
- Sold
Listed by: daniel j schneider
Office: vibe realty
MLS#:7104115
Source:ND_FMAAR
Sorry, we are unable to map this address
Price summary
- Price:$391,000
- Monthly HOA dues:$550
About this home
Perched on the top floor of a classic Victorian in the heart of Cathedral Hill, this one-of-a-kind condo is full of character and light. The open floor plan, dramatic vaulted ceilings, and distinctive architecture give the home a spacious feel while, yet still warm and inviting. The kitchen is clearly meant for people who love to cook, with custom cabinetry, stainless steel appliances, double ovens, two sinks, a wine refrigerator, and plenty of workspace. Hardwood floors, skylights, custom lighting, and quality finishes carry throughout the home. Also note the convenient in-unit laundry. Storage is exceptional, with generous closets, a large private storage room, and an extra-deep two-car garage—a rare find in this neighborhood. The unit includes two comfortable bedrooms (one with a fireplace), a dedicated office space, a full bath, and an additional three-quarter bath.
And perhaps the home's most impressive feature is the spacious deck overlooking St Paul Cathedral, andcharming Maiden Lane. Whether you're enjoying your morning coffee or winding down in the evening, you'll appreciate the views, the beautifully maintained English gardens, and the downtown Saint Paul skyline. It's a setting, and a condo, that's hard to match!...
Contact an agent
Home facts
- Year built:1884
- Subdivision & Development:Condo 119 Aberdeen Condo
- Listing ID #:7104115
- Added:84 day(s) ago
- Updated:November 06, 2026 at 08:08 AM
Rooms and interior
- Bedrooms:2
- Total bathrooms:2
- Full bathrooms:1
- Rooms Total:6
Heating and cooling
- Cooling:Central Air
- Heating:Forced Air, Natural Gas
- Central air:Yes
Structure and exterior
- Year built:1884
- Construction Materials:Wood
Utilities
- Water:City Water/Connected
- Sewer:City Sewer/Connected
Finances and disclosures
- Price:$391,000
- Tax amount:$5,798
Features and amenities
- Amenities:Hardwood Floors
Parking
- Garage spaces:2
New listings near 148 Nina Street #3
- Coming Soon
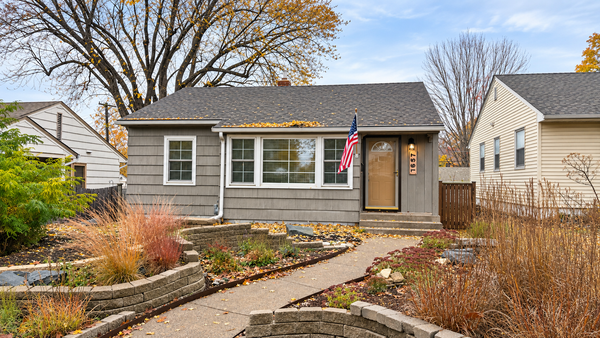 $310,000Coming Soon2 beds 1 baths906 sq. ft.
1657 Ford Parkway, Saint Paul, MN 55116
MLS# 7160389Listed by: JOHANSSON REALTY INC - Coming SoonOpen Sun, 12 to 2pm
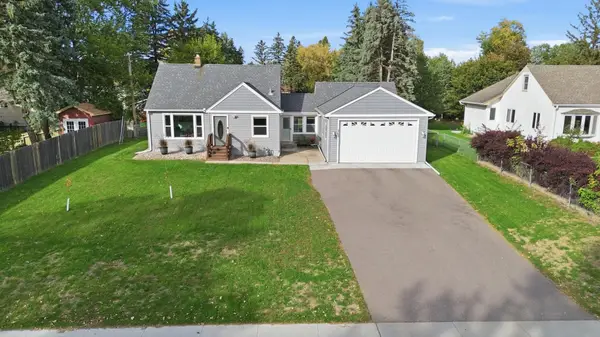 $400,000Coming Soon3 beds 2 baths1,707 sq. ft.
363 Thompson Avenue E, Saint Paul, MN 55118
MLS# 7169564Listed by: EPIQUE REALTY - Coming Soon
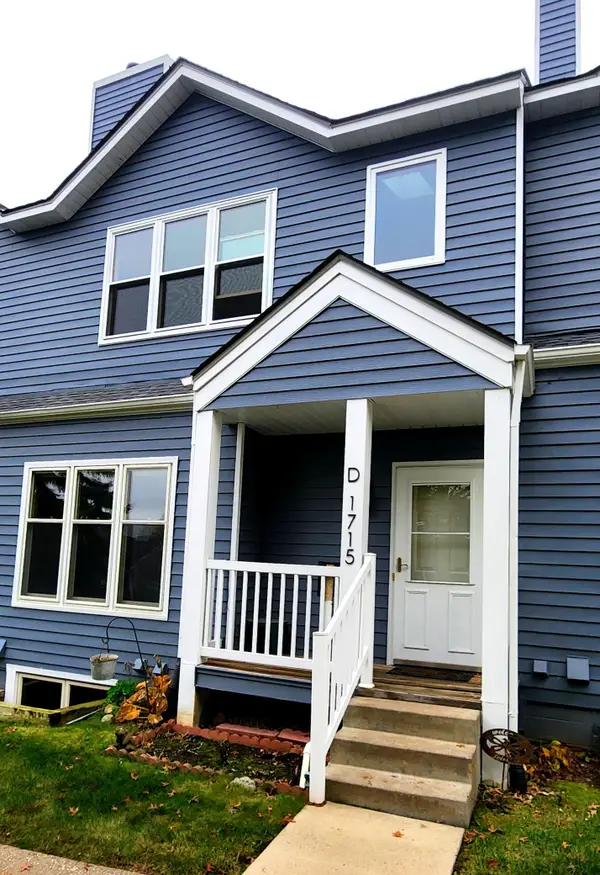 $259,900Coming Soon2 beds 2 baths1,690 sq. ft.
1715 Livingston Avenue #D, Saint Paul, MN 55118
MLS# 7168240Listed by: HOMESTEAD ROAD - Coming Soon
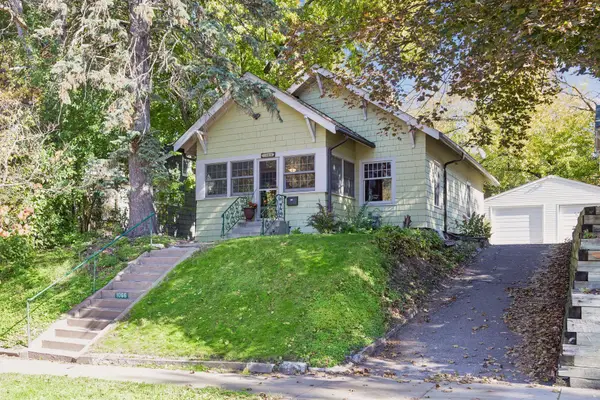 $249,000Coming Soon2 beds 2 baths1,164 sq. ft.
1066 Chatsworth Street N, Saint Paul, MN 55103
MLS# 7158698Listed by: LAKES SOTHEBY'S INTERNATIONAL REALTY - Coming Soon
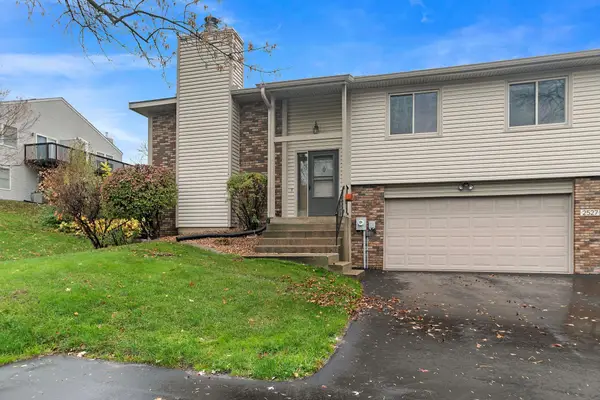 $249,900Coming Soon3 beds 2 baths1,491 sq. ft.
2527 Rose Avenue E, Saint Paul, MN 55119
MLS# 7096044Listed by: KELLER WILLIAMS SELECT REALTY - Coming Soon
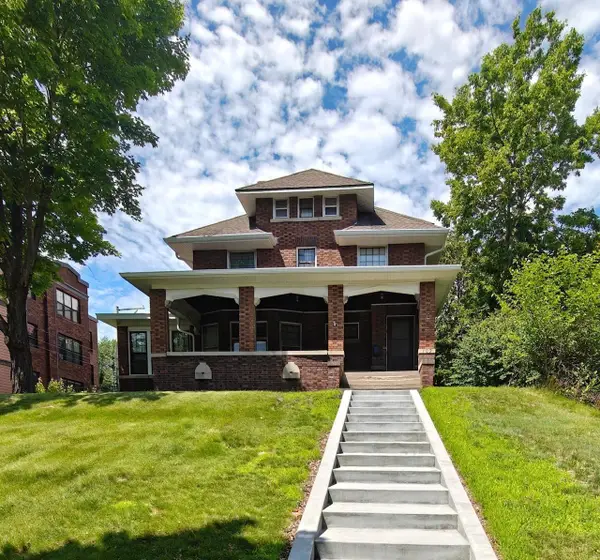 $384,900Coming Soon5 beds 2 baths3,563 sq. ft.
109 Lexington Parkway N, Saint Paul, MN 55104
MLS# 7168521Listed by: LPT REALTY, LLC - Coming Soon
 $549,900Coming Soon5 beds 3 baths2,210 sq. ft.
1394 Sheldon Street, Saint Paul, MN 55108
MLS# 7168693Listed by: RE/MAX RESULTS - Coming SoonOpen Sat, 11:30am to 1pm
 $185,000Coming Soon2 beds 1 baths1,015 sq. ft.
2027 N Park Drive #20272, Saint Paul, MN 55119
MLS# 7163850Listed by: KELLER WILLIAMS SELECT REALTY - Coming SoonOpen Sat, 11am to 1pm
 $265,000Coming Soon2 beds 2 baths1,216 sq. ft.
1377 White Bear Avenue N, Saint Paul, MN 55106
MLS# 7149951Listed by: KELLER WILLIAMS REALTY INTEGRITY LAKES - Coming SoonOpen Sat, 11am to 2pm
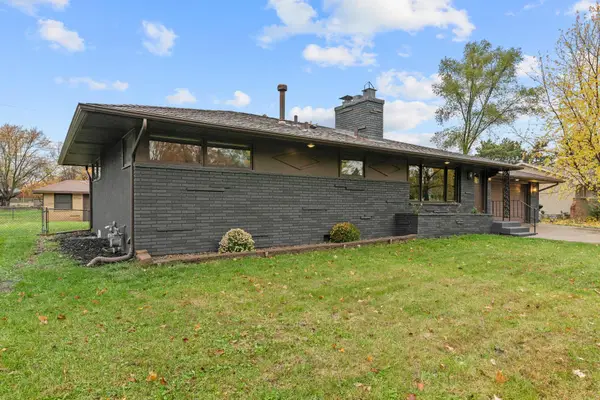 $399,900Coming Soon4 beds 2 baths2,288 sq. ft.
5135 Greenwood Drive, Saint Paul, MN 55112
MLS# 7166333Listed by: LPT REALTY, LLC


Protect your home and budget from life's surprises with an Assurant Home Warranty, backed by a partner that supports you through every step of homeownership. Explore Plans.
© 2026 Better Homes and Gardens Real Estate LLC. An Anywhere Real Estate company. All rights reserved. Better Homes and Gardens® Real Estate is a registered trademark owned by Meredith Operations Corporation, licensed to Better Homes and Gardens Real Estate LLC and used with permission. Better Homes and Gardens Real Estate LLC fully supports the principles of the Fair Housing Act and the Equal Opportunity Act. Listing information is deemed reliable but is not guaranteed accurate.
Each office is independently owned and operated.
Any services or products provided by third parties are not provided by, affiliated with or related to Better Homes and Gardens Real Estate LLC, or its affiliated companies.