
1507 Osceola Avenue, Saint Paul, MN 55105
Local realty services provided by:Better Homes and Gardens Real Estate First Choice
1507 Osceola Avenue,Saint Paul, MN 55105
$519,000
- 3 Beds
- 2 Baths
- - sq. ft.
- Single family
- Sold
Listed by: john brekken, jennifer lappegaard
Office: compass
MLS#:7116737
Source:NSMLS
Sorry, we are unable to map this address
Price summary
- Price:$519,000
About this home
Tucked away in the heart of St. Paul’s vibrant Mac-Groveland neighborhood, this charming home perfectly balances classic architectural character with forward-thinking, eco-friendly updates. The main floor is designed for both quiet afternoons and lively gatherings, featuring gleaming hardwood floors that flow through the formal dining area and into a cozy living room anchored by a gas fireplace and flanked by original built-ins. You’ll love the sun-drenched sun room and the thoughtful, sustainable choices in the kitchen, including durable paperstone countertops and beautiful handmade tiles set against natural Marmoleum flooring—plus a reverse osmosis water filtration system with a dedicated faucet. The upper level is exceptionally functional, with three bedrooms, a full bath, plus a dedicated office space all on the same floor. For relaxation, head down to the lower level to enjoy the secondary living area and your own private sauna installed in 2021. Sustainability is at the forefront throughout this property, with solar panels added in 2021 and a tankless electric water heater for maximum efficiency. The interior flows seamlessly to the outdoors, where a large fenced yard awaits. Spend your summers hosting on the patio surrounded by a lush pollinator garden. Located just blocks from the local shops and dining on Grand Avenue, this home offers a unique opportunity to enjoy a high-quality lifestyle with a smaller carbon footprint....
Contact an agent
Home facts
- Year built:1921
- Subdivision & Development:J N Rogers Add
- Listing ID #:7116737
- Added:39 day(s) ago
- Updated:September 23, 2026 at 07:39 AM
Rooms and interior
- Bedrooms:3
- Total bathrooms:2
- Full bathrooms:1
- Dining Description:Separate/Formal Dining Room
- Bathrooms Description:3/4 Basement, Upper Level Full Bath
- Kitchen Description:Dishwasher, Disposal, Exhaust Fan, Freezer, Microwave, Range, Refrigerator, Stainless Steel Appliances, Tankless Water Heater
- Basement:Yes
- Basement Description:Block, Full, Partially Finished
Heating and cooling
- Cooling:Ductless Mini-Split
- Heating:Baseboard, Boiler, Ductless Mini-Split, Heat Pump, Hot Water
Structure and exterior
- Roof:Age Over 8 Years, Asphalt
- Year built:1921
- Levels:2 Story
Utilities
- Water:City Water - Connected
- Sewer:City Sewer - Connected
Finances and disclosures
- Price:$519,000
- Tax amount:$9,070 (2026)
Features and amenities
- Appliances:Disposal, Exhaust Fan, Microwave, Range, Refrigerator, Stainless Steel Appliances, Tankless Water Heater, Washer
- Laundry features:Dryer, Washer
- Amenities:Electric Water Heater, Tankless Water Heater, Water Filtration System, Water Osmosis System
Parking
- Parking description:Detached Garage
- Garage:Yes
- Garage spaces:1
New listings near 1507 Osceola Avenue
- Coming Soon
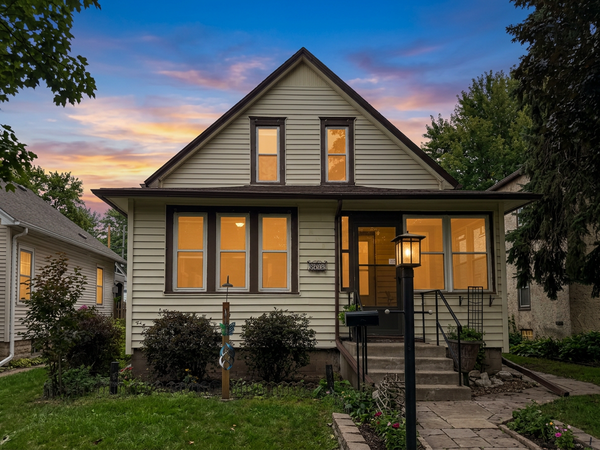 $299,999Coming Soon3 beds 2 baths2,070 sq. ft.
864 Delaware Avenue, Saint Paul, MN 55107
MLS# 7148857Listed by: REALTY EXECUTIVES TOP RESULTS - Coming Soon
 $2,250,000Coming Soon6 beds 6 baths8,628 sq. ft.
633 Fairmount Avenue, Saint Paul, MN 55105
MLS# 7148040Listed by: ANDERSON REALTY - Coming Soon
 $244,900Coming Soon4 beds 1 baths1,137 sq. ft.
1944 Minnehaha Avenue E, Saint Paul, MN 55119
MLS# 7140969Listed by: KELLER WILLIAMS REALTY INTEGRITY LAKES - Coming Soon
 $475,000Coming Soon4 beds 2 baths1,854 sq. ft.
1318 Eleanor Avenue, Saint Paul, MN 55116
MLS# 7147591Listed by: EDINA REALTY, INC. - Coming Soon
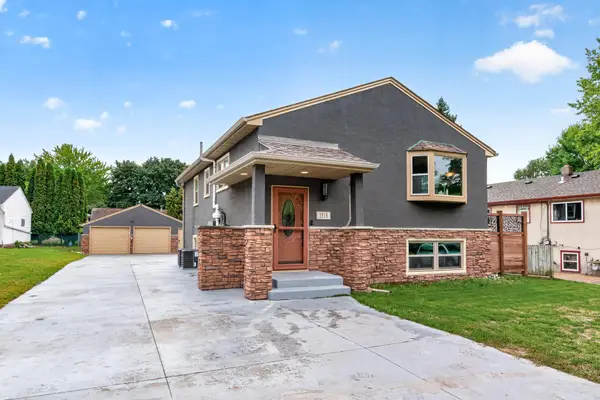 $449,900Coming Soon5 beds 2 baths2,591 sq. ft.
1518 Pacific Street, Saint Paul, MN 55106
MLS# 7148576Listed by: RE/MAX RESULTS - Coming Soon
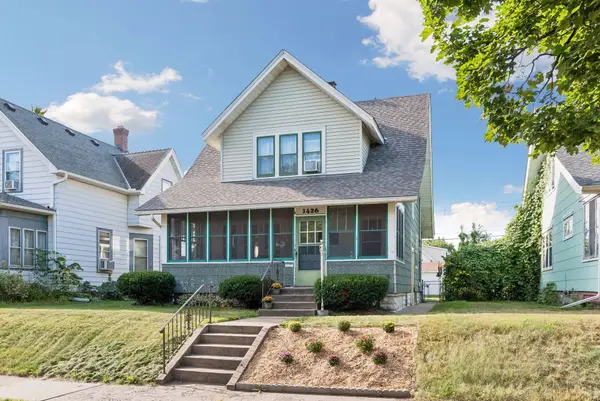 $279,900Coming Soon2 beds 2 baths1,380 sq. ft.
1426 Edmund Avenue, Saint Paul, MN 55104
MLS# 7135332Listed by: REAL BROKER, LLC - Coming Soon
 $765,000Coming Soon5 beds 4 baths2,838 sq. ft.
2031 Lincoln Avenue, Saint Paul, MN 55105
MLS# 7148212Listed by: ANDERSON REALTY - Coming Soon
 $299,000Coming Soon3 beds 2 baths952 sq. ft.
280 Winona Street E, Saint Paul, MN 55107
MLS# 7144115Listed by: ENGEL & VOLKERS MINNEAPOLIS - Coming Soon
 $300,000Coming Soon5 beds 3 baths1,968 sq. ft.
558 Concord Street, Saint Paul, MN 55107
MLS# 7142300Listed by: KELLER WILLIAMS SELECT REALTY - Coming Soon
 $329,900Coming Soon3 beds 1 baths1,100 sq. ft.
346 Vance Street, Saint Paul, MN 55102
MLS# 7148238Listed by: KELLER WILLIAMS REALTY INTEGRITY LAKES


Protect your home and budget from life's surprises with an Assurant Home Warranty, backed by a partner that supports you through every step of homeownership. Explore Plans.
© 2026 Better Homes and Gardens Real Estate LLC. An Anywhere Real Estate company. All rights reserved. Better Homes and Gardens® Real Estate is a registered trademark owned by Meredith Operations Corporation, licensed to Better Homes and Gardens Real Estate LLC and used with permission. Better Homes and Gardens Real Estate LLC fully supports the principles of the Fair Housing Act and the Equal Opportunity Act. Listing information is deemed reliable but is not guaranteed accurate.
Each office is independently owned and operated.
Any services or products provided by third parties are not provided by, affiliated with or related to Better Homes and Gardens Real Estate LLC, or its affiliated companies.