
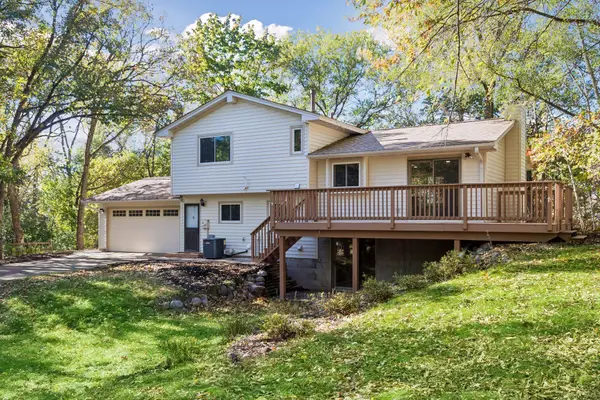
1531 Asbury Street, Saint Paul, MN 55108
Local realty services provided by:Better Homes and Gardens Real Estate Park Company
1531 Asbury Street,Saint Paul, MN 55108
$459,000
- 3 Beds
- 2 Baths
- 1,760 sq. ft.
- Single family
- Active
Listed by: karin rice-duncanson
Office: coldwell banker realty
MLS#:7146632
Source:NSMLS
Price summary
- Price:$459,000
- Price per sq. ft.:$157.84
About this home
Some homes are special the moment you walk through the door—and this enchanting 3-bedroom, 2-bath Como Park home is one of them!
Sunlight streams through generous windows, illuminating beautiful original woodwork and timeless character. Gather around the cozy fireplace, enjoy slow mornings in the sun-filled eat-in kitchen, or entertain with ease in a space that blends classic charm with modern updates, including granite countertops and newer appliances.
Then discover the surprise that makes this home truly unforgettable: an incredible upper-level owner’s retreat featuring a jetted Jacuzzi tub, private sauna, skylights, and gorgeous new wide-plank wood flooring. Your own personal escape, tucked away right at home!
Step outside to a garden-surrounded backyard oasis, fully enclosed by a privacy fence—a peaceful retreat for summer evenings, outdoor gatherings, and quiet moments in the city.
And there’s more! The clean, ready-to-finish lower level offers exciting potential to expand your living space, create a home office, media room, fitness area, or additional gathering space, and add value over time.
Classic Como Park character. A backyard sanctuary. A luxurious owner’s retreat. And room to make it even more your own.
This is more than a home—it’s a lifestyle waiting to be discovered....
Contact an agent
Home facts
- Year built:1933
- Subdivision & Development:Hoyts Rearrangement Of, Hoyts
- Listing ID #:7146632
- Added:9 day(s) ago
- Updated:October 23, 2026 at 12:26 PM
Rooms and interior
- Bedrooms:3
- Total bathrooms:2
- Full bathrooms:2
- Dining Description:Eat In Kitchen, Separate/Formal Dining Room
- Bathrooms Description:Main Floor Full Bath, Separate Shower and Tub, Upper Level Full Bath
- Kitchen Description:Dishwasher, Disposal, Microwave, Range, Refrigerator
- Basement:Yes
- Basement Description:Full
- Living area:1,760 sq. ft.
Heating and cooling
- Cooling:Ductless Mini-Split
- Heating:Hot Water
Structure and exterior
- Roof:Age Over 8 Years, Asphalt
- Year built:1933
- Building area:1,760 sq. ft.
- Lot area:0.12 Acres
- Lot Features:Tree Coverage - Light
- Levels:1 1/2 Story
Utilities
- Water:City Water - Connected
- Sewer:City Sewer - Connected
Finances and disclosures
- Price:$459,000
- Price per sq. ft.:$157.84
- Tax amount:$8,142 (2025)
Features and amenities
- Appliances:Disposal, Microwave, Range, Refrigerator
Parking
- Parking description:Detached Garage, Garage Door Opener
- Garage:Yes
- Garage spaces:2
New listings near 1531 Asbury Street
- Coming Soon
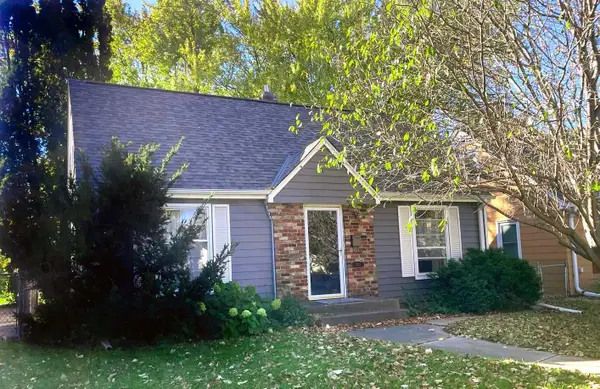 $338,000Coming Soon3 beds 1 baths1,051 sq. ft.
870 Hoyt Avenue W, Saint Paul, MN 55117
MLS# 7158500Listed by: HOMESTART REALTY - Coming SoonOpen Sat, 10 to 11:30am
 $330,000Coming Soon2 beds 2 baths1,138 sq. ft.
725 Tuscarora Avenue, Saint Paul, MN 55102
MLS# 7156564Listed by: COLDWELL BANKER REALTY - Coming Soon
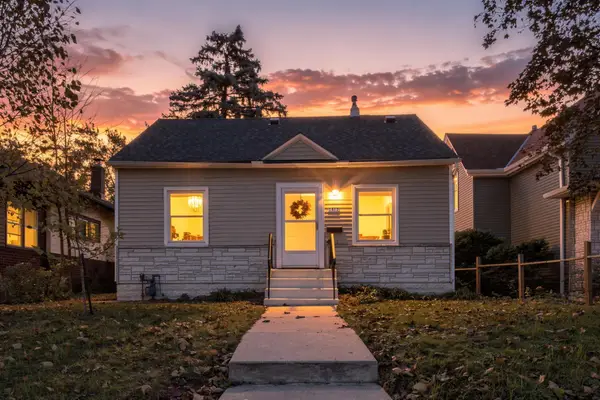 $275,000Coming Soon2 beds 1 baths942 sq. ft.
1412 Edgerton Street, Saint Paul, MN 55130
MLS# 7154756Listed by: COLDWELL BANKER REALTY - Coming Soon
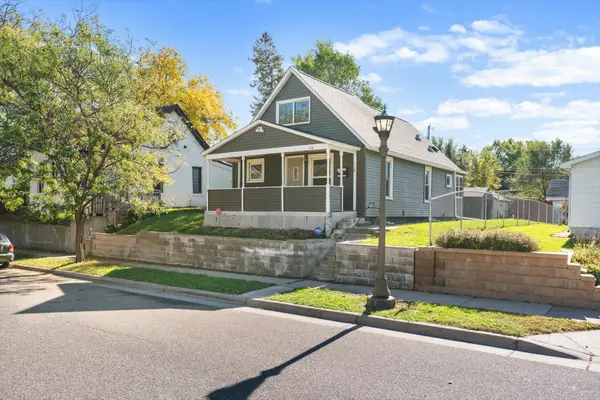 $159,990Coming Soon2 beds 2 baths878 sq. ft.
112 Lawson Avenue E, Saint Paul, MN 55117
MLS# 7162867Listed by: BRIDGE REALTY, LLC - Coming Soon
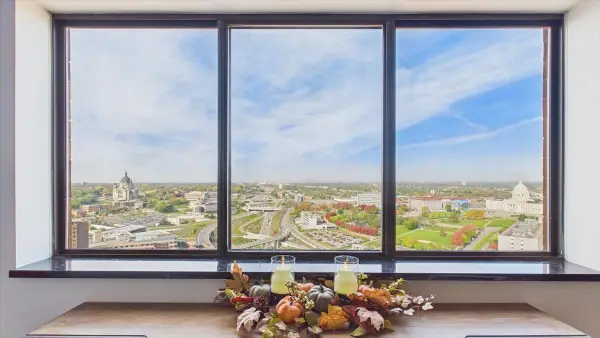 $148,888Coming Soon2 beds 2 baths989 sq. ft.
78 10th Street E #3410, Saint Paul, MN 55101
MLS# 7150707Listed by: RE/MAX RESULTS - Coming Soon
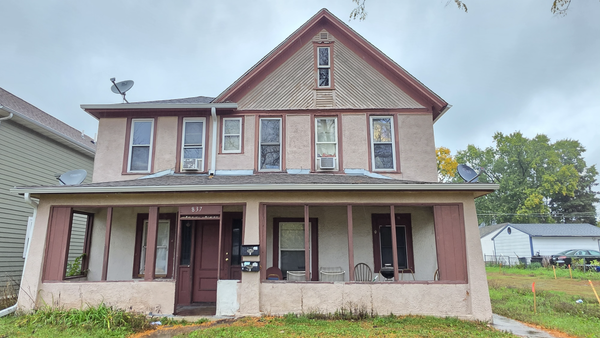 $369,999Coming Soon10 beds 4 baths2,896 sq. ft.
837 Jessamine Avenue E, Saint Paul, MN 55106
MLS# 7161383Listed by: DIVERSIFIED REALTY - Coming Soon
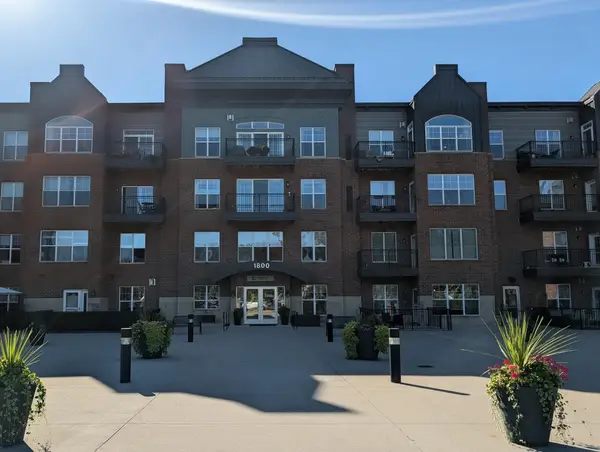 $199,000Coming Soon2 beds 1 baths840 sq. ft.
1800 Graham Avenue #416, Saint Paul, MN 55116
MLS# 7160814Listed by: ENGEL & VOLKERS LAKE MINNETONKA - Coming Soon
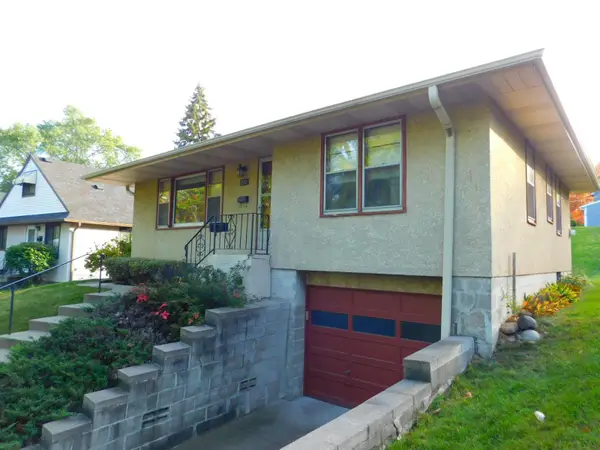 $269,900Coming Soon2 beds 1 baths1,099 sq. ft.
710 Edgar Avenue, Saint Paul, MN 55117
MLS# 7159702Listed by: LPT REALTY, LLC - New
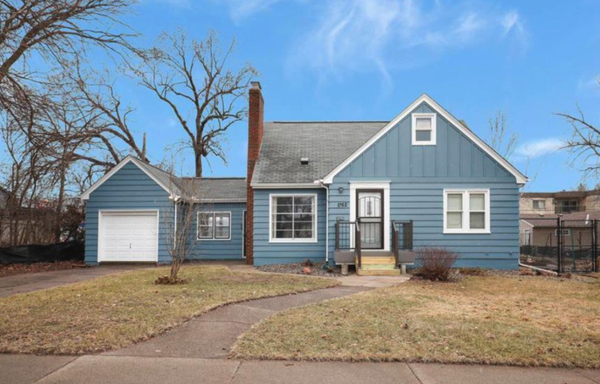 $370,000Active3 beds 2 baths2,158 sq. ft.
1762 Hoyt Avenue E, Saint Paul, MN 55106
MLS# 7154949Listed by: EXP REALTY - New
 $450,000Active4 beds 4 baths2,000 sq. ft.
830 Winthrop Street S, Saint Paul, MN 55119
MLS# 7161692Listed by: KELLER WILLIAMS REALTY INTEGRITY LAKES


Protect your home and budget from life's surprises with an Assurant Home Warranty, backed by a partner that supports you through every step of homeownership. Explore Plans.
© 2026 Better Homes and Gardens Real Estate LLC. An Anywhere Real Estate company. All rights reserved. Better Homes and Gardens® Real Estate is a registered trademark owned by Meredith Operations Corporation, licensed to Better Homes and Gardens Real Estate LLC and used with permission. Better Homes and Gardens Real Estate LLC fully supports the principles of the Fair Housing Act and the Equal Opportunity Act. Listing information is deemed reliable but is not guaranteed accurate.
Each office is independently owned and operated.
Any services or products provided by third parties are not provided by, affiliated with or related to Better Homes and Gardens Real Estate LLC, or its affiliated companies.