
1554 Burns Avenue, Saint Paul, MN 55106
Local realty services provided by:Better Homes and Gardens Real Estate Advantage One
1554 Burns Avenue,Saint Paul, MN 55106
$330,000
- 3 Beds
- 2 Baths
- 1,946 sq. ft.
- Single family
- Active
Upcoming open houses
- Thu, Sep 1704:00 pm - 06:00 pm
Listed by: cassandra l benson
Office: real broker, llc.
MLS#:7143365
Source:NSMLS
Price summary
- Price:$330,000
- Price per sq. ft.:$230.13
About this home
Looking for a home that offers more than the ordinary? This move-in-ready property delivers inside and out. Newly refinished natural hardwood floors bring warmth and character to the main level, while the kitchen features granite countertops, stainless steel appliances, and a gas range. The finished upper half-story offers a private bedroom, home office, or flexible retreat, and the finished lower level with dry bar and ¾ bath creates even more room to relax, entertain, or host guests.
Outside is where this home truly sets itself apart. Spend summer evenings on the massive screened porch, gather around the fire pit, or enjoy the beautifully landscaped, partially fenced yard. And for the hobbyist, car enthusiast, or anyone craving serious workspace, the impressive 40x24 detached garage/shop is a rare find—complete with in-floor heat, smart opener, 200-amp electrical panel, and a 240V outlet.
With a new furnace and central air, newer screened-porch siding, and a convenient location just minutes to freeway access and downtown Saint Paul, this home is ready to enjoy from day one. Homes offering this combination of indoor comfort, outdoor living, and exceptional garage space don’t come along often. Showings begin September 14!...
Contact an agent
Home facts
- Year built:1957
- Subdivision & Development:Auditors Sub 55
- Listing ID #:7143365
- Added:1 day(s) ago
- Updated:September 14, 2026 at 01:43 PM
Rooms and interior
- Bedrooms:3
- Total bathrooms:2
- Full bathrooms:1
- Dining Description:Eat In Kitchen
- Bathrooms Description:3/4 Basement, Main Floor Full Bath
- Kitchen Description:Dishwasher, Microwave, Range, Refrigerator, Stainless Steel Appliances
- Basement:Yes
- Basement Description:Block, Finished, Full
- Living area:1,946 sq. ft.
Heating and cooling
- Cooling:Central Air, Wall Unit(s)
- Heating:Forced Air
- Central air:Yes
Structure and exterior
- Roof:Age 8 Years or Less, Asphalt, Metal
- Year built:1957
- Building area:1,946 sq. ft.
- Lot area:0.23 Acres
- Lot Features:Public Transit (w/in 6 blks)
- Levels:1 1/2 Story
Utilities
- Water:City Water - Connected
- Sewer:City Sewer - Connected
Finances and disclosures
- Price:$330,000
- Price per sq. ft.:$230.13
- Tax amount:$4,720 (2026)
Features and amenities
- Appliances:Microwave, Range, Refrigerator, Stainless Steel Appliances, Washer
- Laundry features:Dryer, Washer
- Amenities:Gas Water Heater
Parking
- Parking description:Concrete, Detached Garage, Electric, Garage Door Opener, Guest Parking, Heated Garage, Insulated Garage
- Garage:Yes
- Garage spaces:3
New listings near 1554 Burns Avenue
- Coming Soon
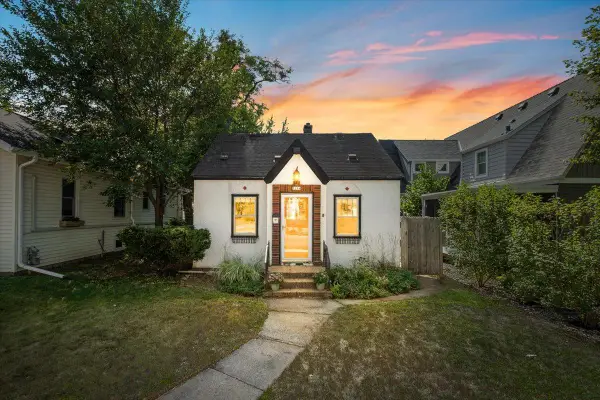 $365,000Coming Soon2 beds 2 baths1,428 sq. ft.
1284 Juno Avenue, Saint Paul, MN 55116
MLS# 7129777Listed by: ANDERSON REALTY - Coming Soon
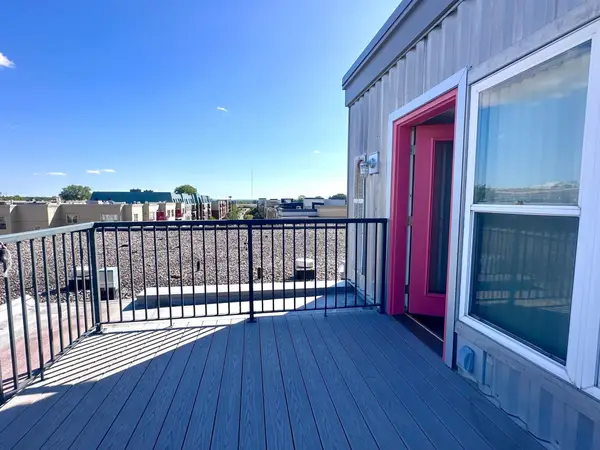 $279,000Coming Soon1 beds 2 baths1,266 sq. ft.
2650 University Avenue W #307, Saint Paul, MN 55114
MLS# 7131290Listed by: KELLER WILLIAMS CLASSIC REALTY - Coming Soon
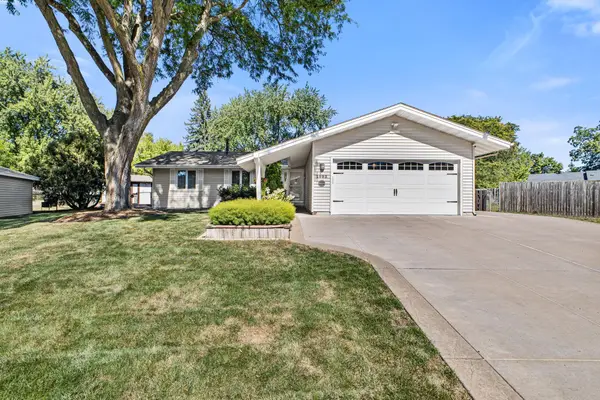 $350,000Coming Soon3 beds 2 baths2,084 sq. ft.
1993 Warbler Lane, Saint Paul, MN 55119
MLS# 7110281Listed by: KELLER WILLIAMS CLASSIC REALTY - Coming Soon
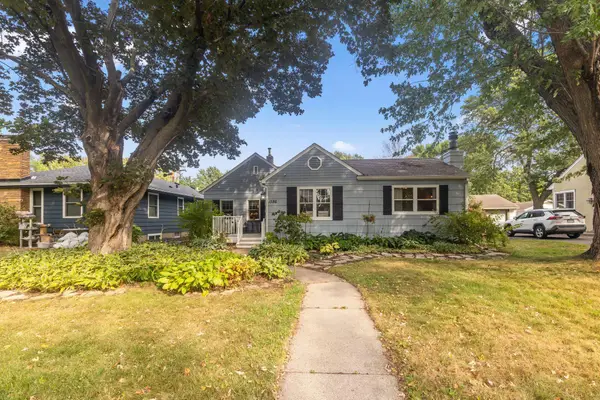 $350,000Coming Soon2 beds 1 baths968 sq. ft.
1586 Grotto Street N, Saint Paul, MN 55117
MLS# 7060836Listed by: KELLER WILLIAMS INTEGRITY REALTY - Coming Soon
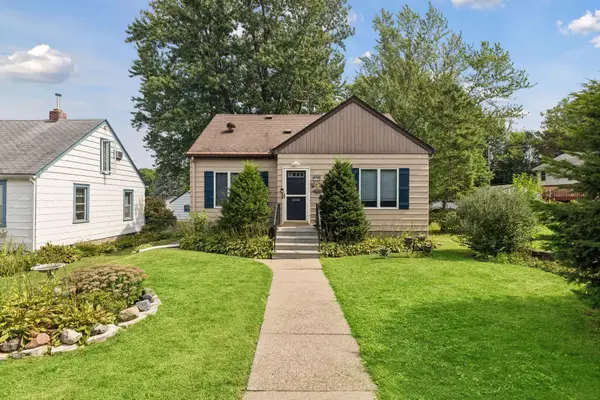 $329,900Coming Soon3 beds 1 baths1,411 sq. ft.
1190 Ottawa Avenue, Saint Paul, MN 55118
MLS# 7130334Listed by: COLDWELL BANKER REALTY - Coming Soon
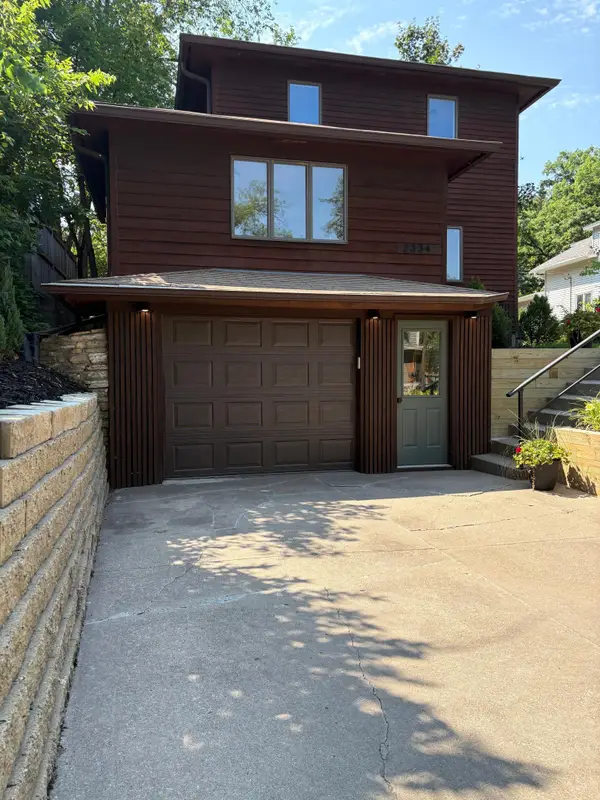 $575,000Coming Soon3 beds 3 baths1,920 sq. ft.
2334 Doswell Avenue, Saint Paul, MN 55108
MLS# 7129820Listed by: COMPASS - Coming Soon
 $549,900Coming Soon6 beds 4 baths3,080 sq. ft.
899 Parkview Avenue, Saint Paul, MN 55117
MLS# 7139932Listed by: LENTSCH COMPANY - Coming Soon
 $759,900Coming Soon3 beds 3 baths2,525 sq. ft.
850 Mount Curve Boulevard #C, Saint Paul, MN 55116
MLS# 7107837Listed by: EXP REALTY - New
 $300,000Active3 beds 4 baths1,900 sq. ft.
611 Whitall Street, Saint Paul, MN 55130
MLS# 7143790Listed by: RE/MAX RESULTS - New
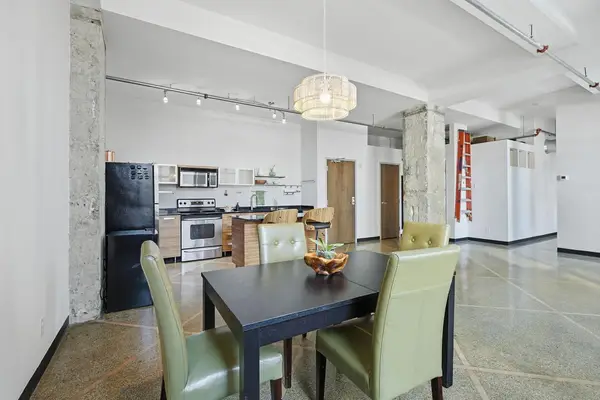 $160,000Active1 beds 1 baths859 sq. ft.
350 Saint Peter Street #508, Saint Paul, MN 55102
MLS# 7139228Listed by: COLDWELL BANKER REALTY


Protect your home and budget from life's surprises with an Assurant Home Warranty, backed by a partner that supports you through every step of homeownership. Explore Plans.
© 2026 Better Homes and Gardens Real Estate LLC. An Anywhere Real Estate company. All rights reserved. Better Homes and Gardens® Real Estate is a registered trademark owned by Meredith Operations Corporation, licensed to Better Homes and Gardens Real Estate LLC and used with permission. Better Homes and Gardens Real Estate LLC fully supports the principles of the Fair Housing Act and the Equal Opportunity Act. Listing information is deemed reliable but is not guaranteed accurate.
Each office is independently owned and operated.
Any services or products provided by third parties are not provided by, affiliated with or related to Better Homes and Gardens Real Estate LLC, or its affiliated companies.