
1595 Chamber Street, Saint Paul, MN 55106
Local realty services provided by:Better Homes and Gardens Real Estate Advantage One
1595 Chamber Street,Saint Paul, MN 55106
$310,000
- 3 Beds
- 2 Baths
- 1,478 sq. ft.
- Single family
- Coming Soon
Listed by: colleen danford
Office: cardinal realty co.
MLS#:7157290
Source:ND_FMAAR
Price summary
- Price:$310,000
- Price per sq. ft.:$158.32
About this home
Nestled in a wonderful Saint Paul neighborhood, 1595 Chamber Street is a warm and inviting property that beautifully blends classic character with peace-of-mind modern updates. Inside, wood flooring adds warmth and charm throughout the main living spaces, while a classic basement with bar provides flexible extra space that feels right at home for cozy relaxation, hobbies, or storage. Step outside to your fully fenced-in backyard oasis complete with a two-car garage alongside two additional carports to easily accommodate all your parking and project needs. Best of all, you can settle in with complete confidence knowing a brand-new roof is being installed across the entire house, garage, and shed by the end of October, complemented by a welcoming new front door.
Contact an agent
Home facts
- Year built:1956
- Subdivision & Development:Overbrook
- Listing ID #:7157290
- Updated:October 08, 2026 at 09:53 PM
Rooms and interior
- Bedrooms:3
- Total bathrooms:2
- Full bathrooms:1
- Rooms Total:10
- Living area:1,478 sq. ft.
Heating and cooling
- Cooling:Central Air
- Heating:Forced Air, Natural Gas
- Central air:Yes
Structure and exterior
- Year built:1956
- Building area:1,478 sq. ft.
- Construction Materials:Stucco
Utilities
- Water:City Water/Connected
- Sewer:City Sewer/Connected
Finances and disclosures
- Price:$310,000
- Price per sq. ft.:$158.32
- Tax amount:$5,282
Features and amenities
- Amenities:Hardwood Floors
Parking
- Garage spaces:2
- Carport spaces:2
New listings near 1595 Chamber Street
- Coming Soon
 $500,000Coming Soon5 beds 4 baths3,404 sq. ft.
10 Benhill Road, Saint Paul, MN 55105
MLS# 7156751Listed by: KELLER WILLIAMS SELECT REALTY - Coming Soon
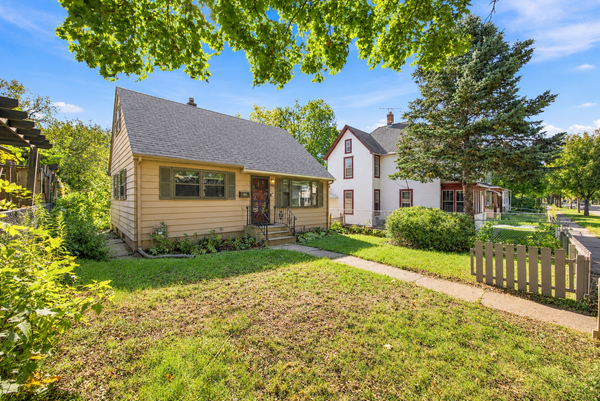 $235,000Coming Soon3 beds 1 baths1,567 sq. ft.
920 Magnolia Avenue E, Saint Paul, MN 55106
MLS# 7157245Listed by: RE/MAX ADVANTAGE PLUS - Coming Soon
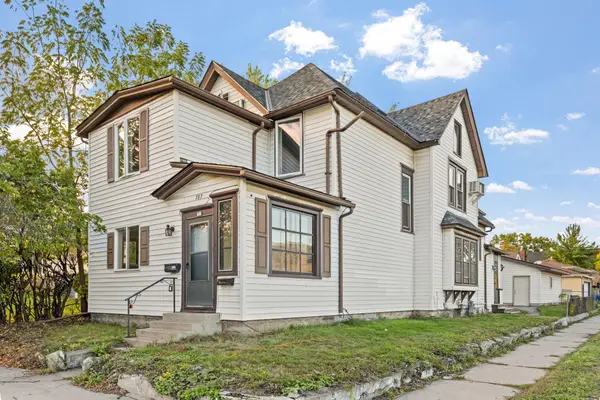 $389,000Coming Soon5 beds 3 baths2,073 sq. ft.
787 Watson Avenue, Saint Paul, MN 55102
MLS# 7131546Listed by: JPW REALTY - Coming Soon
 $375,000Coming Soon5 beds 2 baths2,296 sq. ft.
670 Conway Street, Saint Paul, MN 55106
MLS# 7146121Listed by: EDINA REALTY, INC. - Coming Soon
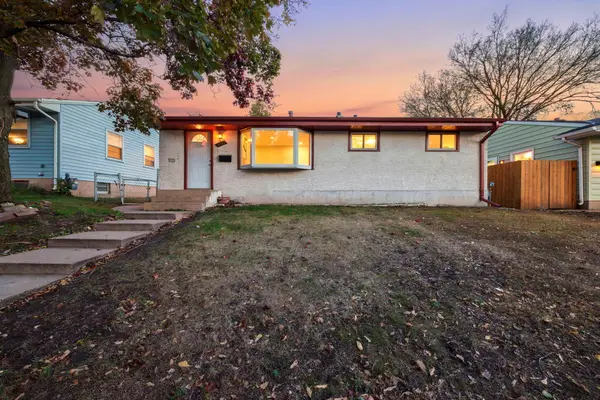 $260,000Coming Soon3 beds 1 baths1,112 sq. ft.
1097 Dale Street N, Saint Paul, MN 55117
MLS# 7153678Listed by: KELLER WILLIAMS PREMIER REALTY - Coming Soon
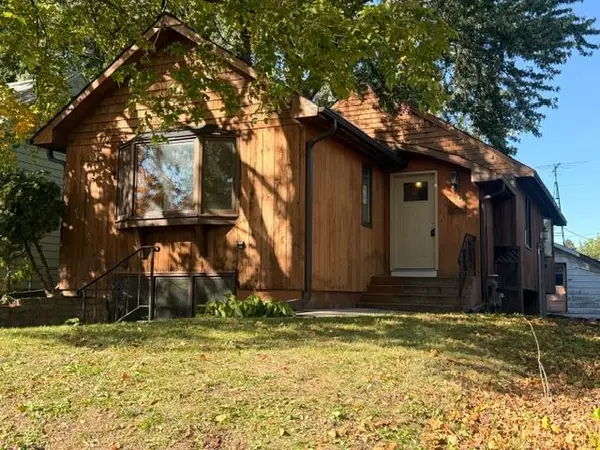 $298,100Coming Soon3 beds 2 baths1,818 sq. ft.
1267 Scheffer Avenue, Saint Paul, MN 55116
MLS# 7156234Listed by: RE/MAX PROFESSIONALS - Coming Soon
 $280,000Coming Soon4 beds 2 baths1,952 sq. ft.
790 Nevada Avenue E, Saint Paul, MN 55106
MLS# 7155485Listed by: REALTY EXECUTIVE ASSOCIATES - Coming SoonOpen Sat, 10 to 11:30am
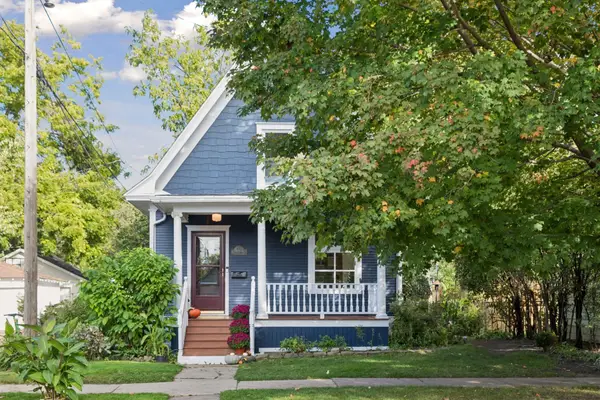 $289,900Coming Soon2 beds 1 baths923 sq. ft.
178 Wilder Street N, Saint Paul, MN 55104
MLS# 7138154Listed by: COLDWELL BANKER REALTY - Coming Soon
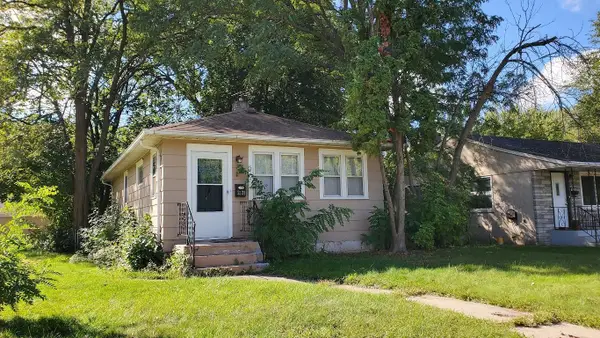 $219,900Coming Soon1 beds 2 baths740 sq. ft.
2128 Bush Avenue E, Saint Paul, MN 55119
MLS# 7155059Listed by: KELLER WILLIAMS PREMIER REALTY


Protect your home and budget from life's surprises with an Assurant Home Warranty, backed by a partner that supports you through every step of homeownership. Explore Plans.
© 2026 Better Homes and Gardens Real Estate LLC. An Anywhere Real Estate company. All rights reserved. Better Homes and Gardens® Real Estate is a registered trademark owned by Meredith Operations Corporation, licensed to Better Homes and Gardens Real Estate LLC and used with permission. Better Homes and Gardens Real Estate LLC fully supports the principles of the Fair Housing Act and the Equal Opportunity Act. Listing information is deemed reliable but is not guaranteed accurate.
Each office is independently owned and operated.
Any services or products provided by third parties are not provided by, affiliated with or related to Better Homes and Gardens Real Estate LLC, or its affiliated companies.