
164 Wyoming Street E, Saint Paul, MN 55107
Local realty services provided by:Better Homes and Gardens Real Estate First Choice
164 Wyoming Street E,Saint Paul, MN 55107
$259,900
- 3 Beds
- 2 Baths
- 1,488 sq. ft.
- Single family
- Active
Listed by: adam duckwall
Office: brix real estate
MLS#:7112381
Source:NSMLS
Price summary
- Price:$259,900
- Price per sq. ft.:$174.66
About this home
***Multiple-offers received. Offer Deadline: Saturday 8/1 @12:00 noon*** Beautiful and updated mid-century Tudor style 1.5 story with amazing upper-level expansion for a great equity building! Home features oak hardwood floors, tiled and updated kitchen with stainless steel appliances, gas range and concrete counters, 2 updated bathrooms, modern & updated lower level, attached garage, spacious and private back yard, exterior paint 2026, roof 2025, water heater 2024, furnace 2025, AC 2021, Don't miss out, set up a viewing today!
Contact an agent
Home facts
- Year built:1939
- Listing ID #:7112381
- Added:3 day(s) ago
- Updated:August 01, 2026 at 12:04 AM
Rooms and interior
- Bedrooms:3
- Total bathrooms:2
- Full bathrooms:1
- Dining Description:Informal Dining Room, Living/Dining Room
- Bathrooms Description:3/4 Basement, Main Floor Full Bath
- Kitchen Description:Dishwasher, Range, Refrigerator
- Basement:Yes
- Basement Description:Finished, Full
- Living area:1,488 sq. ft.
Heating and cooling
- Cooling:Central Air
- Heating:Forced Air
- Central air:Yes
Structure and exterior
- Roof:Age Over 8 Years, Asphalt
- Year built:1939
- Building area:1,488 sq. ft.
- Lot area:0.14 Acres
- Levels:1 1/2 Story
Utilities
- Water:City Water - Connected
- Sewer:City Sewer - Connected
Finances and disclosures
- Price:$259,900
- Price per sq. ft.:$174.66
- Tax amount:$3,404 (2026)
Features and amenities
- Appliances:Range, Refrigerator, Washer
- Laundry features:Dryer, Washer
- Amenities:Gas Water Heater
Parking
- Parking description:Attached Garage
- Garage:Yes
- Garage spaces:1
New listings near 164 Wyoming Street E
- New
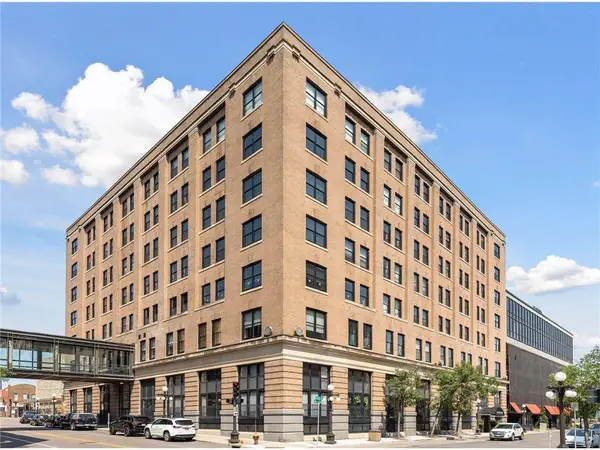 $239,000Active1 beds 1 baths1,056 sq. ft.
406 Wacouta Street #505, Saint Paul, MN 55101
MLS# 7111983Listed by: LIVING LIFE REALTY - New
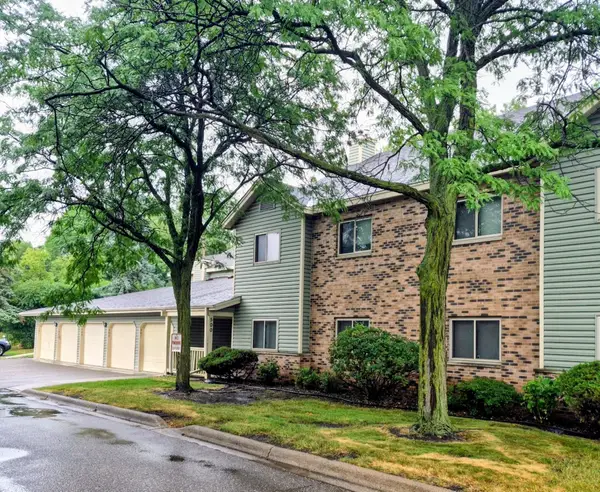 $156,900Active1 beds 1 baths838 sq. ft.
500 Etna Street #102, Saint Paul, MN 55106
MLS# 7113042Listed by: TOOHEY REALTY LLC - Coming Soon
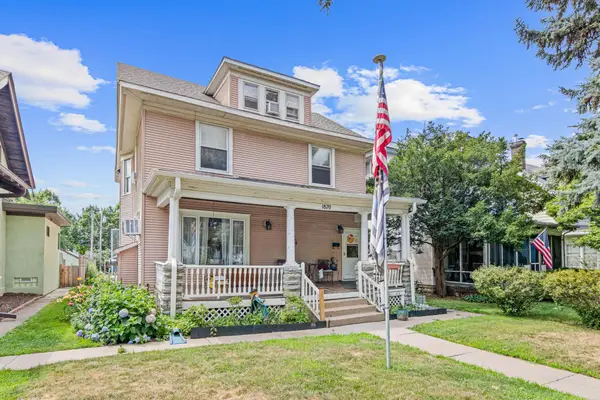 $535,000Coming Soon4 beds 4 baths
1870 Laurel Avenue, Saint Paul, MN 55104
MLS# 7115912Listed by: LAKES SOTHEBY'S INTERNATIONAL REALTY - Coming Soon
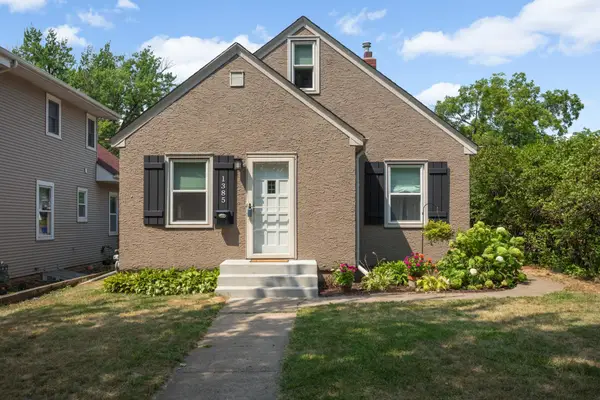 $325,000Coming Soon3 beds 1 baths
1385 Arona Street, Saint Paul, MN 55108
MLS# 7118936Listed by: EDINA REALTY, INC. - New
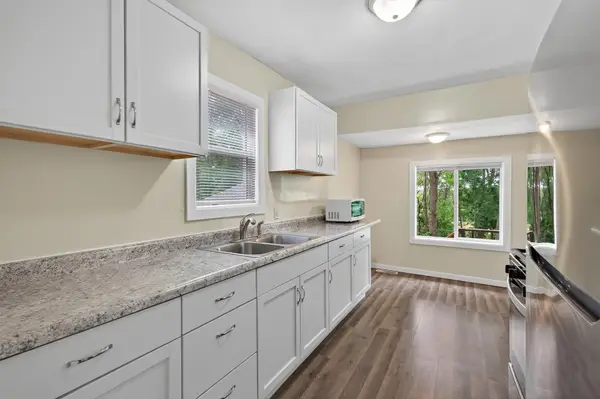 $270,000Active4 beds 2 baths1,256 sq. ft.
1117 Westminster Street, Saint Paul, MN 55130
MLS# 7119402Listed by: LPT REALTY, LLC - New
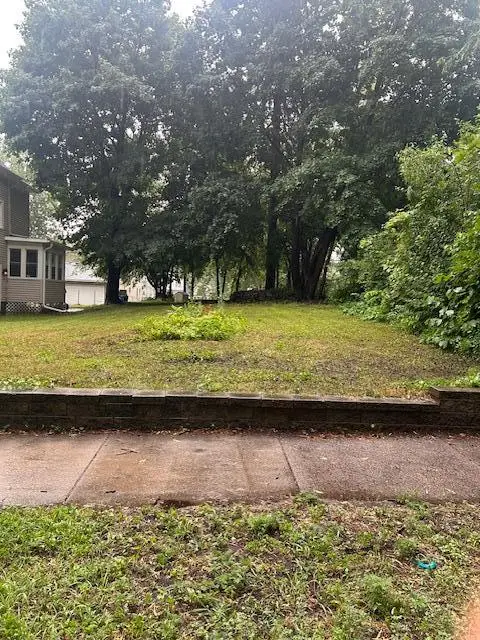 $29,900Active0.12 Acres
984 Reaney Ave, Saint Paul, MN 55106
MLS# 7119793Listed by: KELLER WILLIAMS INTEGRITY REALTY - New
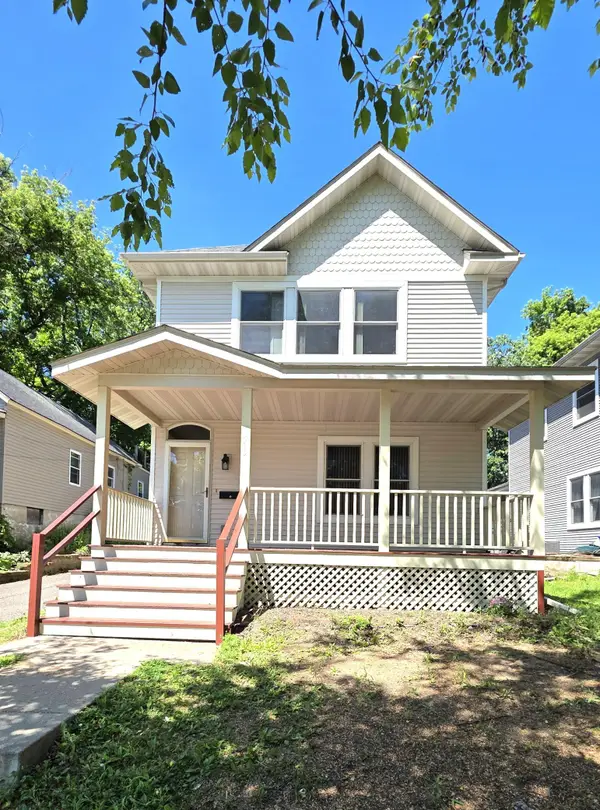 $289,900Active3 beds 2 baths1,608 sq. ft.
675 Otsego Street, Saint Paul, MN 55101
MLS# 7119873Listed by: USA DREAM HOME REALTY INC - Coming SoonOpen Tue, 11:15am to 1pm
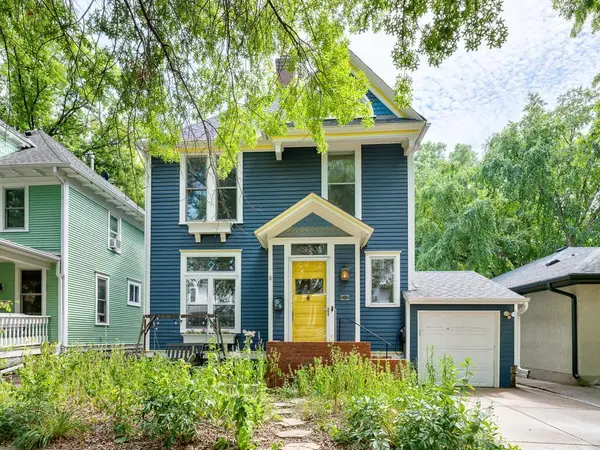 $640,000Coming Soon5 beds 2 baths
820 Osceola Avenue, Saint Paul, MN 55105
MLS# 7098622Listed by: EDINA REALTY, INC. - Coming Soon
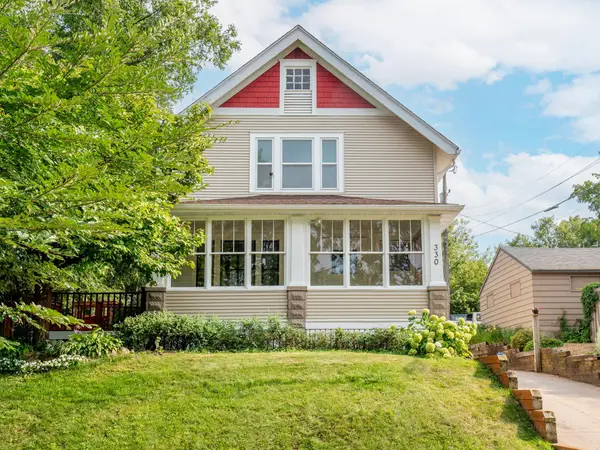 $385,000Coming Soon4 beds 2 baths
330 King Street W, Saint Paul, MN 55107
MLS# 7110699Listed by: RE/MAX RESULTS - Coming SoonOpen Sun, 1 to 2:30pm
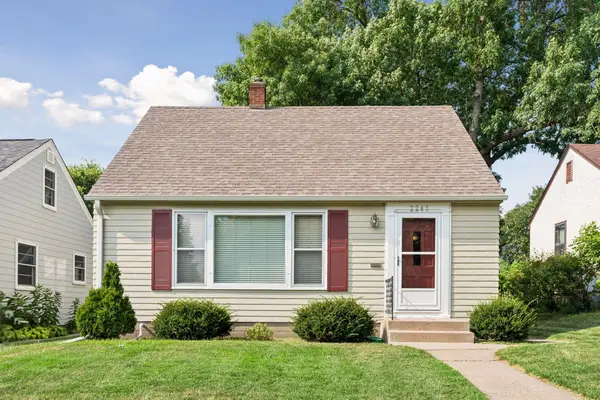 $440,000Coming Soon3 beds 2 baths
2245 Highland Parkway, Saint Paul, MN 55116
MLS# 7116757Listed by: COLDWELL BANKER REALTY


Protect your home and budget from life's surprises with an Assurant Home Warranty, backed by a partner that supports you through every step of homeownership. Explore Plans.
© 2026 Better Homes and Gardens Real Estate LLC. An Anywhere Real Estate company. All rights reserved. Better Homes and Gardens® Real Estate is a registered trademark owned by Meredith Operations Corporation, licensed to Better Homes and Gardens Real Estate LLC and used with permission. Better Homes and Gardens Real Estate LLC fully supports the principles of the Fair Housing Act and the Equal Opportunity Act. Listing information is deemed reliable but is not guaranteed accurate.
Each office is independently owned and operated.
Any services or products provided by third parties are not provided by, affiliated with or related to Better Homes and Gardens Real Estate LLC, or its affiliated companies.