
168 6th Street E #3206, Saint Paul, MN 55101
Local realty services provided by:Better Homes and Gardens Real Estate First Choice
168 6th Street E #3206,Saint Paul, MN 55101
$279,000
- 2 Beds
- 2 Baths
- 1,220 sq. ft.
- Condominium
- Active
Listed by: joyce s. peterson, ralph peterson
Office: coldwell banker realty
MLS#:7148170
Source:NSMLS
Price summary
- Price:$279,000
- Price per sq. ft.:$228.69
- Monthly HOA dues:$971
About this home
Beautifully renovated condo in a fresh style, with sunset views of the Capitol and the Minneapolis skyline. 32nd floor panorama, with 10 windows & glass doors that offer tremendous light. Carefully designed with unique high-end white glass cabinet doors in the kitchen. The kitchen features an appliance garage, multiple pantries with roll-out drawers, SubZero refrigerator, Wolf cooktop, granite counters and island. The kitchen island is movable (shown in pictures) for either serving during parties, or for baking. Subtle white built-in cabinetry throughout the condo. Large master bedroom with 4 closets Custom-made built-in bed, desk and side tables. Custom built-in desk. Large Primary bath (10'x8'6"). So many custom-built-in cabinets and so much storage!! Owned garage stall. Owned separate storage room within the building. Association dues include internet, cable, heat, AC, skyway access, bike storage, community room, shared patio, great on-site management. All furniture can stay, IF THE BUYER WISHES. The Airye is a Smoke-free building.
Set in the center of Lowertown, next to Mears Park and a 3 block walk to the Farmer's Market and CHS Field, home of the Twins-affiliate St Paul Saints. On the skyway, so you can walk all the way to Wild games indoors. This condo is a unique, timeless gem....
Contact an agent
Home facts
- Year built:1984
- Subdivision & Development:Condo 275 The Airye Condo
- Listing ID #:7148170
- Added:1 day(s) ago
- Updated:September 25, 2026 at 04:10 PM
Rooms and interior
- Bedrooms:2
- Total bathrooms:2
- Full bathrooms:1
- Dining Description:Living/Dining Room
- Bathrooms Description:Bathroom Ensuite, Main Floor 3/4 Bath, Main Floor Full Bath
- Living area:1,220 sq. ft.
Heating and cooling
- Cooling:Central Air
- Central air:Yes
Structure and exterior
- Roof:Age 8 Years or Less
- Year built:1984
- Building area:1,220 sq. ft.
- Lot area:0.35 Acres
- Lot Features:Public Transit (w/in 6 blks)
- Exterior Features:Patio
- Levels:1 Story
Utilities
- Water:City Water - Connected
- Sewer:City Sewer - Connected
Finances and disclosures
- Price:$279,000
- Price per sq. ft.:$228.69
- Tax amount:$4,808 (2026)
Features and amenities
- Amenities:Elevator(s), Fire Sprinkler System, Lobby Entrance
Parking
- Parking description:Attached Garage, Underground
- Garage:Yes
- Garage spaces:1
New listings near 168 6th Street E #3206
- Coming Soon
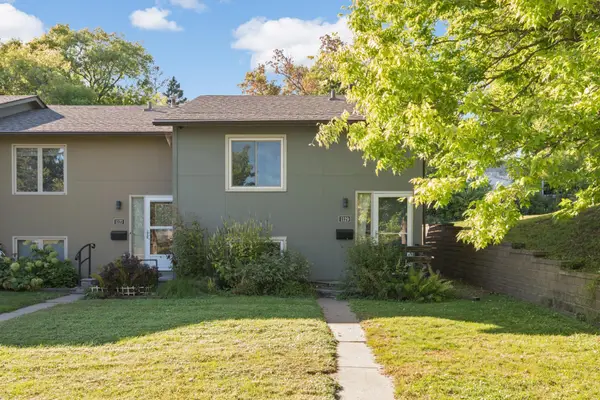 $250,000Coming Soon2 beds 2 baths1,250 sq. ft.
1129 Fifield Street, Saint Paul, MN 55108
MLS# 7147007Listed by: BRIDGE REALTY, LLC - Coming Soon
 $709,900Coming Soon4 beds 3 baths3,481 sq. ft.
4760 Larson Road, Saint Paul, MN 55126
MLS# 7149681Listed by: REAL BROKER, LLC - Coming SoonOpen Tue, 12 to 1pm
 $275,000Coming Soon3 beds 2 baths1,816 sq. ft.
1329 Beech Street, Saint Paul, MN 55106
MLS# 7146917Listed by: EDINA REALTY, INC. - Coming Soon
 $235,000Coming Soon2 beds 1 baths912 sq. ft.
1186 Englewood Avenue, Saint Paul, MN 55104
MLS# 7146942Listed by: EXP REALTY, LLC - Coming Soon
 $344,850Coming Soon2 beds 2 baths1,462 sq. ft.
2566 Ellis Avenue #404, Saint Paul, MN 55114
MLS# 7148613Listed by: RE/MAX ADVANTAGE PLUS - Coming Soon
 $449,000Coming Soon2 beds 2 baths1,181 sq. ft.
284 Spring Street #307, Saint Paul, MN 55102
MLS# 7148531Listed by: ATLUS REAL ESTATE - Coming Soon
 $2,250,000Coming Soon6 beds 6 baths8,628 sq. ft.
633 Fairmount Avenue, Saint Paul, MN 55105
MLS# 7148040Listed by: ANDERSON REALTY - Coming SoonOpen Sat, 12 to 2pm
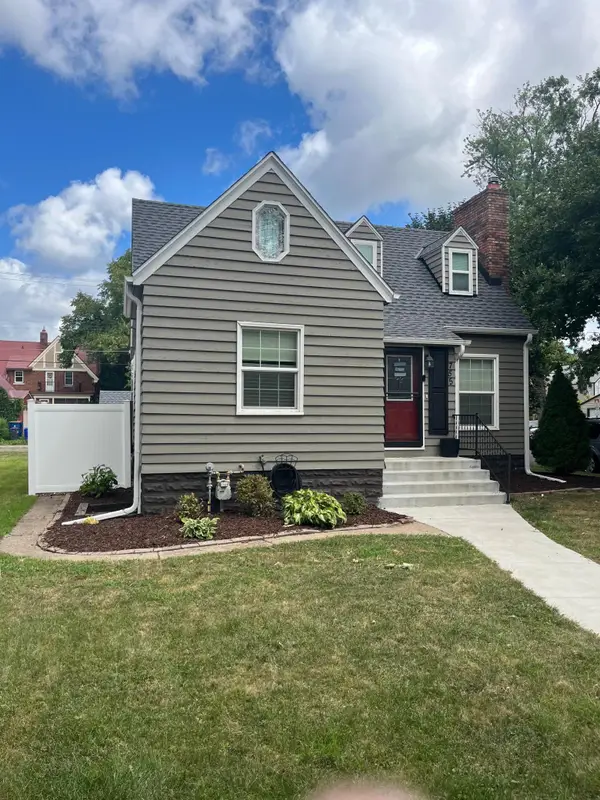 $284,900Coming Soon3 beds 1 baths1,281 sq. ft.
755 Cottage Avenue E, Saint Paul, MN 55106
MLS# 7143747Listed by: EDINA REALTY, INC. - New
 $329,950Active3 beds 1 baths1,440 sq. ft.
2145 County Road E E, Saint Paul, MN 55110
MLS# 7150305Listed by: RE/MAX RESULTS - New
 $224,900Active2 beds 3 baths1,442 sq. ft.
1051 Sherburne Avenue, Saint Paul, MN 55104
MLS# 7105764Listed by: EXP REALTY


Protect your home and budget from life's surprises with an Assurant Home Warranty, backed by a partner that supports you through every step of homeownership. Explore Plans.
© 2026 Better Homes and Gardens Real Estate LLC. An Anywhere Real Estate company. All rights reserved. Better Homes and Gardens® Real Estate is a registered trademark owned by Meredith Operations Corporation, licensed to Better Homes and Gardens Real Estate LLC and used with permission. Better Homes and Gardens Real Estate LLC fully supports the principles of the Fair Housing Act and the Equal Opportunity Act. Listing information is deemed reliable but is not guaranteed accurate.
Each office is independently owned and operated.
Any services or products provided by third parties are not provided by, affiliated with or related to Better Homes and Gardens Real Estate LLC, or its affiliated companies.