
1724 Stanford Avenue, Saint Paul, MN 55105
Local realty services provided by:Better Homes and Gardens Real Estate Park Company
1724 Stanford Avenue,Saint Paul, MN 55105
$439,900
- 4 Beds
- 3 Baths
- 1,974 sq. ft.
- Single family
- Coming Soon
Listed by: susan m. johnson
Office: coldwell banker realty
MLS#:7171824
Source:NSMLS
Price summary
- Price:$439,900
- Price per sq. ft.:$217.34
About this home
A Home Full of Character and Possibility
Welcome to this well-loved family home – filled with timeless charm, inviting spaces, and wonderful character. Step inside to discover a delightful and spacious living room with original woodwork and charm. From the living room, double French doors lead to a delightful front sunroom – nice for tucking away for quiet morning coffee, office or separate playroom for the kids.
The kitchen offers enough space for casual dining, plus home has a formal dining room with original built-in buffet, and an original swinging “butler’s door” between the kitchen and dining room. Behind the dining room is a main level bedroom/office space with a small half-bath.
Upstairs, you'll find three bedrooms and a full bathroom. The finished lower level, completed in the 1970s, offers additional living space, plenty of storage, and a three-quarter bathroom with a shower. With three bedrooms on the upper level and an additional bedroom on the main floor, this home offers a flexible layout with a bathroom on every level.
Outdoor spaces include a sweet back porch, while the two-car garage and additional parking off the alley provide valuable convenience.
This home offers a wonderful opportunity to enjoy a home with both classic charm and room to make it your own. (NOTE: The woodburning fireplace has not been used in several years and condition is unknown and conveys as-is)....
Contact an agent
Home facts
- Year built:1922
- Subdivision & Development:Macalester Villas
- Listing ID #:7171824
- Updated:November 13, 2026 at 01:43 AM
Rooms and interior
- Bedrooms:4
- Total bathrooms:3
- Full bathrooms:1
- Half bathrooms:1
- Dining Description:Breakfast Area, Eat In Kitchen, Kitchen/Dining Room, Living/Dining Room
- Bathrooms Description:3/4 Basement, Main Floor 1/2 Bath, Upper Level Full Bath
- Kitchen Description:Range, Refrigerator
- Basement:Yes
- Basement Description:Finished
- Living area:1,974 sq. ft.
Heating and cooling
- Heating:Hot Water
Structure and exterior
- Roof:Asphalt
- Year built:1922
- Building area:1,974 sq. ft.
- Lot area:0.16 Acres
- Lot Features:Public Transit (w/in 6 blks), Tree Coverage - Medium
- Construction Materials:Block
- Levels:2 Story
Utilities
- Water:City Water - Connected
- Sewer:City Sewer - Connected
Finances and disclosures
- Price:$439,900
- Price per sq. ft.:$217.34
- Tax amount:$6,816 (2026)
Features and amenities
- Appliances:Range, Refrigerator
- Laundry features:Dryer
Parking
- Parking description:Detached Garage
- Garage:Yes
- Garage spaces:2
New listings near 1724 Stanford Avenue
- Coming Soon
 $194,900Coming Soon5 beds 2 baths2,066 sq. ft.
1005 3rd Street E, Saint Paul, MN 55106
MLS# 7171798Listed by: DORO REAL ESTATE - Coming Soon
 $300,000Coming Soon3 beds 2 baths2,045 sq. ft.
207 Wyoming Street E, Saint Paul, MN 55107
MLS# 7171906Listed by: BRIX REAL ESTATE - Coming Soon
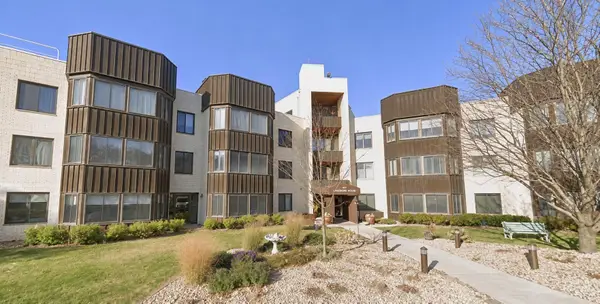 $199,900Coming Soon2 beds 2 baths1,254 sq. ft.
111 Imperial Drive W #205, Saint Paul, MN 55118
MLS# 7172135Listed by: RE/MAX RESULTS - Coming Soon
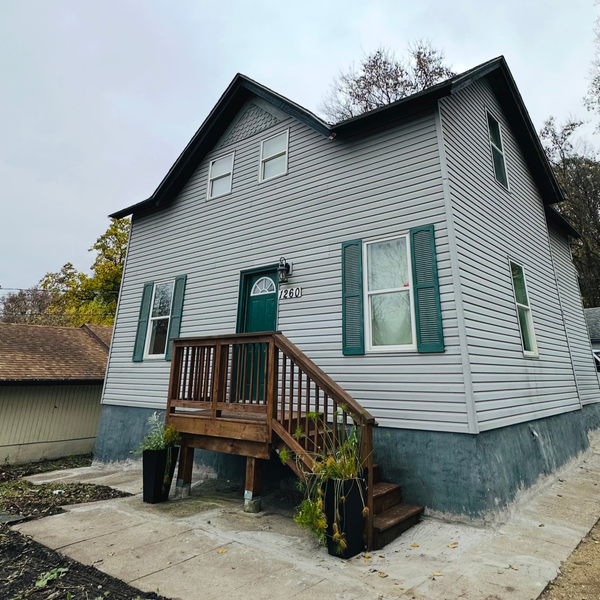 $319,900Coming Soon6 beds 3 baths1,334 sq. ft.
1260 Westminster Street, Saint Paul, MN 55130
MLS# 7172158Listed by: KELLER WILLIAMS CLASSIC RLTY NW - Coming SoonOpen Sat, 1 to 2:30pm
 $360,000Coming Soon1 beds 1 baths1,218 sq. ft.
406 Wacouta Street #414, Saint Paul, MN 55101
MLS# 7171573Listed by: COLDWELL BANKER REALTY - Coming SoonOpen Fri, 4:30 to 6pm
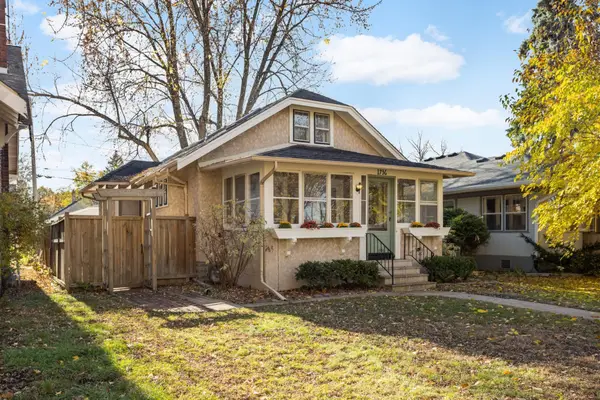 $400,000Coming Soon3 beds 2 baths1,242 sq. ft.
1736 Saint Clair Avenue, Saint Paul, MN 55105
MLS# 7171369Listed by: EDINA REALTY, INC. - Coming Soon
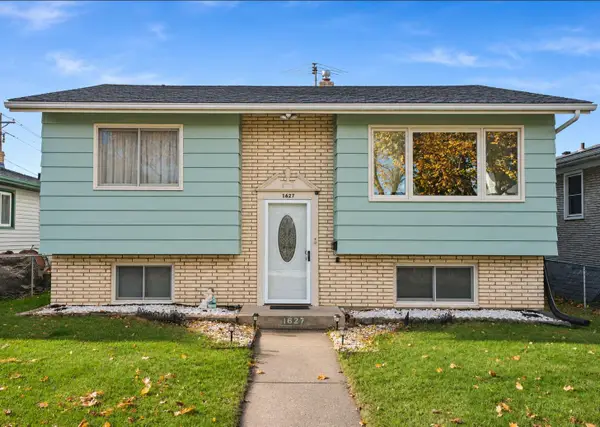 $315,000Coming Soon3 beds 2 baths1,527 sq. ft.
1627 Dieter Street, Saint Paul, MN 55106
MLS# 7171551Listed by: HERIZON REALTY - Coming Soon
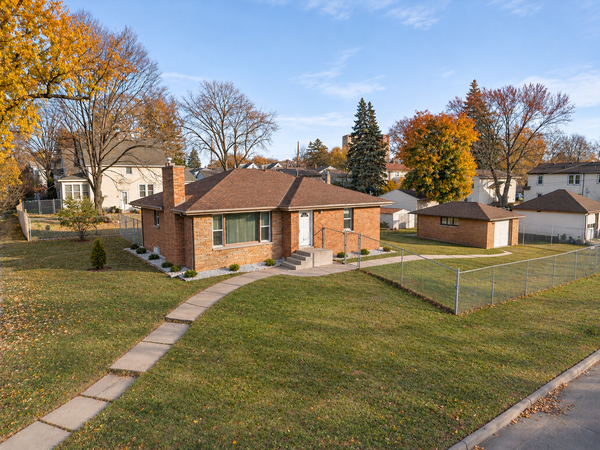 $274,900Coming Soon4 beds 2 baths1,993 sq. ft.
1200 3rd Street E, Saint Paul, MN 55106
MLS# 7171617Listed by: LPT REALTY, LLC - Coming Soon
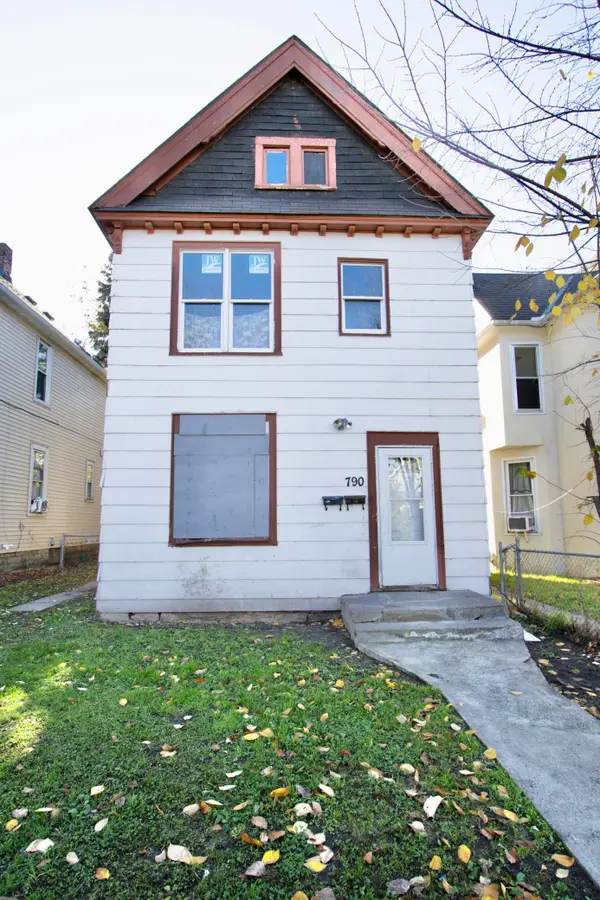 $130,000Coming Soon4 beds 2 baths1,574 sq. ft.
790 Edmund Avenue, Saint Paul, MN 55104
MLS# 7171549Listed by: DIVERSIFIED REALTY


Protect your home and budget from life's surprises with an Assurant Home Warranty, backed by a partner that supports you through every step of homeownership. Explore Plans.
© 2026 Better Homes and Gardens Real Estate LLC. An Anywhere Real Estate company. All rights reserved. Better Homes and Gardens® Real Estate is a registered trademark owned by Meredith Operations Corporation, licensed to Better Homes and Gardens Real Estate LLC and used with permission. Better Homes and Gardens Real Estate LLC fully supports the principles of the Fair Housing Act and the Equal Opportunity Act. Listing information is deemed reliable but is not guaranteed accurate.
Each office is independently owned and operated.
Any services or products provided by third parties are not provided by, affiliated with or related to Better Homes and Gardens Real Estate LLC, or its affiliated companies.