
1750 Field Avenue, Saint Paul, MN 55116
Local realty services provided by:Better Homes and Gardens Real Estate First Choice
Listed by: the herrmann team, dory herrmann
Office: home avenue flat fee realty
MLS#:7143669
Source:NSMLS
Price summary
- Price:$495,000
- Price per sq. ft.:$199.12
About this home
More space & versatility than the photos may suggest, this charming mid-century Highland home offers 2,438 fsf, 4 bdrms, 3 baths & inviting living spaces across all 3 levels. Thoughtfully maintained & filled w/character, it blends distinctive original details with meaningful updates for comfortable everyday living. Lg windows fill the welcoming ML living room with natural light, while coved ceilings, natural woodwork & gleaming oak hwd floors add warmth & timeless appeal. The dining room flows easily into the beautifully updated kitchen featuring white cabinetry, playful blue tile backsplash, SS appls & epoxy c-tops. A ML bdrm & full bath provide a comfortable option for guests or everyday living. Upstairs, distinctive maple parquet floors add character to 3 add’l bdrms, while a shared half bath & convenient 2025 stackable laundry complete the UL. Tile flooring flows throughout the finished LL, creating a cohesive space with a generous family/living area, 2019 kitchenette, ¾ bath & office w/egress window for possible bdrm use. With its own separate entrance, this level lends itself beautifully to extended living, overnight guests, recreation or working from home. The well-equipped kitchenette features a gas stove & exhaust hood, refrigerator, SS sink & ample cabinetry/shelving, while the ¾ bath w/tiled shower adds everyday convenience. Significant updates include a 2021 roof w/transferable lifetime warranty, new high-efficiency furnace & central air (2026), high-capacity gas water heater (2019), refreshed interior paint (2024) & newer appls. Outside, enjoy a concrete patio, fenced backyard & distinctive custom ironwork created by the Seller. The insulated, drywalled & lighted 2-car garage provides valuable off-street parking. Convenient Highland location near parks, Mississippi River trails, Highland Park golf & recreation, Highland Village shopping/dining, major roadways & MSP Airport. Distinctive, spacious & surprisingly versatile - there’s room here to live, gather, work & make it your own....
Contact an agent
Home facts
- Year built:1958
- Subdivision & Development:Homecroft, An Add To, The
- Listing ID #:7143669
- Updated:September 15, 2026 at 12:13 PM
Rooms and interior
- Bedrooms:4
- Total bathrooms:3
- Full bathrooms:1
- Half bathrooms:1
- Dining Description:Informal Dining Room
- Bathrooms Description:3/4 Basement, Main Floor Full Bath
- Kitchen Description:Cooktop, Dishwasher, Exhaust Fan, Microwave, Refrigerator, Stainless Steel Appliances, Wall Oven
- Basement:Yes
- Basement Description:Block, Egress Window(s), Finished, Full
- Living area:2,438 sq. ft.
Heating and cooling
- Cooling:Central Air
- Heating:Forced Air
- Central air:Yes
Structure and exterior
- Roof:Age 8 Years or Less, Asphalt, Pitched
- Year built:1958
- Building area:2,438 sq. ft.
- Lot area:0.13 Acres
- Lot Features:Irregular Lot, Tree Coverage - Light
- Construction Materials:Block
- Levels:1 1/2 Story
Utilities
- Water:City Water - Connected
- Sewer:City Sewer - Connected
Finances and disclosures
- Price:$495,000
- Price per sq. ft.:$199.12
- Tax amount:$5,100 (2026)
Features and amenities
- Appliances:Exhaust Fan, Microwave, Refrigerator, Stainless Steel Appliances, Wall Oven, Washer
- Laundry features:Dryer, Washer
- Amenities:Gas Water Heater
Parking
- Parking description:Asphalt, Detached Garage, Garage Door Opener
- Garage:Yes
- Garage spaces:2
New listings near 1750 Field Avenue
- Coming SoonOpen Sat, 10am to 12pm
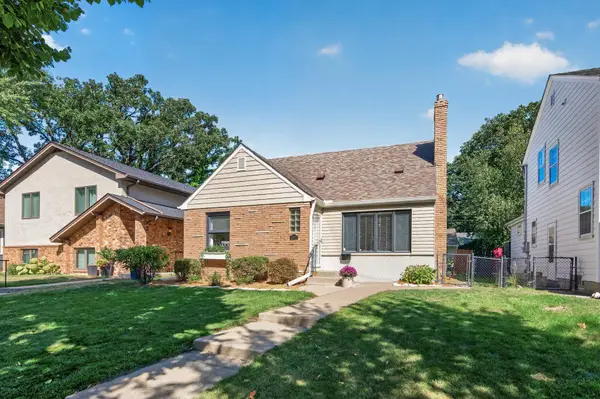
 $350,000Coming Soon4 beds 2 baths1,544 sq. ft.
629 Hall Avenue, Saint Paul, MN 55107
MLS# 7140073Listed by: KELLER WILLIAMS REALTY INTEGRITY LAKES - Coming Soon
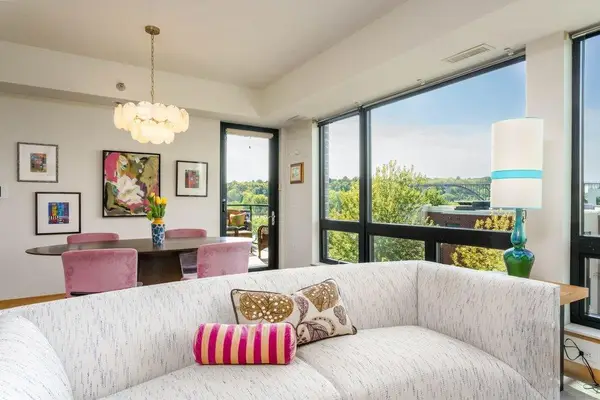
 $515,000Coming Soon3 beds 3 baths2,314 sq. ft.
1371 Eleanor Avenue, Saint Paul, MN 55116
MLS# 7139208Listed by: KELLER WILLIAMS PREMIER REALTY - Coming Soon
 $450,000Coming Soon2 beds 2 baths1,116 sq. ft.
284 Spring Street #305, Saint Paul, MN 55102
MLS# 7140426Listed by: EDINA REALTY, INC. - Coming Soon
 $239,900Coming Soon2 beds 2 baths1,157 sq. ft.
994 Cleveland Avenue S, Saint Paul, MN 55116
MLS# 7131521Listed by: KELLER WILLIAMS CLASSIC REALTY - Coming SoonOpen Thu, 4 to 6pm
 $293,000Coming Soon4 beds 2 baths1,834 sq. ft.
1084 Galtier Street, Saint Paul, MN 55117
MLS# 7143671Listed by: ANDERSON REALTY - Coming Soon
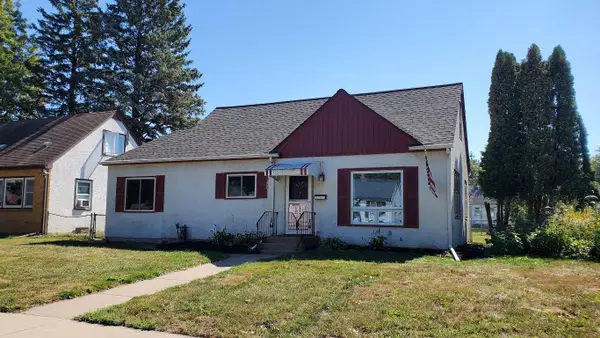 $244,900Coming Soon3 beds 1 baths1,394 sq. ft.
1708 Nevada Avenue E, Saint Paul, MN 55106
MLS# 7143805Listed by: KELLER WILLIAMS PREMIER REALTY - Coming Soon
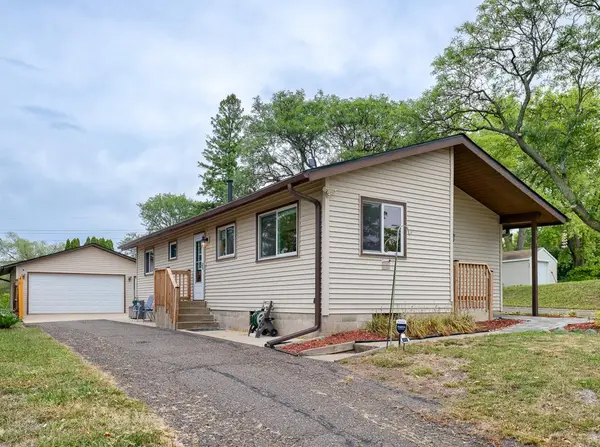 $299,000Coming Soon3 beds 1 baths1,558 sq. ft.
513 Arlington Avenue E, Saint Paul, MN 55130
MLS# 7137071Listed by: RE/MAX RESULTS - Coming Soon
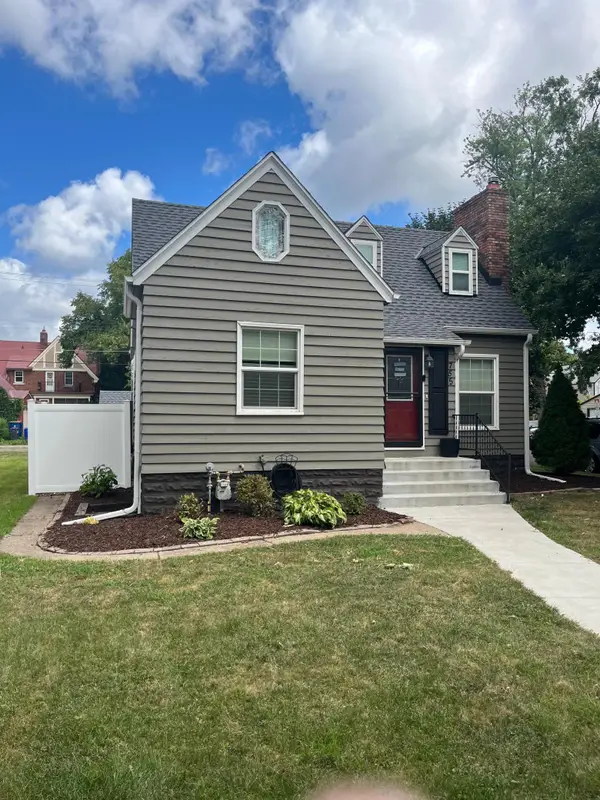 $284,900Coming Soon3 beds 1 baths1,281 sq. ft.
755 Cottage Avenue E, Saint Paul, MN 55106
MLS# 7143747Listed by: EDINA REALTY, INC. - Coming Soon
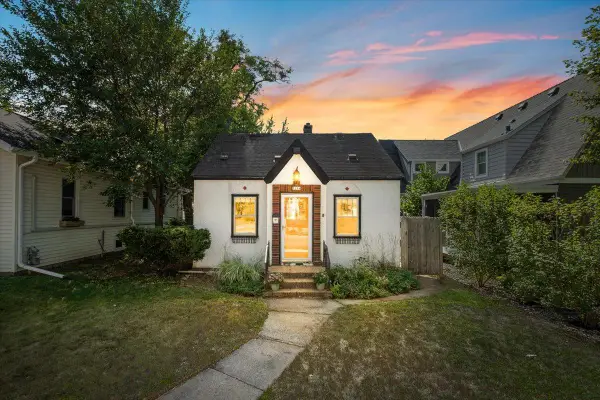 $365,000Coming Soon2 beds 2 baths1,428 sq. ft.
1284 Juno Avenue, Saint Paul, MN 55116
MLS# 7129777Listed by: ANDERSON REALTY


Protect your home and budget from life's surprises with an Assurant Home Warranty, backed by a partner that supports you through every step of homeownership. Explore Plans.
© 2026 Better Homes and Gardens Real Estate LLC. An Anywhere Real Estate company. All rights reserved. Better Homes and Gardens® Real Estate is a registered trademark owned by Meredith Operations Corporation, licensed to Better Homes and Gardens Real Estate LLC and used with permission. Better Homes and Gardens Real Estate LLC fully supports the principles of the Fair Housing Act and the Equal Opportunity Act. Listing information is deemed reliable but is not guaranteed accurate.
Each office is independently owned and operated.
Any services or products provided by third parties are not provided by, affiliated with or related to Better Homes and Gardens Real Estate LLC, or its affiliated companies.