
1756 Saunders Avenue, Saint Paul, MN 55116
Local realty services provided by:Better Homes and Gardens Real Estate Park Company
1756 Saunders Avenue,Saint Paul, MN 55116
$470,000
- 3 Beds
- 2 Baths
- 1,780 sq. ft.
- Single family
- Active
Listed by: tyler r thomas
Office: compass
MLS#:7113671
Source:NSMLS
Price summary
- Price:$470,000
- Price per sq. ft.:$254.74
About this home
Imagine starting your mornings with coffee in a peaceful Saint Paul neighborhood, spending afternoons exploring nearby parks and trails, and ending your evenings relaxing in your own backyard. Surrounded by the character and charm of an established community, this inviting home offers the perfect combination of comfortable living, convenient access to everyday amenities, and an opportunity to make a home your own.
Inside, you'll appreciate the spacious and functional layout featuring two generously sized bedrooms and a full bathroom on the main level, with an additional bedroom and 3/4 bathroom in the lower level. Natural light fills the living spaces, creating a warm and welcoming atmosphere for everyday living and entertaining. The lower level provides additional flexibility for recreation, hobbies, working from home, or creating a comfortable space to unwind.
Beyond the home, enjoy convenient access to neighborhood parks, walking and biking trails, local restaurants, shopping, and everything that makes Saint Paul such a desirable place to live. Whether you're enjoying a quiet evening at home, gathering with friends, or heading out to explore the Twin Cities, this location offers a wonderful balance of neighborhood living and urban convenience.
Whether you're searching for a home with room to grow, the convenience of main-level bedrooms, or a property where you can add your personal touches, this home offers an opportunity worth exploring. Schedule your private showing and discover how this home could be the perfect fit for your next chapter!...
Contact an agent
Home facts
- Year built:1949
- Subdivision & Development:Lanes Highland Park
- Listing ID #:7113671
- Added:93 day(s) ago
- Updated:October 23, 2026 at 12:26 PM
Rooms and interior
- Bedrooms:3
- Total bathrooms:2
- Full bathrooms:1
- Dining Description:Eat In Kitchen, Informal Dining Room
- Bathrooms Description:3/4 Basement, Main Floor Full Bath
- Kitchen Description:Dishwasher, Range, Refrigerator, Stainless Steel Appliances
- Basement:Yes
- Basement Description:Daylight / Lookout Windows, Egress Window(s), Finished, Full
- Living area:1,780 sq. ft.
Heating and cooling
- Cooling:Central Air
- Heating:Fireplace(s), Forced Air
- Central air:Yes
Structure and exterior
- Roof:Age Over 8 Years, Asphalt, Pitched
- Year built:1949
- Building area:1,780 sq. ft.
- Lot area:0.19 Acres
- Lot Features:Tree Coverage - Light
- Construction Materials:Block
- Levels:1 Story
Utilities
- Water:City Water - Connected
- Sewer:City Sewer - Connected
Finances and disclosures
- Price:$470,000
- Price per sq. ft.:$254.74
- Tax amount:$8,202 (2026)
Features and amenities
- Appliances:Range, Refrigerator, Stainless Steel Appliances, Washer
- Laundry features:Dryer, Washer
Parking
- Parking description:Attached Garage, Gravel
- Garage:Yes
- Garage spaces:1
New listings near 1756 Saunders Avenue
- Coming Soon
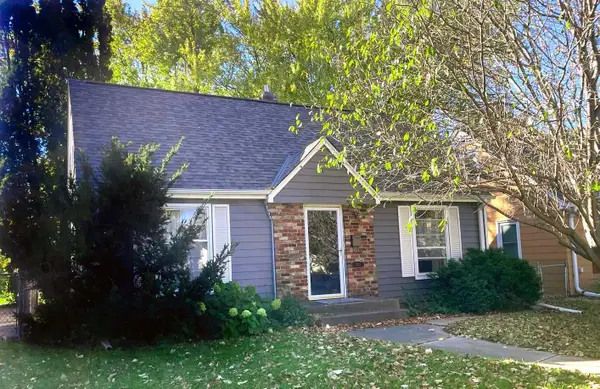 $338,000Coming Soon3 beds 1 baths1,051 sq. ft.
870 Hoyt Avenue W, Saint Paul, MN 55117
MLS# 7158500Listed by: HOMESTART REALTY - Coming SoonOpen Sat, 10 to 11:30am
 $330,000Coming Soon2 beds 2 baths1,138 sq. ft.
725 Tuscarora Avenue, Saint Paul, MN 55102
MLS# 7156564Listed by: COLDWELL BANKER REALTY - Coming Soon
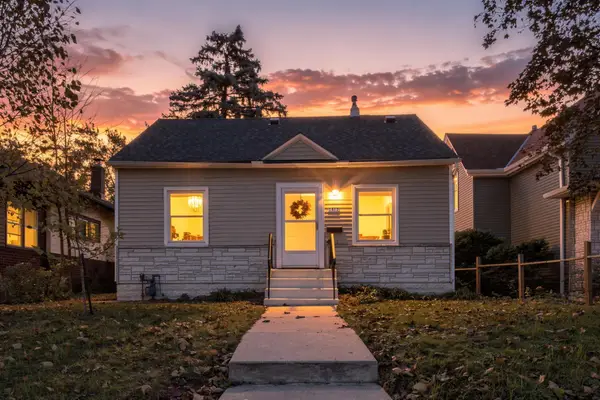 $275,000Coming Soon2 beds 1 baths942 sq. ft.
1412 Edgerton Street, Saint Paul, MN 55130
MLS# 7154756Listed by: COLDWELL BANKER REALTY - Coming Soon
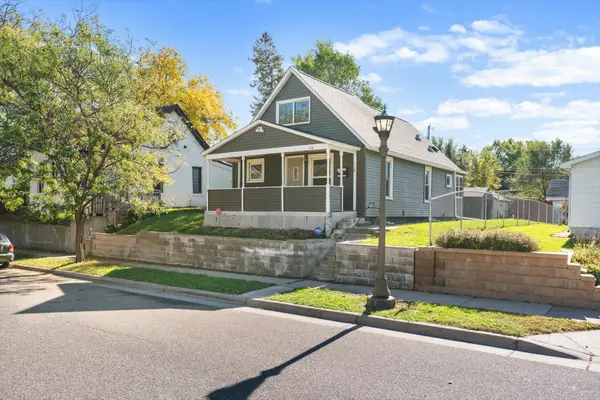 $159,990Coming Soon2 beds 2 baths878 sq. ft.
112 Lawson Avenue E, Saint Paul, MN 55117
MLS# 7162867Listed by: BRIDGE REALTY, LLC - Coming Soon
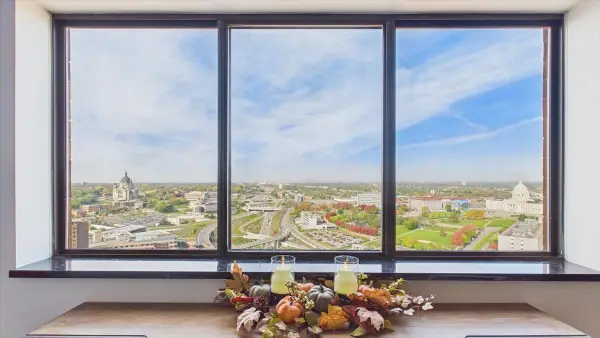 $148,888Coming Soon2 beds 2 baths989 sq. ft.
78 10th Street E #3410, Saint Paul, MN 55101
MLS# 7150707Listed by: RE/MAX RESULTS - Coming Soon
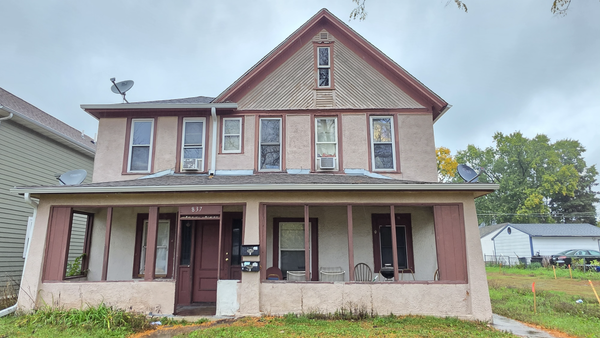 $369,999Coming Soon10 beds 4 baths2,896 sq. ft.
837 Jessamine Avenue E, Saint Paul, MN 55106
MLS# 7161383Listed by: DIVERSIFIED REALTY - Coming Soon
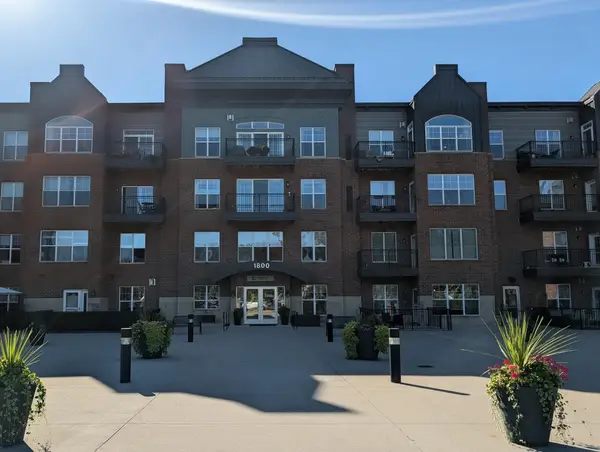 $199,000Coming Soon2 beds 1 baths840 sq. ft.
1800 Graham Avenue #416, Saint Paul, MN 55116
MLS# 7160814Listed by: ENGEL & VOLKERS LAKE MINNETONKA - Coming Soon
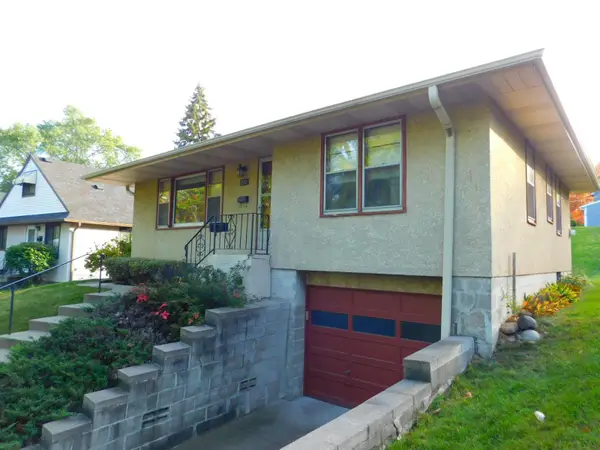 $269,900Coming Soon2 beds 1 baths1,099 sq. ft.
710 Edgar Avenue, Saint Paul, MN 55117
MLS# 7159702Listed by: LPT REALTY, LLC - New
 $324,900Active4 beds 4 baths1,968 sq. ft.
1498 Hazelwood Street, Saint Paul, MN 55106
MLS# 7162407Listed by: HOME SELLERS - New
 $265,000Active3 beds 1 baths1,505 sq. ft.
1675 Iowa Avenue E, Saint Paul, MN 55106
MLS# 7164207Listed by: REAL BROKER, LLC


Protect your home and budget from life's surprises with an Assurant Home Warranty, backed by a partner that supports you through every step of homeownership. Explore Plans.
© 2026 Better Homes and Gardens Real Estate LLC. An Anywhere Real Estate company. All rights reserved. Better Homes and Gardens® Real Estate is a registered trademark owned by Meredith Operations Corporation, licensed to Better Homes and Gardens Real Estate LLC and used with permission. Better Homes and Gardens Real Estate LLC fully supports the principles of the Fair Housing Act and the Equal Opportunity Act. Listing information is deemed reliable but is not guaranteed accurate.
Each office is independently owned and operated.
Any services or products provided by third parties are not provided by, affiliated with or related to Better Homes and Gardens Real Estate LLC, or its affiliated companies.